
6483 State Highway 95, Princeton, MN 55371
Local realty services provided by:ERA Gillespie Real Estate
6483 State Highway 95,Princeton, MN 55371
$725,000
- 5 Beds
- 3 Baths
- 3,864 sq. ft.
- Single family
- Active
Listed by: lonn lineker, katie lineker
Office: compass realty group
MLS#:7055837
Source:NSMLS
Price summary
- Price:$725,000
- Price per sq. ft.:$184.57
About this home
Nestled on 27.2 private acres with 330 ft of shoreline on Silver Lake, this stunning 1.5-story log home offers the perfect blend of seclusion and functionality just 2.5 miles from Princeton. Featuring 5 bedrooms (potential 6th), 2.75 baths, and 3,864 sq ft, the home includes a full in-law suite in the lower level, in-floor heat, and a spacious open-concept main level with fireplace. Upper level/1/2 story features a large loft, large primary bedroom, with a large primary bath and in-floor heat. Primary has a deck attached for a private outdoor experience. Outdoors, enjoy abundant wildlife and waterfowl. Ideal for hobbyists with a 40x40 heated shop with vehicle lift, wood boiler, and 26x26 detached garage. A rare opportunity for peaceful country living.
Contact an agent
Home facts
- Year built:2002
- Listing ID #:7055837
- Added:92 day(s) ago
- Updated:August 20, 2026 at 10:43 PM
Rooms and interior
- Bedrooms:5
- Total bathrooms:3
- Full bathrooms:2
- Dining Description:Kitchen/Dining Room
- Bathrooms Description:3/4 Basement, Main Floor Full Bath
- Kitchen Description:Dishwasher, Microwave, Range, Refrigerator
- Basement:Yes
- Basement Description:Full
- Living area:3,864 sq. ft.
Heating and cooling
- Cooling:Central Air
- Heating:Boiler, Forced Air, In-Floor Heating, Outdoor Boiler
- Central air:Yes
Structure and exterior
- Roof:Age 8 Years or Less, Asphalt, Pitched
- Year built:2002
- Building area:3,864 sq. ft.
- Lot area:27.2 Acres
- Lot Features:Irregular Lot, Tree Coverage - Heavy, Wooded
- Construction Materials:Block, Log
- Levels:1 1/2 Story
Utilities
- Water:Well
- Sewer:Tank with Drainage Field
Finances and disclosures
- Price:$725,000
- Price per sq. ft.:$184.57
- Tax amount:$7,928 (2025)
Features and amenities
- Appliances:Microwave, Range, Refrigerator, Washer
- Laundry features:Dryer, Washer
Parking
- Parking description:Detached Garage, Gravel
- Garage:Yes
- Garage spaces:8
New listings near 6483 State Highway 95
- Coming SoonOpen Sun, 10am to 12pm
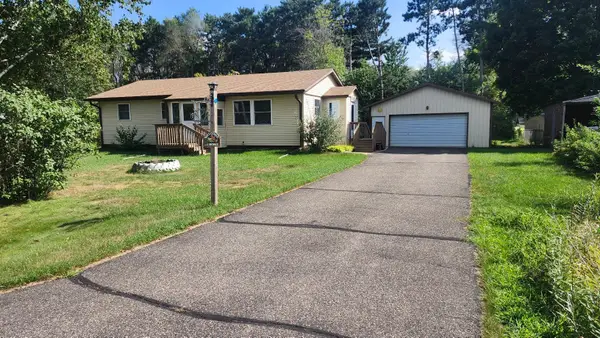 $319,000Coming Soon3 beds 1 baths1,112 sq. ft.
12739 316th Avenue, Princeton, MN 55371
MLS# 7128560Listed by: EDINA REALTY, INC. - Coming Soon
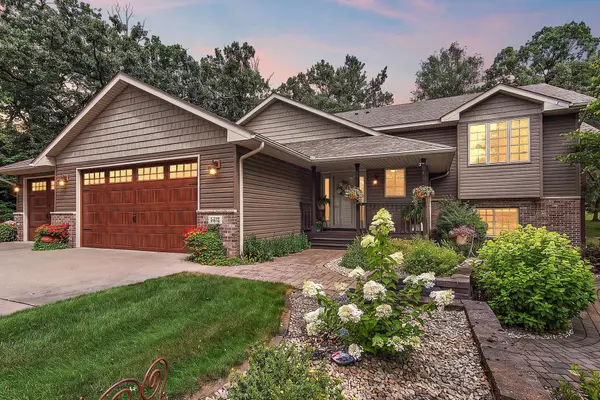 $635,000Coming Soon4 beds 5 baths2,745 sq. ft.
5712 Aspen Road, Princeton, MN 55371
MLS# 7119857Listed by: EDINA REALTY, INC. - Coming Soon
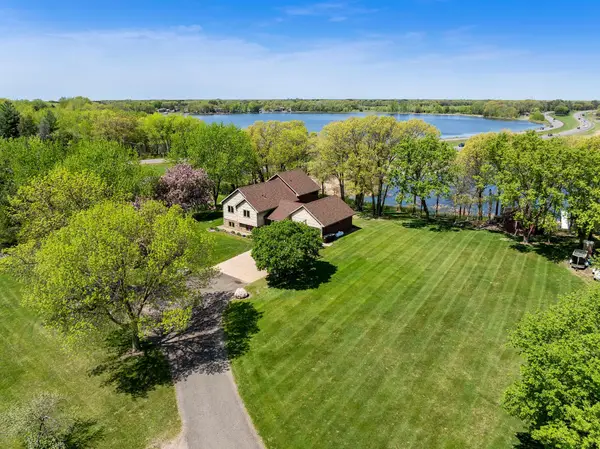 $600,000Coming Soon4 beds 3 baths3,091 sq. ft.
12314 283rd Avenue Nw, Princeton, MN 55371
MLS# 7123987Listed by: FREEMAN REAL ESTATE - Open Sun, 1 to 3pmNew
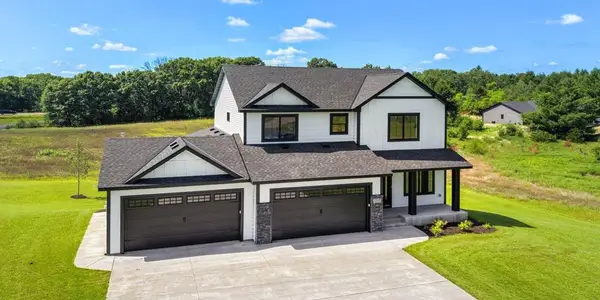 $714,900Active5 beds 4 baths3,154 sq. ft.
12917 295th Avenue Nw, Princeton, MN 55371
MLS# 7129902Listed by: COMPASS - New
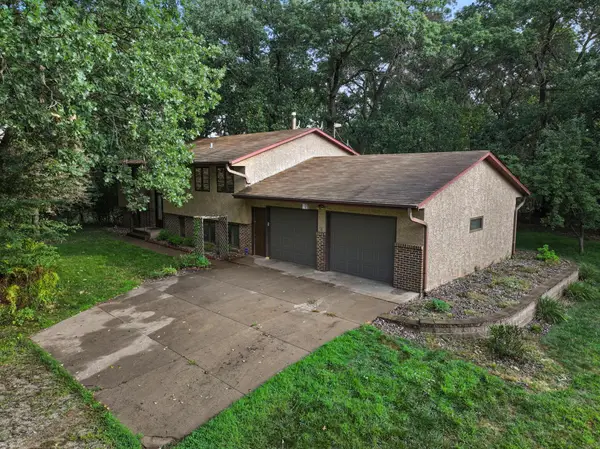 $310,000Active3 beds 2 baths1,565 sq. ft.
30697 Tiger Street Nw, Princeton, MN 55371
MLS# 7117559Listed by: RE/MAX ADVANTAGE PLUS - New
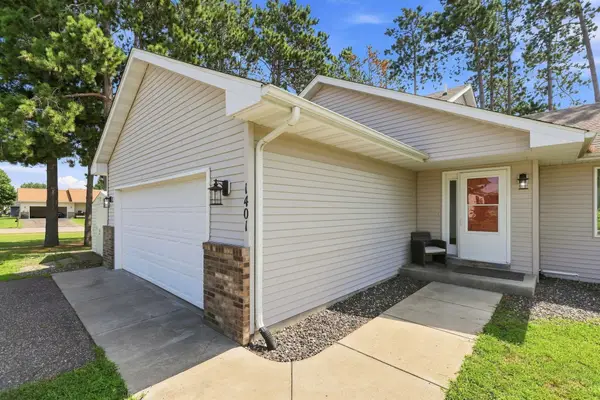 $300,000Active3 beds 2 baths1,601 sq. ft.
1401 3rd Street S, Princeton, MN 55371
MLS# 7120075Listed by: BRIX REAL ESTATE - New
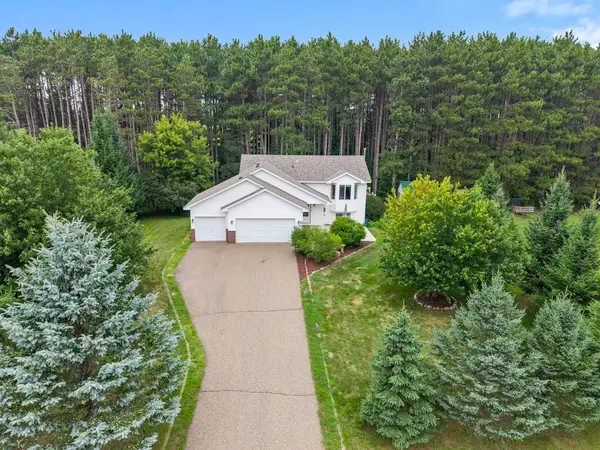 $367,500Active3 beds 2 baths1,670 sq. ft.
7120 Spruce Drive, Princeton, MN 55371
MLS# 7109988Listed by: EDINA REALTY, INC. - New
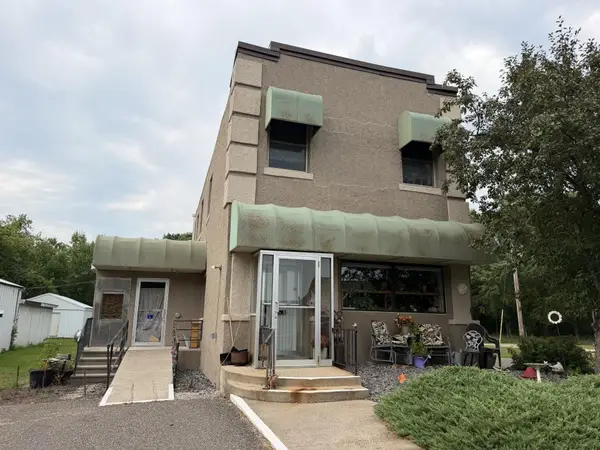 $239,900Active2 beds 2 baths2,277 sq. ft.
16618 20th Street, Princeton, MN 55371
MLS# 7127710Listed by: COLDWELL BANKER REALTY - New
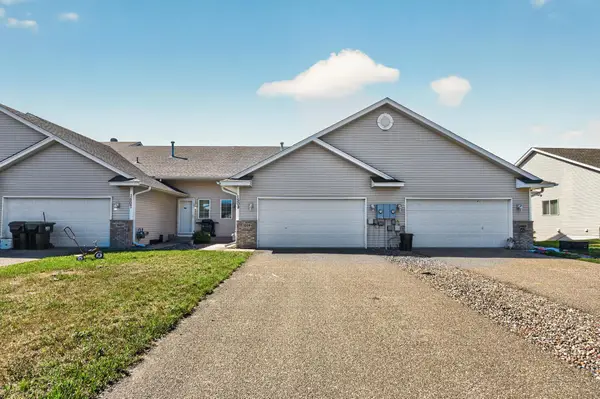 $209,900Active2 beds 1 baths945 sq. ft.
1509 16th Street N, Princeton, MN 55371
MLS# 7124397Listed by: KELLER WILLIAMS CLASSIC REALTY 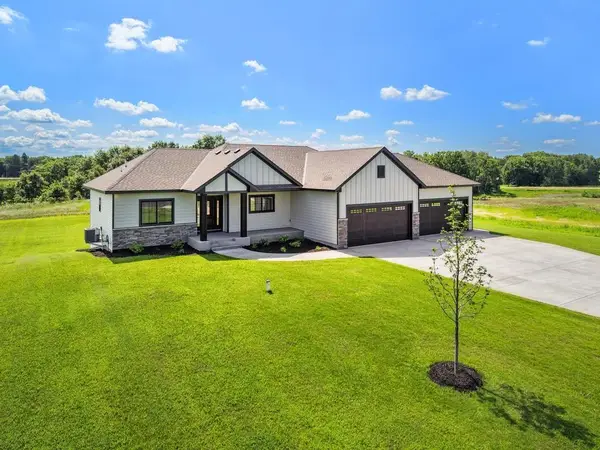 $719,900Pending5 beds 3 baths3,215 sq. ft.
12901 295th Avenue Nw, Princeton, MN 55371
MLS# 7127603Listed by: JOHN THOMAS REALTY


Protect your home and budget from life's surprises with an Assurant Home Warranty, backed by a partner that supports you through every step of homeownership. Explore Plans.
© 2023 - 2026 ERA Franchise Systems LLC. All rights reserved. ERA Franchise Systems LLC fully supports the principles of the Fair Housing Act and the Equal Opportunity Act. ERA, ERA Real Estate powered, and their respective logos are registered service marks of ERA Franchise Systems LLC. Each office is independently owned and operated.