
17478 Deerfield Drive Se, Prior Lake, MN 55372
Local realty services provided by:ERA Prospera Real Estate
17478 Deerfield Drive Se,Prior Lake, MN 55372
$360,000
- 3 Beds
- 3 Baths
- 2,584 sq. ft.
- Townhouse
- Active
Upcoming open houses
- Sat, Aug 2211:30 am - 01:00 pm
Listed by: jeffrey s. hansen
Office: edina realty, inc.
MLS#:7123637
Source:NSMLS
Price summary
- Price:$360,000
- Price per sq. ft.:$114.14
- Monthly HOA dues:$440
About this home
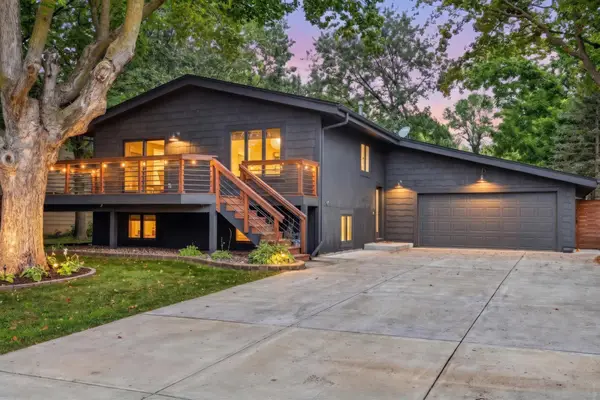
Enjoy easy one-level living in this well-maintained, move-in-ready rambler-style townhome! This 3 bed, 3 bath walkout townhome offers approximately 2,600 finished sq ft and an attached, insulated 2-car garage. The main level features a spacious primary suite with private bath and walk-in closet, a bright sunroom, welcoming living room with gas fireplace, and convenient main-level laundry. Step outside to the deck and enjoy added privacy out back. The finished walkout lower level provides even more living space, a 3rd Bedroom, a 3/4 bath, abundant storage, and additional space ideal for a workshop, exercise room, or hobbies. Generous room sizes and a functional layout throughout make this home comfortable and easy to enjoy. Major updates per permits pulled include furnace & A/C in 2024, driveway in 2023, and roof in 2021. A great combination of space, storage, comfort, and easy townhome living!
Contact an agent
Home facts
- Year built:2005
- Subdivision & Development:Deerfield 11th Add
- Listing ID #:7123637
- Added:3 day(s) ago
- Updated:August 20, 2026 at 06:43 PM
Rooms and interior
- Bedrooms:3
- Total bathrooms:3
- Full bathrooms:2
- Dining Description:Eat In Kitchen, Living/Dining Room
- Bathrooms Description:3/4 Basement, Main Floor Full Bath, Separate Shower and Tub
- Kitchen Description:Dishwasher, Microwave, Range, Refrigerator
- Basement:Yes
- Basement Description:Finished, Full, Storage Space, Sump Pump, Walkout
- Living area:2,584 sq. ft.
Heating and cooling
- Cooling:Central Air
- Heating:Forced Air
- Central air:Yes
Structure and exterior
- Roof:Age 8 Years or Less, Asphalt
- Year built:2005
- Building area:2,584 sq. ft.
- Lot area:0.07 Acres
- Levels:1 Story
Utilities
- Water:City Water - Connected
- Sewer:City Sewer - Connected
Finances and disclosures
- Price:$360,000
- Price per sq. ft.:$114.14
- Tax amount:$3,460 (2026)
Features and amenities
- Appliances:Microwave, Range, Refrigerator, Washer
- Laundry features:Dryer, Washer
Parking
- Parking description:Asphalt, Attached Garage, Insulated Garage
- Garage:Yes
- Garage spaces:2
New listings near 17478 Deerfield Drive Se
- Coming Soon
 $899,900Coming Soon4 beds 3 baths3,072 sq. ft.
3986 180th Street E, Prior Lake, MN 55372
MLS# 7126761Listed by: EDINA REALTY, INC. - Coming Soon
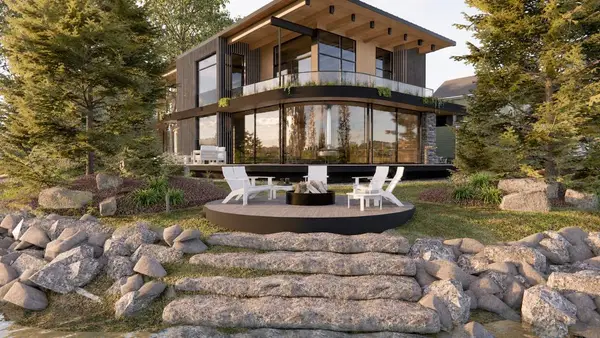 $3,995,000Coming Soon4 beds 4 baths4,650 sq. ft.
14484 Shady Beach Trail Ne, Prior Lake, MN 55372
MLS# 7117009Listed by: HARKER & WOODS - Coming Soon
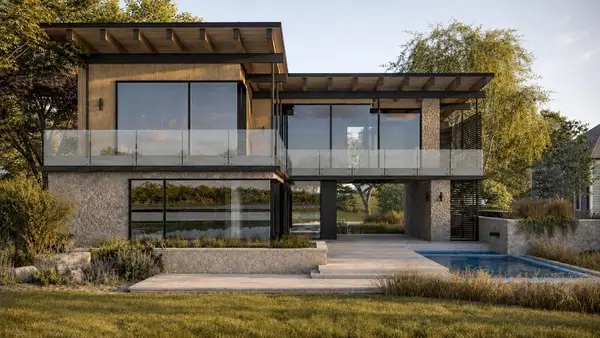 $3,995,000Coming Soon5 beds 4 baths4,100 sq. ft.
14458 Shady Beach Trail Ne, Prior Lake, MN 55372
MLS# 7117030Listed by: HARKER & WOODS - New
 $294,500Active3 beds 2 baths1,670 sq. ft.
5038 Bluff Heights Trail Se, Prior Lake, MN 55372
MLS# 7125594Listed by: EXP REALTY - New
 $420,000Active3 beds 3 baths2,099 sq. ft.
5795 Shannon Trail Se, Prior Lake, MN 55372
MLS# 7130502Listed by: LPT REALTY, LLC - New
 $475,000Active2 beds 2 baths1,893 sq. ft.
13598 Crownline Drive Ne, Prior Lake, MN 55372
MLS# 7130056Listed by: EDINA REALTY, INC. - Open Sat, 12 to 2pmNew
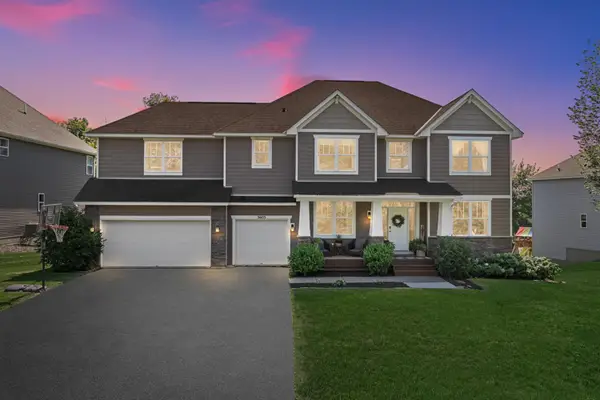 $740,000Active4 beds 4 baths3,596 sq. ft.
3605 Turner Drive Sw, Prior Lake, MN 55372
MLS# 7127422Listed by: EDINA REALTY, INC. - Open Fri, 4:30 to 6pmNew
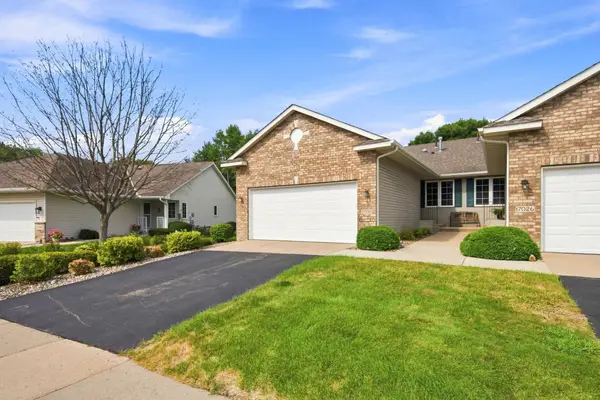 $369,900Active3 beds 3 baths1,752 sq. ft.
17030 Pheasant Meadow Lane Sw, Prior Lake, MN 55372
MLS# 7126649Listed by: EDINA REALTY, INC. - Open Sun, 1 to 3pmNew
 $550,000Active4 beds 3 baths2,355 sq. ft.
4110 Grainwood Circle Ne, Prior Lake, MN 55372
MLS# 7120362Listed by: RE/MAX PREFERRED - Open Fri, 4 to 6pmNew
 $715,000Active6 beds 5 baths4,293 sq. ft.
3308 Wild Horse Pass Nw, Prior Lake, MN 55372
MLS# 7127437Listed by: RE/MAX PREFERRED


Protect your home and budget from life's surprises with an Assurant Home Warranty, backed by a partner that supports you through every step of homeownership. Explore Plans.
© 2023 - 2026 ERA Franchise Systems LLC. All rights reserved. ERA Franchise Systems LLC fully supports the principles of the Fair Housing Act and the Equal Opportunity Act. ERA, ERA Real Estate powered, and their respective logos are registered service marks of ERA Franchise Systems LLC. Each office is independently owned and operated.