
3351 Griggs Street Sw, Prior Lake, MN 55372
Local realty services provided by:ERA Prospera Real Estate
3351 Griggs Street Sw,Prior Lake, MN 55372
$629,000
- 6 Beds
- 4 Baths
- 3,556 sq. ft.
- Single family
- Active
Listed by: jason michels
Office: df & company, inc
MLS#:7098564
Source:NSMLS
Price summary
- Price:$629,000
- Price per sq. ft.:$172.05
About this home
The former model-home of this housing development is now available for sale. Spectacular pond view home, located on a cul-de-sac road in the sought-out area of Prior Lake, the Maple Glen development. Situated near a park and walking paths. This home boasts 6 bedrooms, 4 bathrooms, and a finished basement. Some of the amenities include a deck, a front porch, an insulated/heated 3 car garage (with 8 foot overhead doors), a shed, a back yard chain link fence, a gas fireplace with custom built-in cabinets, an office with custom built-in cabinets, and a large stamped concrete patio. The home has been professionally cleaned, along with shampooed carpets, and freshly painted. Quick possession is possible!
Owner is an agent.
Contact an agent
Home facts
- Year built:2010
- Subdivision & Development:Maple Glen
- Listing ID #:7098564
- Added:50 day(s) ago
- Updated:August 14, 2026 at 12:33 PM
Rooms and interior
- Bedrooms:6
- Total bathrooms:4
- Full bathrooms:2
- Half bathrooms:1
- Dining Description:Kitchen/Dining Room, Living/Dining Room
- Bathrooms Description:3/4 Basement, Basement, Bathroom Ensuite, Main Floor 1/2 Bath, Upper Level Full Bath, Walk-In Shower Stall
- Kitchen Description:Dishwasher, Disposal, Double Oven, Exhaust Fan, Microwave, Range, Refrigerator, Stainless Steel Appliances
- Basement:Yes
- Basement Description:Daylight / Lookout Windows, Drain Tiled, Drainage System, Egress Window(s), Finished, Full, Sump Pump
- Living area:3,556 sq. ft.
Heating and cooling
- Cooling:Central Air
- Heating:Forced Air
- Central air:Yes
Structure and exterior
- Roof:Age Over 8 Years, Asphalt
- Year built:2010
- Building area:3,556 sq. ft.
- Lot area:0.32 Acres
- Lot Features:Corner Lot, Irregular Lot, Tree Coverage - Light, Underground Utilities
- Levels:2 Story
Utilities
- Water:City Water - Connected
- Sewer:City Sewer - Connected
Finances and disclosures
- Price:$629,000
- Price per sq. ft.:$172.05
- Tax amount:$5,464 (2026)
Features and amenities
- Appliances:Disposal, Exhaust Fan, Microwave, Range, Refrigerator, Stainless Steel Appliances, Washer, Water Softener Owned
- Laundry features:Dryer, Washer
- Amenities:ENERGY STAR Qualified Appliances, Electronic Air Filter, Gas Water Heater, Humidifier, Water Filtration System, Water Softener Owned
Parking
- Parking description:Attached Garage, Concrete, Garage Door Opener, Heated Garage, Insulated Garage
- Garage:Yes
- Garage spaces:3
New listings near 3351 Griggs Street Sw
- New
 $655,000Active4 beds 3 baths3,020 sq. ft.
3514 Cove Point Circle Nw, Prior Lake, MN 55372
MLS# 7127321Listed by: EDINA REALTY, INC.  $449,900Pending1 beds 2 baths1,730 sq. ft.
17027 Kennett Curve Sw, Prior Lake, MN 55372
MLS# 7113764Listed by: RE/MAX RESULTS- Coming SoonOpen Sat, 11am to 1pm
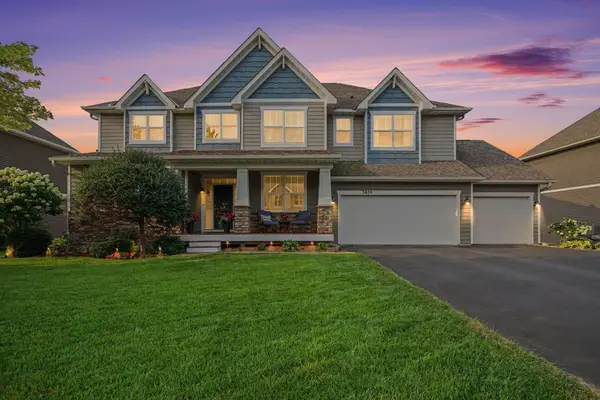 $874,999Coming Soon6 beds 6 baths
3859 Obrien Court Sw, Prior Lake, MN 55372
MLS# 7124758Listed by: PRANDIUM GROUP REAL ESTATE - New
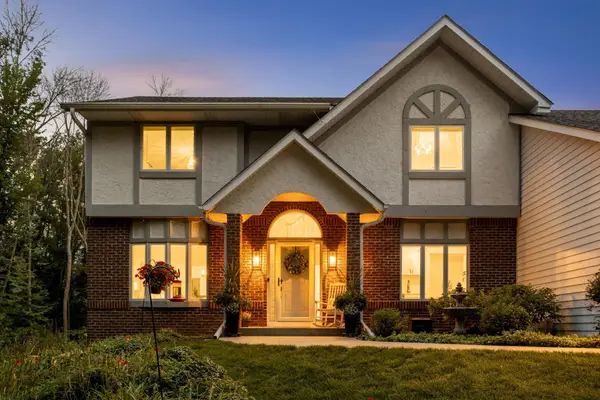 $795,000Active3 beds 4 baths3,378 sq. ft.
20426 Lynn Drive, Prior Lake, MN 55372
MLS# 7125409Listed by: KELLER WILLIAMS SELECT REALTY - Coming Soon
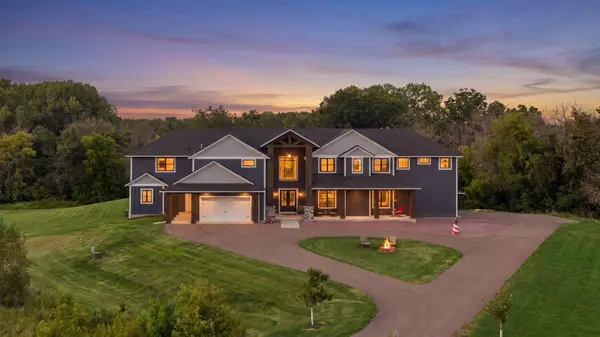 $2,495,000Coming Soon8 beds 8 baths
18657 Revere Avenue, Prior Lake, MN 55372
MLS# 7092340Listed by: EDINA REALTY, INC. - Open Sat, 12 to 2pmNew
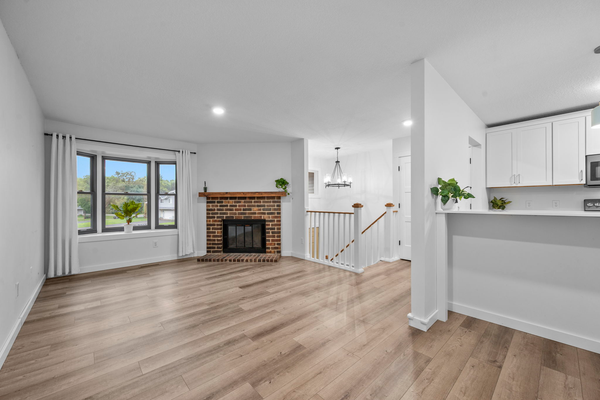 $220,000Active2 beds 2 baths1,152 sq. ft.
4113 Cj Circle Se, Prior Lake, MN 55372
MLS# 7117320Listed by: RE/MAX RESULTS - Open Sat, 10am to 12pmNew
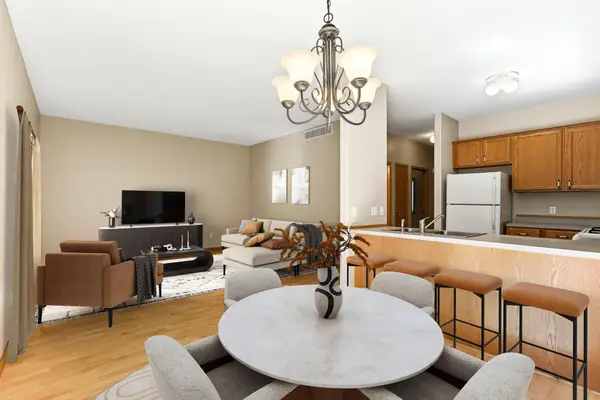 $265,000Active2 beds 2 baths1,875 sq. ft.
4826 Bluff Heights Trail Se, Prior Lake, MN 55372
MLS# 7115098Listed by: EDINA REALTY, INC. - New
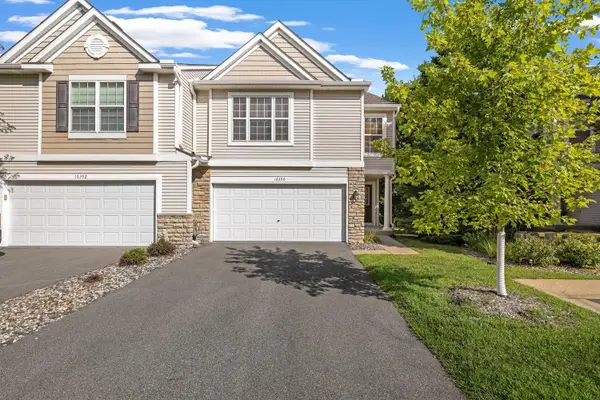 $315,000Active2 beds 3 baths1,597 sq. ft.
16390 Timber Crest Drive Se, Prior Lake, MN 55372
MLS# 7123093Listed by: RE/MAX PREFERRED - New
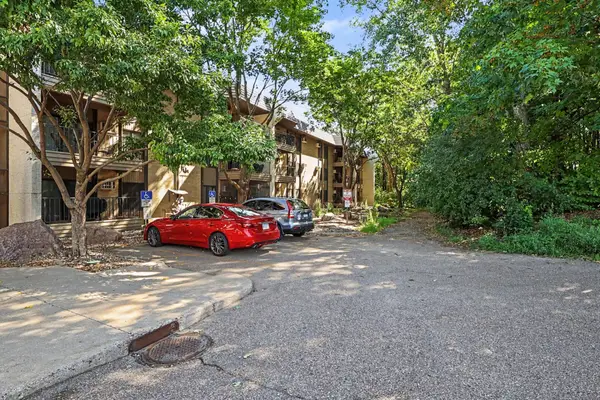 $109,000Active1 beds 1 baths728 sq. ft.
4680 Tower Street Se #322, Prior Lake, MN 55372
MLS# 7123051Listed by: COLDWELL BANKER REALTY - SOUTHWEST REGIONAL - New
 $329,950Active3 beds 3 baths1,740 sq. ft.
3410 Spring Glen Circle Nw, Prior Lake, MN 55372
MLS# 7124686Listed by: RE/MAX RESULTS


Protect your home and budget from life's surprises with an Assurant Home Warranty, backed by a partner that supports you through every step of homeownership. Explore Plans.
© 2023 - 2026 ERA Franchise Systems LLC. All rights reserved. ERA Franchise Systems LLC fully supports the principles of the Fair Housing Act and the Equal Opportunity Act. ERA, ERA Real Estate powered, and their respective logos are registered service marks of ERA Franchise Systems LLC. Each office is independently owned and operated.