
4934 Minnesota Street Se, Prior Lake, MN 55372
Local realty services provided by:ERA Gillespie Real Estate
4934 Minnesota Street Se,Prior Lake, MN 55372
$319,000
- 3 Beds
- 2 Baths
- 1,844 sq. ft.
- Single family
- Active
Upcoming open houses
- Sat, May 3011:00 am - 01:00 pm
Listed by: sara r melby, thea velic
Office: exp realty
MLS#:7081310
Source:NSMLS
Price summary
- Price:$319,000
- Price per sq. ft.:$139.42
About this home
Tucked along a quiet street in the heart of Prior Lake, this meticulously maintained cottage style home blends timeless charm with warm, elevated living. Located within the highly sought after Prior Lake School District and just moments from Prior Lake, local parks, shopping, restaurants, and the beloved Prior Lake Farmers Market, this move in ready home offers an exceptional lifestyle in one of the area’s most connected locations.
Featuring 3 bedrooms on one level plus a 4th non conforming lower level bedroom, 2 bathrooms, 1,844 finished square feet, and a 2 car garage. It is thoughtfully designed for both everyday living and effortless entertaining. Newly buffed and refinished hardwood floors, new carpet, and abundant natural light create a calming, airy feel throughout. The stunning vaulted 3 season porch serves as a true extension of the home, offering the perfect retreat overlooking the beautifully maintained and expansive lot.
Warm, inviting, and exceptionally cared for, this home delivers a rare blend of comfort, character, and quiet luxury with pride of ownership evident throughout....
Contact an agent
Home facts
- Year built:1968
- Listing ID #:7081310
- Added:1 day(s) ago
- Updated:May 29, 2026 at 05:55 PM
Rooms and interior
- Bedrooms:3
- Total bathrooms:2
- Dining Description:Eat In Kitchen, Informal Dining Room, Kitchen/Dining Room, Living/Dining Room
- Bathrooms Description:3/4 Basement, Basement, Main Floor 3/4 Bath, Walk-In Shower Stall
- Kitchen Description:Freezer, Microwave, Range, Refrigerator
- Basement:Yes
- Basement Description:Block, Daylight / Lookout Windows, Finished, Full, Storage Space
- Living area:1,844 sq. ft.
Heating and cooling
- Cooling:Central Air
- Heating:Forced Air
- Central air:Yes
Structure and exterior
- Roof:Asphalt
- Year built:1968
- Building area:1,844 sq. ft.
- Lot area:0.17 Acres
- Lot Features:Irregular Lot, Tree Coverage - Light
- Construction Materials:Block
- Levels:1 Story
Utilities
- Water:City Water - Connected
- Sewer:City Sewer - Connected
Finances and disclosures
- Price:$319,000
- Price per sq. ft.:$139.42
- Tax amount:$2,896 (2026)
Features and amenities
- Appliances:Microwave, Range, Refrigerator, Washer
- Laundry features:Dryer, Washer
- Amenities:Gas Water Heater
Parking
- Parking description:Detached Garage, Garage Door Opener, Gravel
- Garage:Yes
- Garage spaces:2
New listings near 4934 Minnesota Street Se
- Coming SoonOpen Sat, 12 to 2pm
 $425,000Coming Soon3 beds 3 baths
5208 Deerfield Lane Se, Prior Lake, MN 55372
MLS# 7057651Listed by: KELLER WILLIAMS PREFERRED RLTY - Open Sat, 12 to 2pmNew
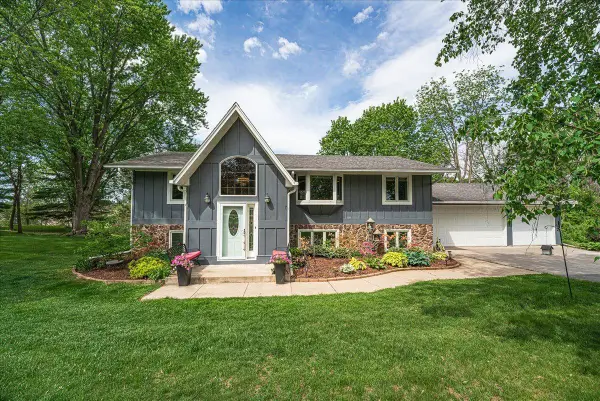 $639,900Active5 beds 2 baths2,870 sq. ft.
20426 Kanes Lane, Prior Lake, MN 55372
MLS# 7074452Listed by: RE/MAX PREFERRED - Coming Soon
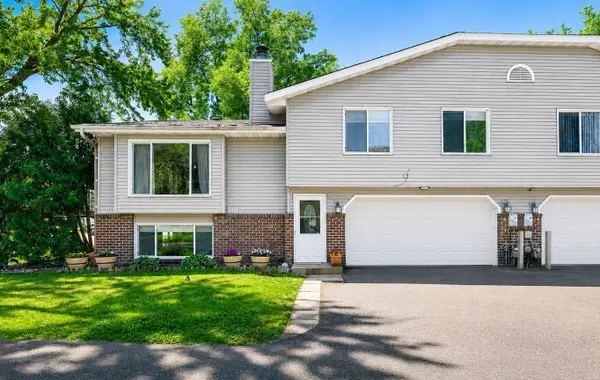 $244,900Coming Soon2 beds 2 baths
16612 Franklin Trail Se, Prior Lake, MN 55372
MLS# 7071597Listed by: KELLER WILLIAMS PREFERRED RLTY - Coming Soon
 $1,195,000Coming Soon5 beds 4 baths
6025 Century Lane, Prior Lake, MN 55372
MLS# 7082078Listed by: LPT REALTY, LLC  $200,000Pending2.51 Acres
XXXX Lake Ridge Drive, Prior Lake, MN 55372
MLS# 7080415Listed by: RE/MAX ADVANTAGE PLUS- Open Sat, 11am to 1pmNew
 $399,900Active4 beds 2 baths1,800 sq. ft.
14070 Candlewood Lane Ne, Prior Lake, MN 55372
MLS# 7081134Listed by: RE/MAX ADVANTAGE PLUS - Open Sat, 11am to 1pmNew
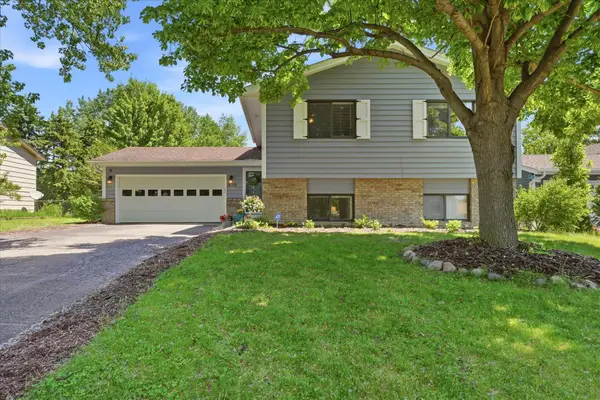 $425,000Active3 beds 2 baths1,834 sq. ft.
14319 Shore Lane Ne, Prior Lake, MN 55372
MLS# 7080445Listed by: EDINA REALTY, INC. - Open Sat, 10am to 12pmNew
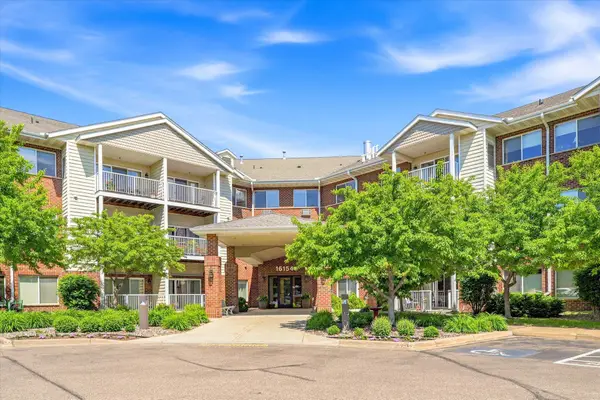 $199,900Active1 beds 1 baths850 sq. ft.
16154 Main Avenue Se #326, Prior Lake, MN 55372
MLS# 7080752Listed by: BRIDGE REALTY, LLC - Coming Soon
 $1,075,000Coming Soon5 beds 5 baths
18819 Panama Avenue, Prior Lake, MN 55372
MLS# 7080754Listed by: KELLER WILLIAMS SELECT REALTY


Protect your home and budget from life's surprises with an Assurant Home Warranty, backed by a partner that supports you through every step of homeownership. Explore Plans.
© 2023 - 2026 ERA Franchise Systems LLC. All rights reserved. ERA Franchise Systems LLC fully supports the principles of the Fair Housing Act and the Equal Opportunity Act. ERA, ERA Real Estate powered, and their respective logos are registered service marks of ERA Franchise Systems LLC. Each office is independently owned and operated.