
5208 Deerfield Lane Se, Prior Lake, MN 55372
Local realty services provided by:ERA Viking Realty
5208 Deerfield Lane Se,Prior Lake, MN 55372
$397,000
- 3 Beds
- 3 Baths
- 2,537 sq. ft.
- Townhouse
- Active
Listed by: the huerkamp home group, jon hoffmeister
Office: keller williams preferred rlty
MLS#:7057651
Source:NSMLS
Price summary
- Price:$397,000
- Price per sq. ft.:$156.48
- Monthly HOA dues:$440
About this home
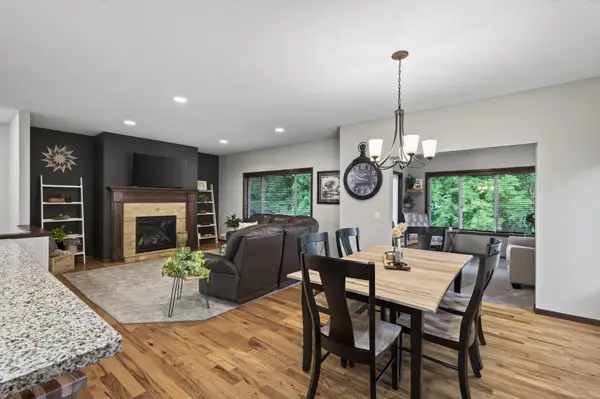
Escape the ordinary and discover a private retreat where serene wetland views and refined comfort come together in this exceptional Prior Lake townhome. Nestled on a quiet cul-de-sac, this beautifully maintained residence welcomes you with soaring vaulted ceilings, rich wood flooring, oversized windows, and an inviting open-concept design filled with natural light. The main level is designed for effortless living, featuring a cozy gas fireplace, spacious living and dining areas, and a beautifully updated kitchen with crisp white cabinetry, granite countertops, stainless steel appliances, and abundant workspace. The adjoining sunroom opens to a private deck overlooking peaceful natural surroundings—an ideal setting for morning coffee or quiet evenings outdoors. The main-level primary suite offers a walk-in closet and private bath, while an additional bedroom and full bathroom provide flexibility for guests, a home office, or everyday convenience. The finished walk-out lower level expands the living experience with a generous family room, custom built-ins, an additional bedroom, full bathroom, and ample storage. Every bedroom features a walk-in closet, adding exceptional functionality throughout. Recent mechanical updates provide added peace of mind with a new furnace and A/C installed in 2025 and a new water heater in 2020. Also a new range was just insatlled. Surrounded by tranquil views and thoughtfully designed spaces, this Prior Lake gem offers the perfect balance of privacy, comfort, and modern convenience....
Contact an agent
Home facts
- Year built:2002
- Subdivision & Development:Deerfield 2nd Add
- Listing ID #:7057651
- Added:100 day(s) ago
- Updated:September 07, 2026 at 12:10 PM
Rooms and interior
- Bedrooms:3
- Total bathrooms:3
- Full bathrooms:1
- Half bathrooms:1
- Dining Description:Eat In Kitchen, Separate/Formal Dining Room
- Bathrooms Description:3/4 Basement, Bathroom Ensuite, Main Floor 1/2 Bath, Main Floor Full Bath, Walk-In Shower Stall
- Kitchen Description:Cooktop, Dishwasher, Disposal, Exhaust Fan, Microwave, Range, Refrigerator
- Basement:Yes
- Basement Description:Drain Tiled, Finished, Full, Sump Pump, Walkout
- Living area:2,537 sq. ft.
Heating and cooling
- Cooling:Central Air
- Heating:Fireplace(s), Forced Air
- Central air:Yes
Structure and exterior
- Roof:Age 8 Years or Less, Asphalt, Pitched
- Year built:2002
- Building area:2,537 sq. ft.
- Lot area:0.08 Acres
- Lot Features:Tree Coverage - Light
- Levels:1 Story
Utilities
- Water:City Water - Connected
- Sewer:City Sewer - Connected
Finances and disclosures
- Price:$397,000
- Price per sq. ft.:$156.48
- Tax amount:$3,425 (2026)
Features and amenities
- Appliances:Disposal, Exhaust Fan, Microwave, Range, Refrigerator, Washer, Water Softener Owned
- Laundry features:Dryer, Washer
- Amenities:Air-To-Air Exchanger, Humidifier, Water Softener Owned
Parking
- Parking description:Asphalt, Attached Garage, Garage Door Opener
- Garage:Yes
- Garage spaces:2
New listings near 5208 Deerfield Lane Se
- Coming Soon
 $319,900Coming Soon2 beds 1 baths960 sq. ft.
4320 Pleasant Street Se, Prior Lake, MN 55372
MLS# 7136201Listed by: RE/MAX RESULTS - New
 $435,000Active3 beds 3 baths2,300 sq. ft.
5765 150th Street Se, Prior Lake, MN 55372
MLS# 7087744Listed by: EDINA REALTY, INC. - Open Mon, 11am to 12:30pmNew
 $525,000Active4 beds 3 baths3,046 sq. ft.
2637 Wilds Lane Nw, Prior Lake, MN 55372
MLS# 7139269Listed by: ENGEL & VOLKERS PRIOR LAKE - New
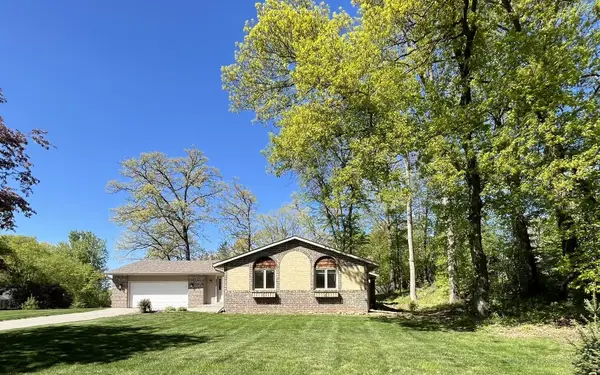 $414,900Active4 beds 2 baths1,755 sq. ft.
5885 Hidden Oaks Circle Se, Prior Lake, MN 55372
MLS# 7138445Listed by: COUNSELOR REALTY, INC - New
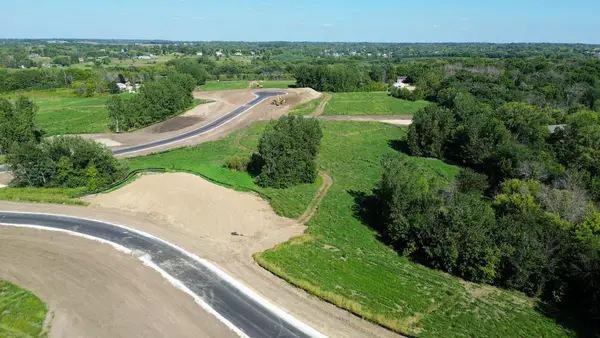 $349,900Active4.67 Acres
L10 B1 Bonita Way, Prior Lake, MN 55372
MLS# 7138454Listed by: ARC PROPERTIES - New
 $349,900Active2.51 Acres
L1 B2 Bonita Way, Prior Lake, MN 55372
MLS# 7138464Listed by: ARC PROPERTIES - New
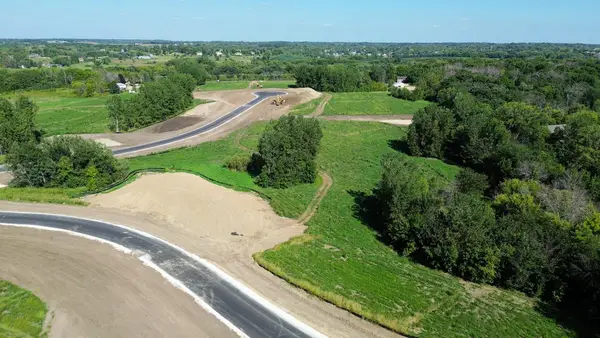 $349,900Active2.62 Acres
L2 B2 Bonita Way, Prior Lake, MN 55372
MLS# 7138469Listed by: ARC PROPERTIES - New
 $362,900Active3 beds 2 baths2,080 sq. ft.
17355 Sunset Trail Sw, Prior Lake, MN 55372
MLS# 7137521Listed by: EDINA REALTY, INC. - New
 $499,000Active4 beds 3 baths2,669 sq. ft.
4033 Heritage Lane Se, Prior Lake, MN 55372
MLS# 7138250Listed by: KELLER WILLIAMS REALTY INTEGRITY - New
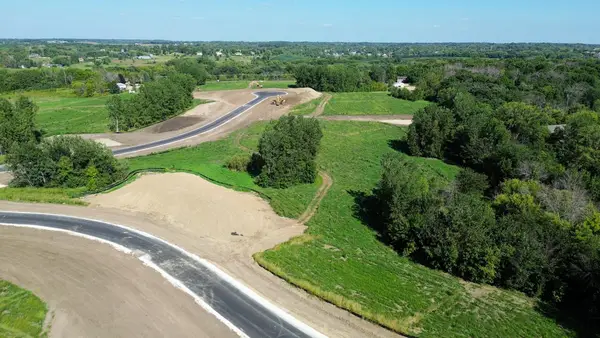 $389,900Active5.32 Acres
L2 B1 Cardinal Pass, Prior Lake, MN 55372
MLS# 7138406Listed by: ARC PROPERTIES


Protect your home and budget from life's surprises with an Assurant Home Warranty, backed by a partner that supports you through every step of homeownership. Explore Plans.
© 2023 - 2026 ERA Franchise Systems LLC. All rights reserved. ERA Franchise Systems LLC fully supports the principles of the Fair Housing Act and the Equal Opportunity Act. ERA, ERA Real Estate powered, and their respective logos are registered service marks of ERA Franchise Systems LLC. Each office is independently owned and operated.