
5393 Flagstaff Circle Se, Prior Lake, MN 55372
Local realty services provided by:ERA Gillespie Real Estate
5393 Flagstaff Circle Se,Prior Lake, MN 55372
$489,900
- 4 Beds
- 2 Baths
- 2,354 sq. ft.
- Single family
- Active
Listed by: stephanie c walgrave
Office: redfin corporation
MLS#:7126463
Source:NSMLS
Price summary
- Price:$489,900
- Price per sq. ft.:$208.11
About this home
Welcome to 5393 Flagstaff Cir SE in Prior Lake! This spacious multi-level home sits on a generous corner lot with mature trees and plenty of outdoor space. The main level features an inviting living room with vaulted ceilings and an open feel, along with an updated kitchen featuring a breakfast bar and stainless steel appliances. Three bedrooms and a full bath are also located on the same level, plus a 3-season porch for added living space. The dining room provides access to the deck, creating an easy connection to the outdoors. The lower level offers a fourth bedroom along with flexible space for relaxing, hobbies, or recreation, with a walkout to the patio. Enjoy the heated garage and convenient location near Highway 13, with easy access to Prior Lake, shopping, restaurants, entertainment, and schools.
Contact an agent
Home facts
- Year built:1964
- Listing ID #:7126463
- Added:1 day(s) ago
- Updated:August 27, 2026 at 12:20 PM
Rooms and interior
- Bedrooms:4
- Total bathrooms:2
- Full bathrooms:1
- Dining Description:Informal Dining Room, Kitchen/Dining Room, Living/Dining Room
- Bathrooms Description:3/4 Basement, Main Floor Full Bath
- Kitchen Description:Cooktop, Dishwasher, Disposal, Exhaust Fan, Microwave, Range, Refrigerator
- Basement:Yes
- Basement Description:Full
- Living area:2,354 sq. ft.
Heating and cooling
- Cooling:Central Air
- Heating:Forced Air
- Central air:Yes
Structure and exterior
- Roof:Age Over 8 Years, Asphalt
- Year built:1964
- Building area:2,354 sq. ft.
- Lot area:0.63 Acres
- Lot Features:Corner Lot, Rolling, Tree Coverage - Light, Underground Utilities
- Levels:3 Level Split
Utilities
- Water:City Water - Connected
- Sewer:City Sewer - Connected
Finances and disclosures
- Price:$489,900
- Price per sq. ft.:$208.11
- Tax amount:$3,618 (2026)
Features and amenities
- Appliances:Disposal, Exhaust Fan, Microwave, Range, Refrigerator, Washer, Water Softener Owned
- Laundry features:Dryer, Washer
- Amenities:ENERGY STAR Qualified Appliances, Electric Water Heater, Water Softener Owned
Parking
- Parking description:Detached Garage
- Garage:Yes
- Garage spaces:2
New listings near 5393 Flagstaff Circle Se
- Coming SoonOpen Thu, 4 to 6pm
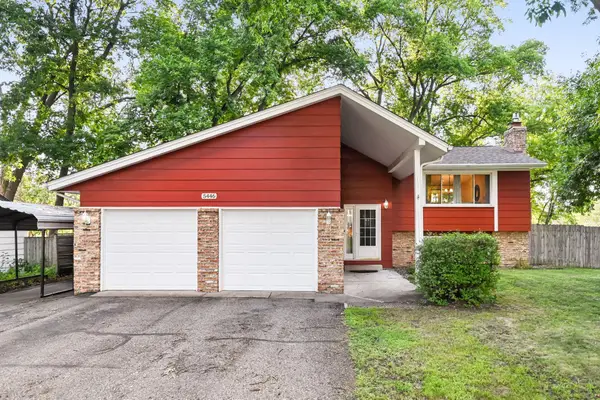 $385,000Coming Soon3 beds 3 baths1,992 sq. ft.
5446 Brooks Circle Se, Prior Lake, MN 55372
MLS# 7130830Listed by: COMPASS - Coming Soon
 $3,995,000Coming Soon4 beds 4 baths4,650 sq. ft.
14484 Shady Beach Trail Ne, Prior Lake, MN 55372
MLS# 7117009Listed by: HARKER & WOODS - Coming Soon
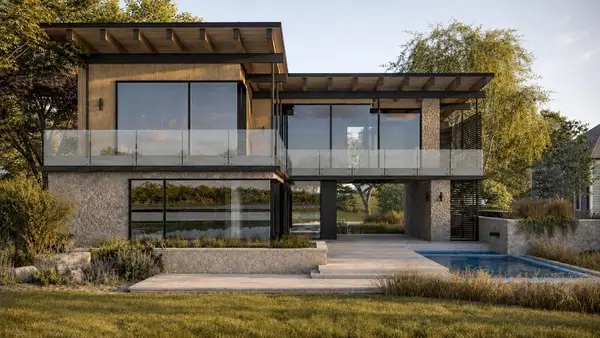 $3,995,000Coming Soon5 beds 4 baths4,100 sq. ft.
14458 Shady Beach Trail Ne, Prior Lake, MN 55372
MLS# 7117030Listed by: HARKER & WOODS - New
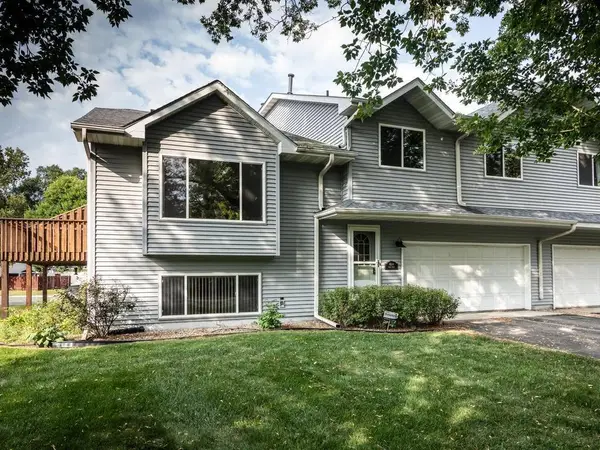 $329,000Active3 beds 2 baths1,656 sq. ft.
4154 Cates Street Se, Prior Lake, MN 55372
MLS# 7126993Listed by: PFH REAL ESTATE GROUP 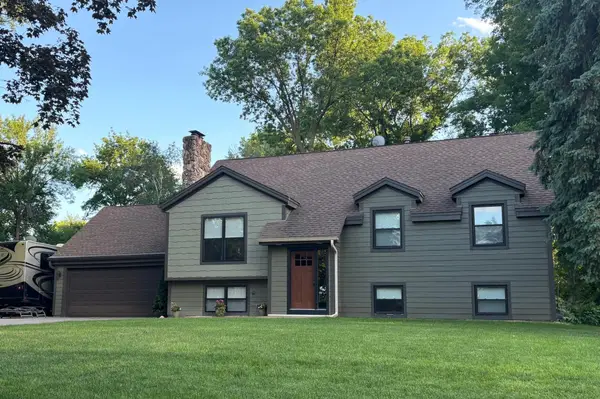 $650,000Pending6 beds 3 baths2,440 sq. ft.
6647 Rustic Road Se, Prior Lake, MN 55372
MLS# 7130296Listed by: RE/MAX ADVANTAGE PLUS- New
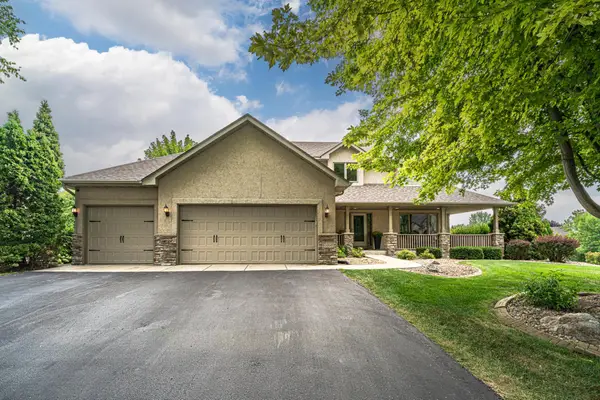 $649,900Active4 beds 4 baths3,435 sq. ft.
15353 Eagles Ridge Nw, Prior Lake, MN 55372
MLS# 7119334Listed by: EDINA REALTY, INC. - New
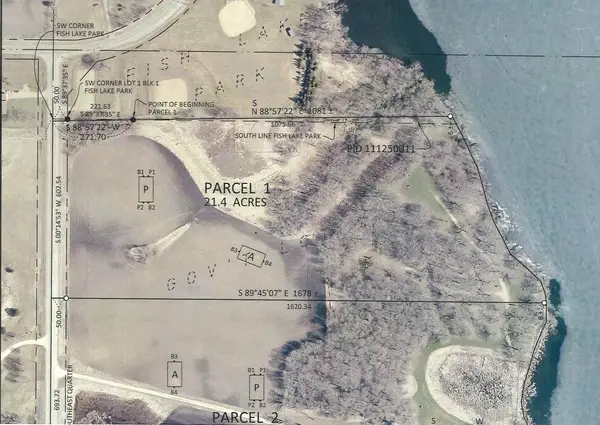 $3,275,000Active21.4 Acres
1XX Malibu Avenue, Prior Lake, MN 55372
MLS# 7132175Listed by: KUBES REALTY INC - New
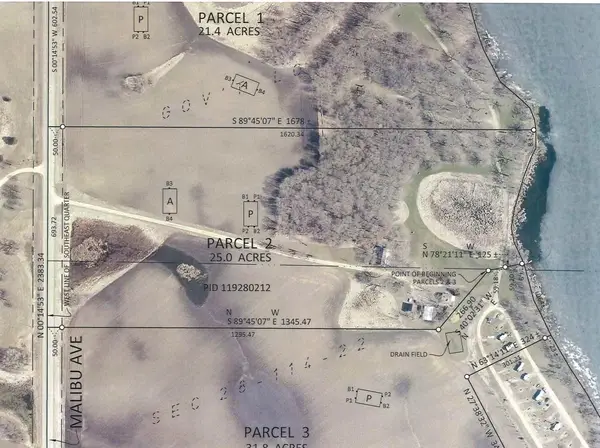 $2,195,000Active25 Acres
2XX Malibu Avenue, Prior Lake, MN 55372
MLS# 7132181Listed by: KUBES REALTY INC - New
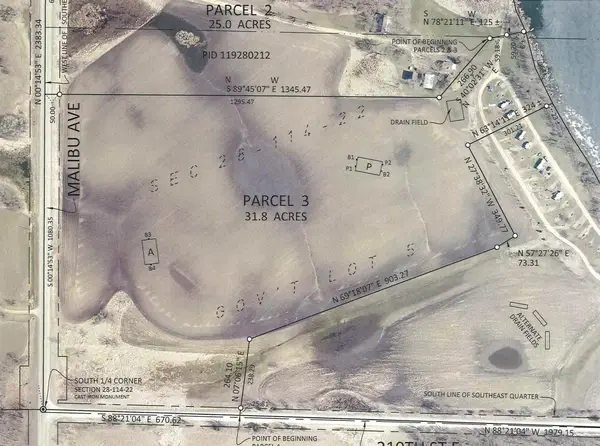 $2,095,000Active31.8 Acres
3XX Malibu Avenue, Prior Lake, MN 55372
MLS# 7132215Listed by: KUBES REALTY INC


Protect your home and budget from life's surprises with an Assurant Home Warranty, backed by a partner that supports you through every step of homeownership. Explore Plans.
© 2023 - 2026 ERA Franchise Systems LLC. All rights reserved. ERA Franchise Systems LLC fully supports the principles of the Fair Housing Act and the Equal Opportunity Act. ERA, ERA Real Estate powered, and their respective logos are registered service marks of ERA Franchise Systems LLC. Each office is independently owned and operated.