
2995 Bobcat Trail Nw, Prior Lake, MN 55372
Local realty services provided by:ERA Viking Realty
2995 Bobcat Trail Nw,Prior Lake, MN 55372
$749,900
- 6 Beds
- 4 Baths
- 4,165 sq. ft.
- Single family
- Coming Soon
Listed by: michael james seebinger, kristopher l schwab
Office: drg
MLS#:7157555
Source:NSMLS
Price summary
- Price:$749,900
- Price per sq. ft.:$170.55
- Monthly HOA dues:$62
About this home
An expansive backyard, a standout kitchen, and generous living spaces make this 6-bedroom, 4-bath home in Prior Lake’s Wilds community a special find. With 4,185 finished square feet, there’s room to gather, entertain, work, and unwind. The chef’s kitchen features Monogram appliances, a gas range with an integrated grill and exterior-vented hood, integrated refrigerator and dishwasher, abundant cabinetry and a walk-in pantry. Four bedrooms upstairs include a spacious primary suite with a private bath, rain shower, and walk-in closets. A main-floor office provides a dedicated workspace, while the lower level offers a large family room, flexible spaces for guests, exercise, storage, and a wine cellar with a tasting room for memorable evenings. Outside, manicured landscaping frames a huge, private backyard with ample room for play, entertaining, or exploring the possibility of a future pool. Enjoy morning sunshine and evening shade on the east-facing deck, which was updated with new decking and railings in 2026. Meticulously maintained by the original owners, the home also features an insulated, heated garage, a new patio door in 2026, air conditioner in 2024, and high-efficiency water heater in 2023. The Wilds offers a welcoming sense of community, with neighborhood parks and walking paths woven into a scenic golf-course setting. Enjoy the quiet, peaceful neighborhood with the convenience of downtown Prior Lake’s coffee shops, local restaurants, and shopping just a short drive away....
Contact an agent
Home facts
- Year built:2003
- Subdivision & Development:Wilds South
- Listing ID #:7157555
- Updated:October 11, 2026 at 12:06 PM
Rooms and interior
- Bedrooms:6
- Total bathrooms:4
- Full bathrooms:3
- Half bathrooms:1
- Dining Description:Separate/Formal Dining Room
- Bathrooms Description:Bathroom Ensuite, Full Basement, Main Floor 1/2 Bath, Separate Shower and Tub
- Kitchen Description:Dishwasher, Exhaust Fan, Indoor Grill, Microwave, Range, Refrigerator
- Basement:Yes
- Basement Description:Daylight / Lookout Windows, Drain Tiled, Finished, Full, Sump Pump
- Living area:4,165 sq. ft.
Heating and cooling
- Cooling:Central Air
- Heating:Forced Air
- Central air:Yes
Structure and exterior
- Roof:Age Over 8 Years, Asphalt
- Year built:2003
- Building area:4,165 sq. ft.
- Lot area:0.36 Acres
- Lot Features:Irregular Lot, Tree Coverage - Light
- Levels:2 Story
Utilities
- Water:City Water - Connected
- Sewer:City Sewer - Connected
Finances and disclosures
- Price:$749,900
- Price per sq. ft.:$170.55
- Tax amount:$6,324 (2026)
Features and amenities
- Appliances:Exhaust Fan, Microwave, Range, Refrigerator, Washer, Water Softener Owned
- Laundry features:Dryer, Washer
- Amenities:Air-To-Air Exchanger, Indoor Grill, Water Softener Owned
Parking
- Parking description:Attached Garage
- Garage:Yes
- Garage spaces:3
New listings near 2995 Bobcat Trail Nw
- Coming Soon
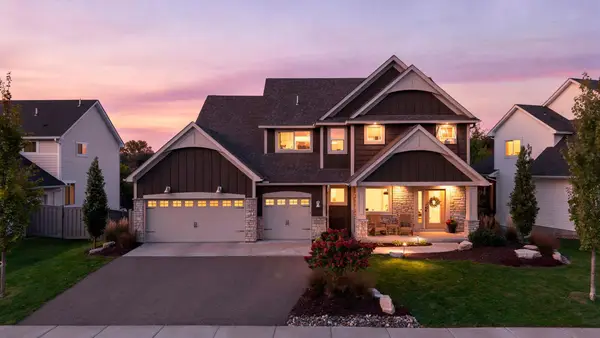 $750,000Coming Soon5 beds 5 baths4,000 sq. ft.
7507 159th Street, Prior Lake, MN 55372
MLS# 7153965Listed by: PEMBERTON RE - Coming Soon
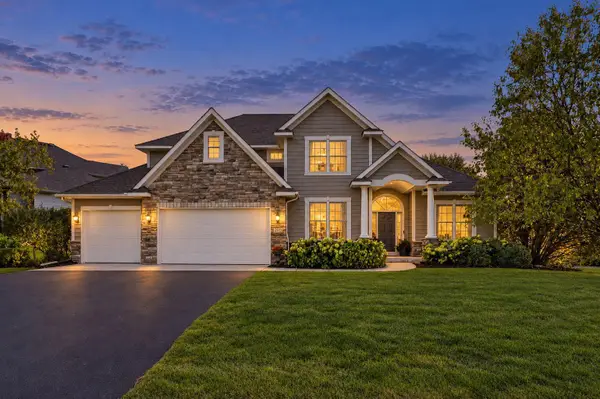 $749,900Coming Soon6 beds 4 baths4,165 sq. ft.
2995 Bobcat Trail Nw, Prior Lake, MN 55372
MLS# 7157555Listed by: DRG - Coming Soon
 $225,000Coming Soon2 beds 2 baths1,248 sq. ft.
16520 Tranquility Court Se #303, Prior Lake, MN 55372
MLS# 7156043Listed by: RES REALTY - New
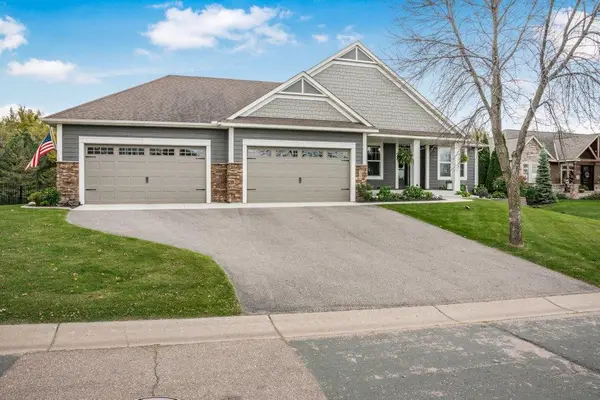 $830,000Active4 beds 3 baths3,901 sq. ft.
1541 Belmont Avenue Nw, Prior Lake, MN 55379
MLS# 7158229Listed by: ELEVATE REAL ESTATE GROUP, LLC - New
 $500,000Active5 beds 3 baths2,922 sq. ft.
5640 154th Street W, Prior Lake, MN 55372
MLS# 7108646Listed by: KELLER WILLIAMS PREFERRED RLTY - New
 $639,900Active4 beds 4 baths3,236 sq. ft.
15606 Pennsylvania Avenue, Prior Lake, MN 55372
MLS# 7157809Listed by: RE/MAX RESULTS - New
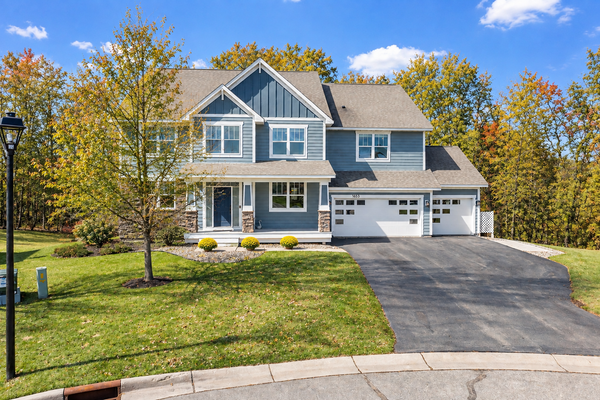 $799,000Active6 beds 5 baths5,193 sq. ft.
3653 Brocken Court, Prior Lake, MN 55372
MLS# 7157774Listed by: EDINA REALTY, INC. - Open Sun, 11am to 1pmNew
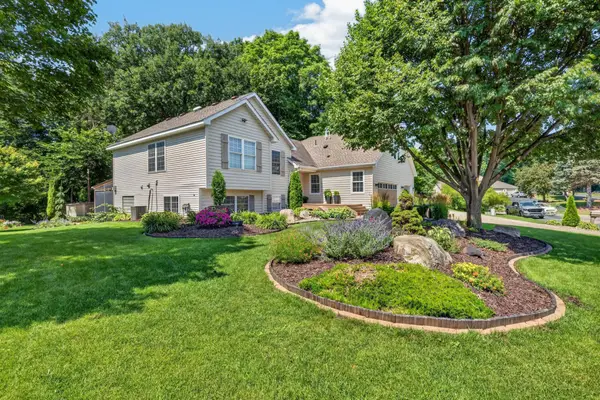 $599,900Active5 beds 4 baths2,945 sq. ft.
4087 Raspberry Ridge Road Ne, Prior Lake, MN 55372
MLS# 7043724Listed by: RE/MAX PREFERRED - New
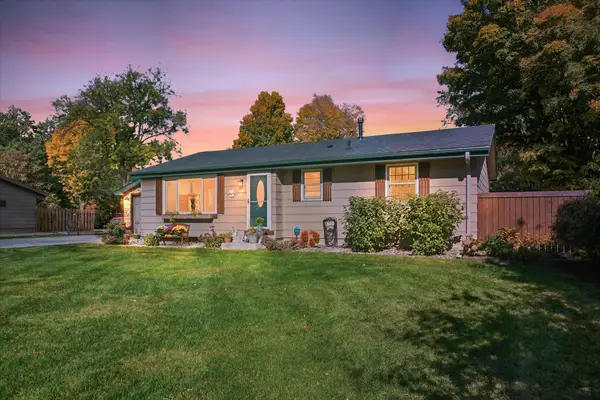 $419,999Active2 beds 2 baths1,948 sq. ft.
6816 Casey Parkway, Prior Lake, MN 55372
MLS# 7156023Listed by: RE/MAX ADVANTAGE PLUS - New
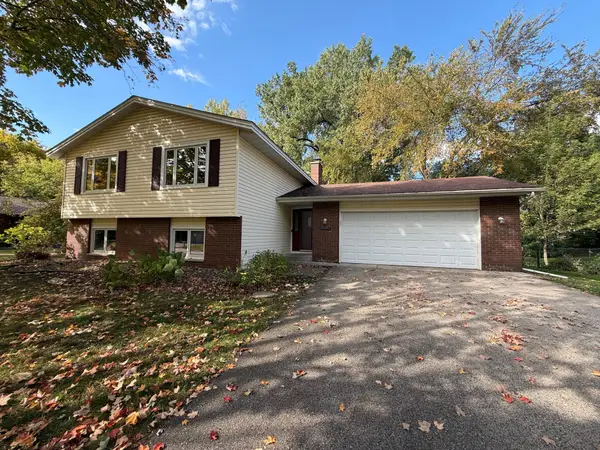 $388,000Active5 beds 3 baths2,356 sq. ft.
16276 Franklin Circle Se, Prior Lake, MN 55372
MLS# 7156727Listed by: OPENDOOR BROKERAGE, LLC


Protect your home and budget from life's surprises with an Assurant Home Warranty, backed by a partner that supports you through every step of homeownership. Explore Plans.
© 2023 - 2026 ERA Franchise Systems LLC. All rights reserved. ERA Franchise Systems LLC fully supports the principles of the Fair Housing Act and the Equal Opportunity Act. ERA, ERA Real Estate powered, and their respective logos are registered service marks of ERA Franchise Systems LLC. Each office is independently owned and operated.