
5611 Maves Trail Se, Prior Lake, MN 55372
Local realty services provided by:ERA Prospera Real Estate
5611 Maves Trail Se,Prior Lake, MN 55372
$449,900
- 5 Beds
- 3 Baths
- 2,240 sq. ft.
- Single family
- Active
Listed by: anna matyash
Office: exp realty
MLS#:7121032
Source:NSMLS
Price summary
- Price:$449,900
- Price per sq. ft.:$200.85
About this home
Welcome to this beautifully refreshed 5-bedroom, 3-bath split-level home in Prior Lake, offering 2,240 finished square feet and a spacious 3-car garage. The updated kitchen features new cabinetry, quartz countertops, a stylish backsplash, and updated appliances, creating a fresh space for everyday living and entertaining. Additional updates include new carpet, fresh interior paint, updated light fixtures, and bathroom faucets throughout.
The functional layout offers five generously sized bedrooms, three bathrooms, and two walkouts leading to a large corner lot with plenty of outdoor space to enjoy. Located in a quiet, established neighborhood near Prior Lake, this move-in-ready home combines space, functionality, and thoughtful updates in a convenient location.
With a large 3-car garage, versatile living spaces, and a freshly updated interior, this home has so much to offer. Move in and enjoy!
Contact an agent
Home facts
- Year built:1986
- Subdivision & Development:Shangri-La
- Listing ID #:7121032
- Added:10 day(s) ago
- Updated:August 15, 2026 at 12:01 AM
Rooms and interior
- Bedrooms:5
- Total bathrooms:3
- Full bathrooms:2
- Kitchen Description:Cooktop, Dishwasher, Microwave, Range, Refrigerator
- Basement:Yes
- Basement Description:Finished
- Living area:2,240 sq. ft.
Heating and cooling
- Cooling:Central Air
- Heating:Forced Air
- Central air:Yes
Structure and exterior
- Year built:1986
- Building area:2,240 sq. ft.
- Lot area:0.32 Acres
- Levels:4 or More Level Split
Utilities
- Water:City Water - Connected
- Sewer:City Sewer - Connected
Finances and disclosures
- Price:$449,900
- Price per sq. ft.:$200.85
- Tax amount:$3,868 (2026)
Features and amenities
- Appliances:Microwave, Range, Refrigerator, Washer
- Laundry features:Dryer, Washer
Parking
- Parking description:Asphalt, Attached Garage
- Garage:Yes
- Garage spaces:3
New listings near 5611 Maves Trail Se
- Open Sat, 11am to 1pmNew
 $639,900Active5 beds 4 baths3,910 sq. ft.
5385 Credit River Road Se, Prior Lake, MN 55372
MLS# 7126786Listed by: EDINA REALTY, INC. - New
 $700,000Active3 beds 3 baths3,090 sq. ft.
3360 Wood Duck Drive Nw, Prior Lake, MN 55372
MLS# 7127453Listed by: EXP REALTY - Open Sun, 11:30am to 1pmNew
 $655,000Active4 beds 3 baths3,020 sq. ft.
3514 Cove Point Circle Nw, Prior Lake, MN 55372
MLS# 7127321Listed by: EDINA REALTY, INC.  $449,900Pending1 beds 2 baths1,730 sq. ft.
17027 Kennett Curve Sw, Prior Lake, MN 55372
MLS# 7113764Listed by: RE/MAX RESULTS- Open Sat, 11am to 1pmNew
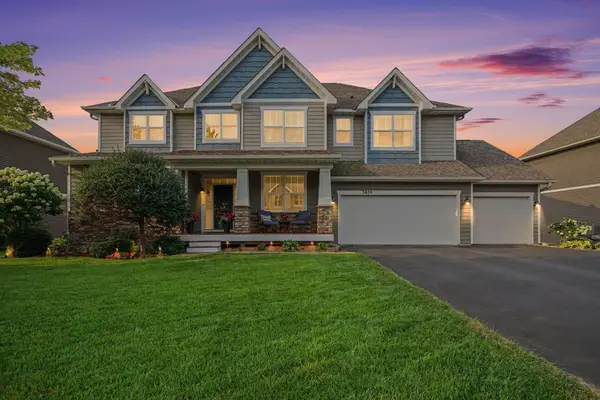 $874,999Active6 beds 6 baths5,200 sq. ft.
3859 Obrien Court Sw, Prior Lake, MN 55372
MLS# 7124758Listed by: PRANDIUM GROUP REAL ESTATE - New
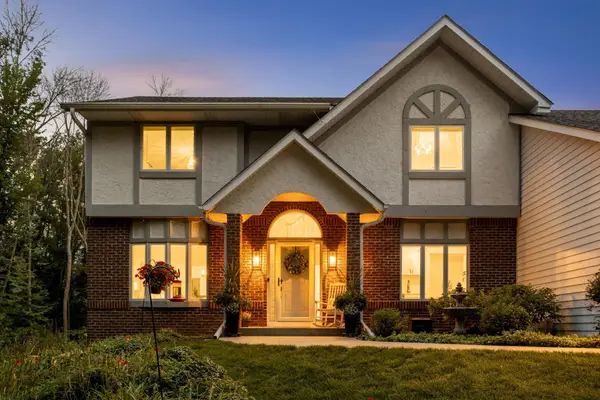 $795,000Active3 beds 4 baths3,378 sq. ft.
20426 Lynn Drive, Prior Lake, MN 55372
MLS# 7125409Listed by: KELLER WILLIAMS SELECT REALTY - Coming Soon
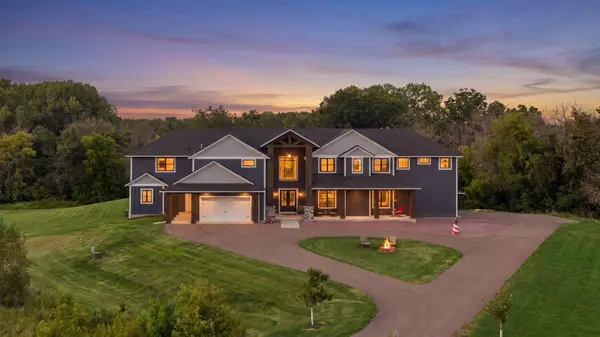 $2,495,000Coming Soon8 beds 8 baths
18657 Revere Avenue, Prior Lake, MN 55372
MLS# 7092340Listed by: EDINA REALTY, INC. - Open Sat, 12 to 2pmNew
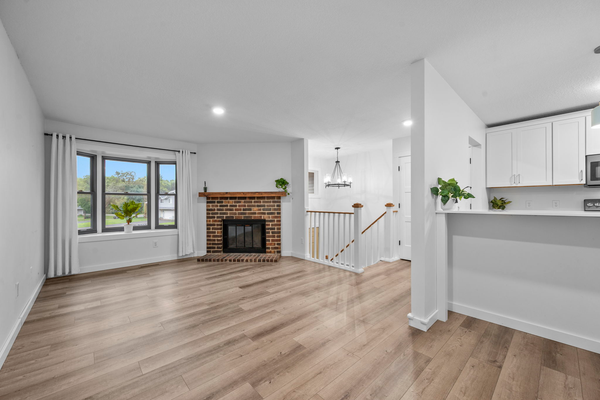 $220,000Active2 beds 2 baths1,152 sq. ft.
4113 Cj Circle Se, Prior Lake, MN 55372
MLS# 7117320Listed by: RE/MAX RESULTS - Open Sat, 10am to 12pmNew
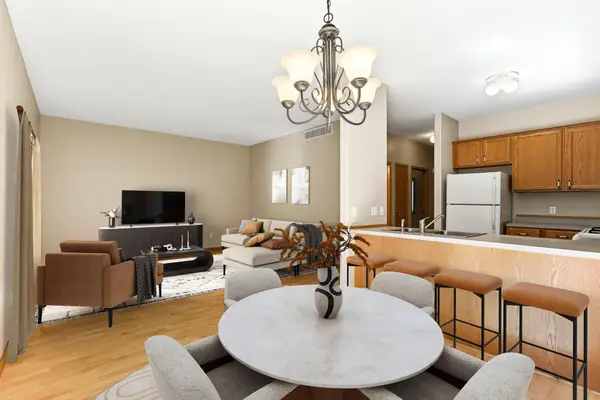 $265,000Active2 beds 2 baths1,875 sq. ft.
4826 Bluff Heights Trail Se, Prior Lake, MN 55372
MLS# 7115098Listed by: EDINA REALTY, INC. - New
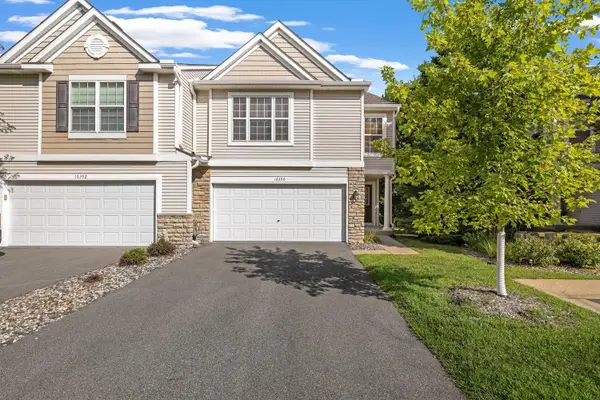 $315,000Active2 beds 3 baths1,597 sq. ft.
16390 Timber Crest Drive Se, Prior Lake, MN 55372
MLS# 7123093Listed by: RE/MAX PREFERRED


Protect your home and budget from life's surprises with an Assurant Home Warranty, backed by a partner that supports you through every step of homeownership. Explore Plans.
© 2023 - 2026 ERA Franchise Systems LLC. All rights reserved. ERA Franchise Systems LLC fully supports the principles of the Fair Housing Act and the Equal Opportunity Act. ERA, ERA Real Estate powered, and their respective logos are registered service marks of ERA Franchise Systems LLC. Each office is independently owned and operated.