
8079 Cress View Lane, Prior Lake, MN 55372
Local realty services provided by:ERA Gillespie Real Estate
8079 Cress View Lane,Prior Lake, MN 55372
$4,400,000
- 4 Beds
- 7 Baths
- 7,836 sq. ft.
- Single family
- Pending
Listed by: lee and julie bernick, lee and julie bernick
Office: re/max advantage plus
MLS#:7065250
Source:NSMLS
Price summary
- Price:$4,400,000
- Price per sq. ft.:$561.51
About this home
Thoughtfully designed by Ron Brenner Architects and meticulously built by Hendel Homes and formerly showcased as an Artisan Home, this extraordinary estate represents the pinnacle of luxury living in the South Metro. Privately nestled on a double lot totaling 9.4 wooded acres at the end of a serene cul-de-sac, backing up to the Credit River and Legends Golf Course. This remarkable residence offers an unparalleled blend of sophistication, craftsmanship, and refined comfort.
Thoughtfully designed with an open-concept layout, every detail has been meticulously curated—from the finest materials to the architectural elegance throughout. The main level showcases volume ceilings adorned with custom beams, a spectacular gourmet kitchen appointed with top-tier appliances, and a fully equipped secondary prep kitchen designed for effortless entertainment. A warm and inviting hearth room flows seamlessly into a heated screened porch featuring premium phantom screens, creating an ideal indoor-outdoor living experience. The luxurious primary suite is privately situated in its own wing, offering a tranquil retreat of exceptional comfort and style.
The upper level features a beautifully designed spacious loft and dual junior suites.
The walkout lower level is equally impressive, designed for both entertaining and relaxation, with a sophisticated media and bar area highlighted by dual True wine / beverage refrigerators and an exquisite copper-topped bar. A fully outfitted fitness studio, including custom cedar sauna, rivals that of premier health clubs.
Outdoors, the estate continues to impress with resort-style amenities including a heated pool, an elegant outdoor kitchen, firepit, and professionally landscaped grounds that enhance the natural beauty of the setting. Car enthusiasts and hobbyists alike will appreciate the rare offering of 13 garage stalls, including a heated, five-stall detached outbuilding.
Despite its tranquil, private setting, this exceptional property is conveniently located just minutes from upscale dining, shopping, scenic parks, trail systems, golf courses, and offers easy access to I-35.
An extraordinary opportunity for the most discerning buyer—where luxury is not just defined, but experienced....
Contact an agent
Home facts
- Year built:2016
- Listing ID #:7065250
- Added:151 day(s) ago
- Updated:October 04, 2026 at 08:13 AM
Rooms and interior
- Bedrooms:4
- Total bathrooms:7
- Full bathrooms:1
- Half bathrooms:3
- Dining Description:Breakfast Bar, Kitchen/Dining Room
- Bathrooms Description:1/2 Basement, 3/4 Basement, Bathroom Ensuite, Jetted Tub, Main Floor 1/2 Bath, Main Floor Full Bath, Separate Shower and Tub, Two Basement Baths, Walk-In Shower Stall
- Kitchen Description:Cooktop, Dishwasher, Disposal, Double Oven, Exhaust Fan, Microwave, Range, Refrigerator, Stainless Steel Appliances, Wall Oven, Wine Cooler
- Basement:Yes
- Basement Description:Daylight / Lookout Windows, Drain Tiled, Drainage System, Finished, Sump Pump, Walkout
- Living area:7,836 sq. ft.
Heating and cooling
- Cooling:Central Air
- Heating:Forced Air
- Central air:Yes
Structure and exterior
- Roof:Age Over 8 Years
- Year built:2016
- Building area:7,836 sq. ft.
- Lot area:9.4 Acres
- Lot Features:Tree Coverage - Heavy, Underground Utilities
- Levels:1 Story
Utilities
- Water:City Water - Connected
- Sewer:City Sewer - Connected
Finances and disclosures
- Price:$4,400,000
- Price per sq. ft.:$561.51
- Tax amount:$24,710 (2025)
Features and amenities
- Appliances:Disposal, Exhaust Fan, Microwave, Range, Refrigerator, Stainless Steel Appliances, Wall Oven, Washer, Water Softener Owned, Wine Cooler
- Laundry features:Dryer, Washer
- Amenities:Air-To-Air Exchanger, Central Vacuum, Gas Water Heater, Humidifier, Water Filtration System, Water Softener Owned
- Pool features:Below Ground, Heated
Parking
- Parking description:Attached Garage, Concrete, Detached Garage, Electric, Floor Drain, Garage Door Opener, Heated Garage, Tuckunder Garage
- Garage:Yes
- Garage spaces:13
New listings near 8079 Cress View Lane
- Coming Soon
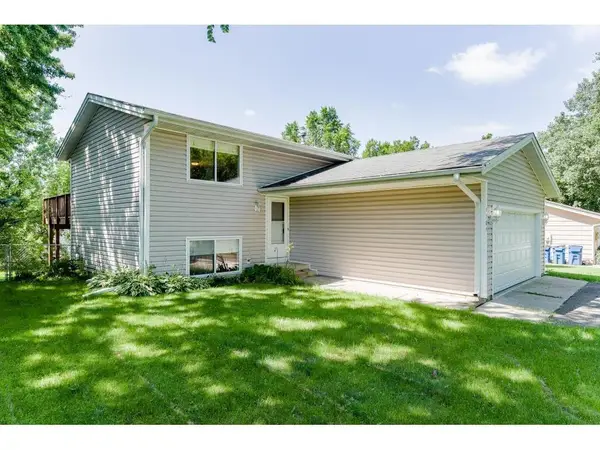 $360,000Coming Soon3 beds 2 baths1,597 sq. ft.
4189 Pleasant Street Se, Prior Lake, MN 55372
MLS# 7154792Listed by: NATIONAL REALTY GUILD - Coming Soon
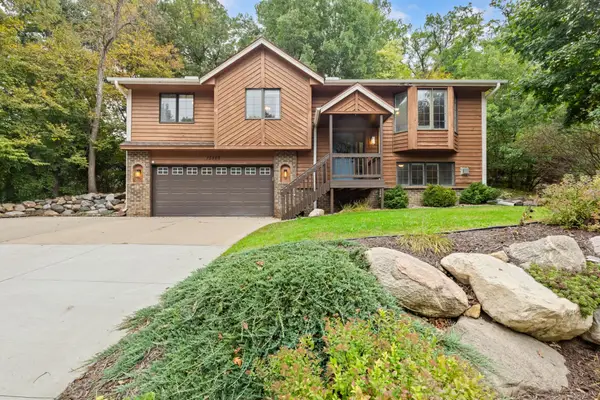 $375,000Coming Soon3 beds 3 baths1,932 sq. ft.
15469 Fish Point Road Se, Prior Lake, MN 55372
MLS# 7144643Listed by: RE/MAX PREFERRED - Coming SoonOpen Sun, 2 to 5pm
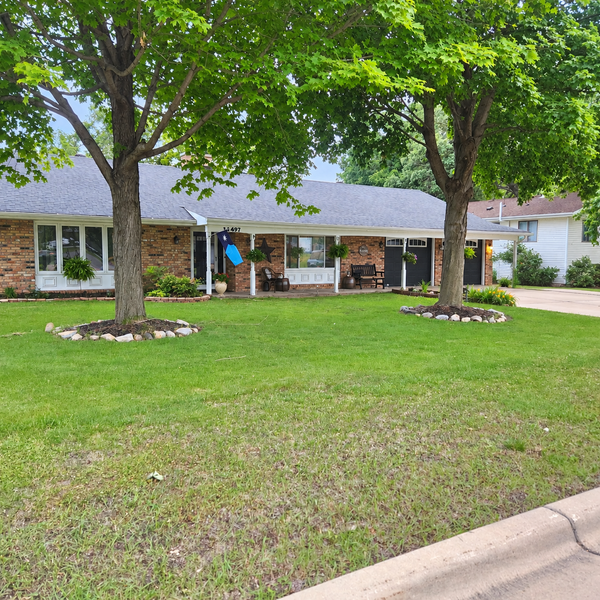 $379,900Coming Soon3 beds 2 baths1,800 sq. ft.
16497 Franklin Trail Se, Prior Lake, MN 55372
MLS# 7150399Listed by: RE/MAX ADVANTAGE PLUS - New
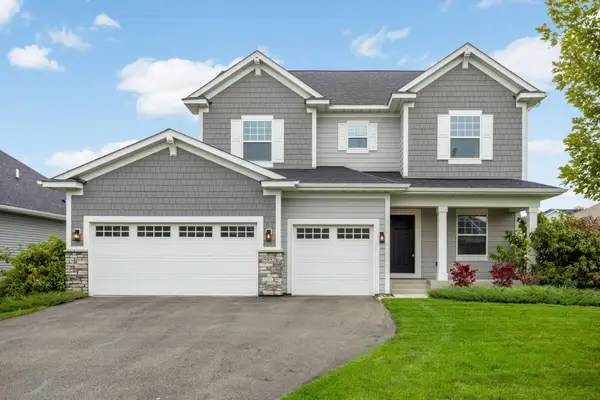 $585,000Active3 beds 3 baths2,214 sq. ft.
5952 Mayfair Road Ne, Prior Lake, MN 55372
MLS# 7132481Listed by: COLDWELL BANKER REALTY - Open Sat, 10am to 1pmNew
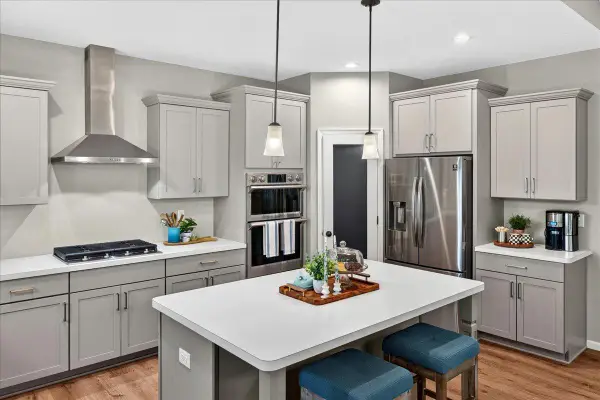 $750,000Active2 beds 2 baths1,770 sq. ft.
3129 Vale Circle Sw, Prior Lake, MN 55372
MLS# 7154527Listed by: EDINA REALTY, INC. - Open Sun, 12 to 2pmNew
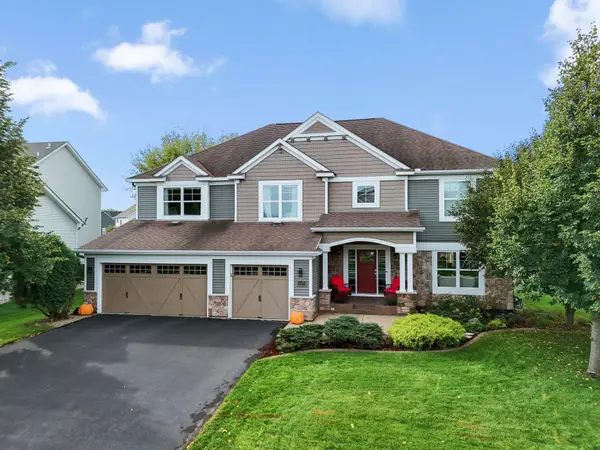 $850,000Active5 beds 4 baths4,538 sq. ft.
5475 Trailhead Lane Se, Prior Lake, MN 55372
MLS# 7146225Listed by: COLDWELL BANKER REALTY - SOUTHWEST REGIONAL - New
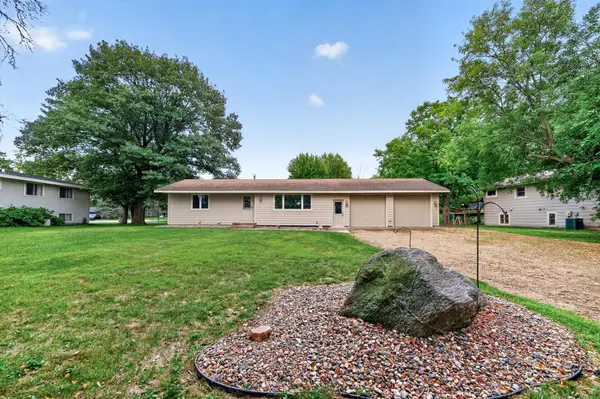 $349,900Active3 beds 2 baths1,803 sq. ft.
17181 Panama Avenue, Prior Lake, MN 55372
MLS# 7153884Listed by: COLDWELL BANKER REALTY - New
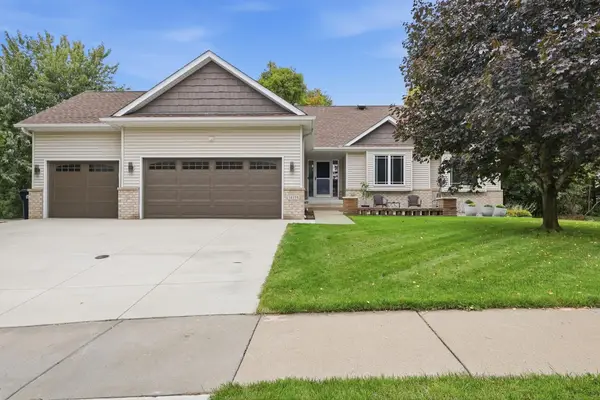 $599,900Active5 beds 3 baths3,400 sq. ft.
14159 Bluebird Trail Ne, Prior Lake, MN 55372
MLS# 7152622Listed by: REALTY EXCHANGE - New
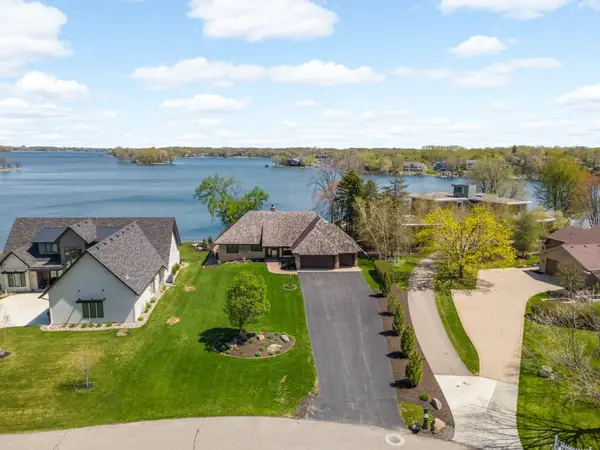 $2,300,000Active4 beds 3 baths3,354 sq. ft.
15283 Edgewater Circle Ne, Prior Lake, MN 55372
MLS# 7153005Listed by: COLDWELL BANKER REALTY - Open Sun, 11am to 2pmNew
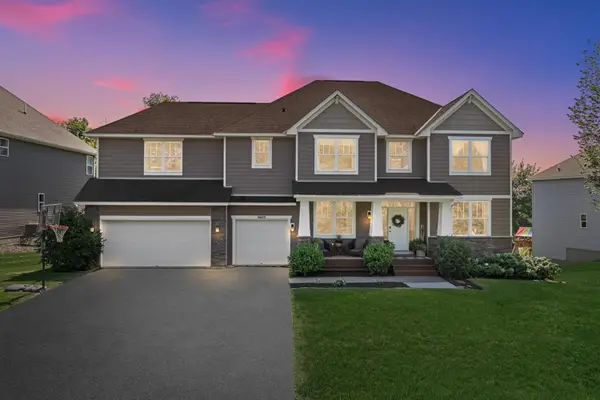 $700,000Active4 beds 4 baths3,658 sq. ft.
3605 Turner Drive Sw, Prior Lake, MN 55372
MLS# 7152765Listed by: EDINA REALTY, INC.


Protect your home and budget from life's surprises with an Assurant Home Warranty, backed by a partner that supports you through every step of homeownership. Explore Plans.
© 2023 - 2026 ERA Franchise Systems LLC. All rights reserved. ERA Franchise Systems LLC fully supports the principles of the Fair Housing Act and the Equal Opportunity Act. ERA, ERA Real Estate powered, and their respective logos are registered service marks of ERA Franchise Systems LLC. Each office is independently owned and operated.