
8700 Legends Club Drive, Prior Lake, MN 55372
Local realty services provided by:ERA Prospera Real Estate
8700 Legends Club Drive,Prior Lake, MN 55372
$2,350,000
- 4 Beds
- 5 Baths
- 6,592 sq. ft.
- Single family
- Active
Listed by: carrie ledermann, katie ashland
Office: edina realty, inc.
MLS#:6786985
Source:NSMLS
Price summary
- Price:$2,350,000
- Price per sq. ft.:$351.32
- Monthly HOA dues:$43.75
About this home
Set against sweeping water and golf course views, this architectural masterpiece blends timeless style with modern comfort in one of Prior Lake’s most coveted communities. Every detail has intention. Stone columns anchor the grand foyer. Coffered ceilings frame gathering spaces. Walnut floors ground the home in warmth, elegance and durability. Natural light pours through expansive windows, connecting the indoors to breathtaking private views beyond. The kitchen is a statement of design and performance — Thermador appliances, custom cabinetry, granite surfaces, walk-in pantry and seamless flow into the great room and formal dining space. Fabulous space for gatherings and entertainment. Thoughtful gathering spaces throughout the house — from the vaulted screened porch with fireplace to the lower-level entertaining lounge and wine room. Step outside and you’ll enjoy privacy and family activities: A shimmering saline pool, hot tub, poolside pergola. stone firepit and sunsets reflecting off the water views and green beyond. Experience resort-style living on 1.87 immaculate acres overlooking a championship golf course. Tucked away just 1.5 miles from I-35, this extraordinary property offers the rare combination of peaceful privacy and everyday convenience. This is where luxury meets craftsmanship. Where comfort meets architecture. Where everyday living feels extraordinary. See supplements for a complete list of features. Lifts in garage and fridge in storage room are excluded from the sale. The yearly HOA dues are $525, which covers maintenance on the monument(s), landscaping at entrance, streetlights, mailboxes and annual tax returns for the association. See supplements for more information. Agents and buyers to verify all data and measurements....
Contact an agent
Home facts
- Year built:2012
- Subdivision & Development:Legends Club The
- Listing ID #:6786985
- Added:229 day(s) ago
- Updated:October 04, 2026 at 12:16 PM
Rooms and interior
- Bedrooms:4
- Total bathrooms:5
- Full bathrooms:2
- Half bathrooms:2
- Dining Description:Separate/Formal Dining Room
- Bathrooms Description:1/2 Basement, 3/4 Basement, Bathroom Ensuite, Full Basement, Main Floor 1/2 Bath, Separate Shower and Tub, Two Basement Baths
- Kitchen Description:Cooktop, Dishwasher, Disposal, Double Oven, Exhaust Fan, Microwave, Refrigerator, Stainless Steel Appliances, Wall Oven, Wine Cooler
- Basement:Yes
- Basement Description:Concrete, Drain Tiled, Drainage System, Finished, Storage Space, Sump Pump, Walkout
- Living area:6,592 sq. ft.
Heating and cooling
- Cooling:Central Air
- Heating:Forced Air, Zoned
- Central air:Yes
Structure and exterior
- Roof:Age Over 8 Years, Composition
- Year built:2012
- Building area:6,592 sq. ft.
- Lot area:1.87 Acres
- Lot Features:On Golf Course
- Levels:1 Story
Utilities
- Water:Well
- Sewer:Mound Septic, Private Sewer, Septic System Compliant - Yes
Finances and disclosures
- Price:$2,350,000
- Price per sq. ft.:$351.32
- Tax amount:$20,080 (2025)
Features and amenities
- Appliances:Disposal, Exhaust Fan, Microwave, Refrigerator, Stainless Steel Appliances, Wall Oven, Washer, Water Softener Owned, Wine Cooler
- Laundry features:Dryer, Washer
- Amenities:Air-To-Air Exchanger, Central Vacuum, Electronic Air Filter, Gas Water Heater, Humidifier, Iron Filter, Water Filtration System, Water Softener Owned
- Pool features:Below Ground, Heated, Outdoor
Parking
- Parking description:Attached Garage, Concrete, Electric Vehicle Charging Station(s), Floor Drain, Garage Door Opener, Heated Garage, Insulated Garage, Storage
- Garage:Yes
- Garage spaces:4
New listings near 8700 Legends Club Drive
- Coming Soon
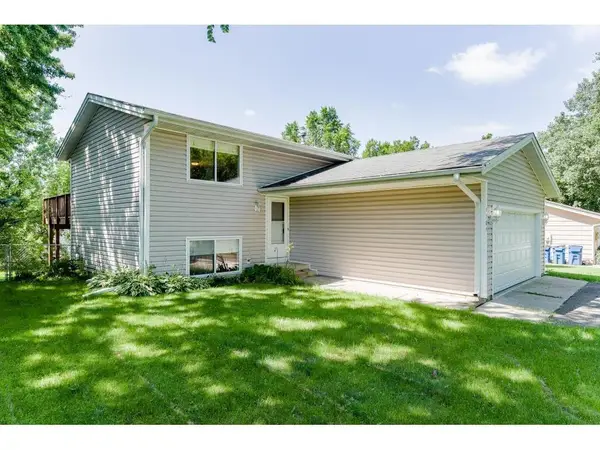 $360,000Coming Soon3 beds 2 baths1,597 sq. ft.
4189 Pleasant Street Se, Prior Lake, MN 55372
MLS# 7154792Listed by: NATIONAL REALTY GUILD - Coming Soon
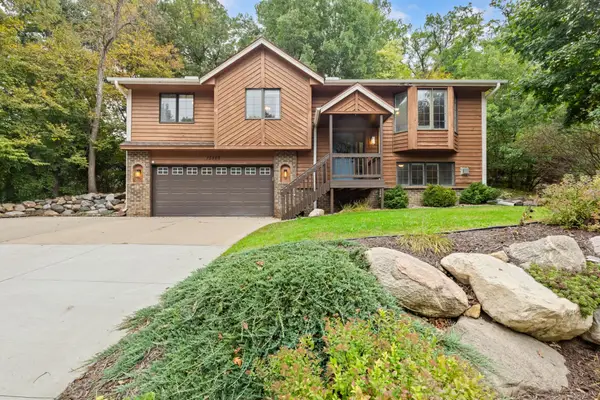 $375,000Coming Soon3 beds 3 baths1,932 sq. ft.
15469 Fish Point Road Se, Prior Lake, MN 55372
MLS# 7144643Listed by: RE/MAX PREFERRED - Coming SoonOpen Sun, 2 to 5pm
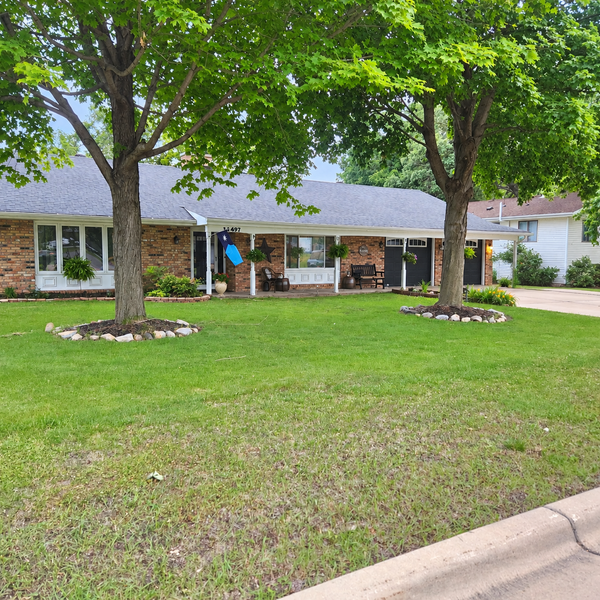 $379,900Coming Soon3 beds 2 baths1,800 sq. ft.
16497 Franklin Trail Se, Prior Lake, MN 55372
MLS# 7150399Listed by: RE/MAX ADVANTAGE PLUS - New
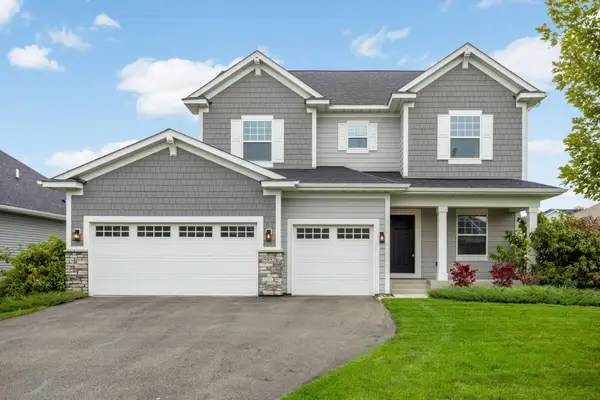 $585,000Active3 beds 3 baths2,214 sq. ft.
5952 Mayfair Road Ne, Prior Lake, MN 55372
MLS# 7132481Listed by: COLDWELL BANKER REALTY - Open Sat, 10am to 1pmNew
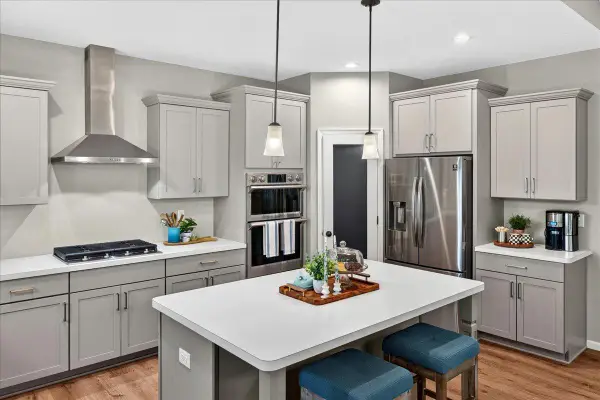 $750,000Active2 beds 2 baths1,770 sq. ft.
3129 Vale Circle Sw, Prior Lake, MN 55372
MLS# 7154527Listed by: EDINA REALTY, INC. - Open Sun, 12 to 2pmNew
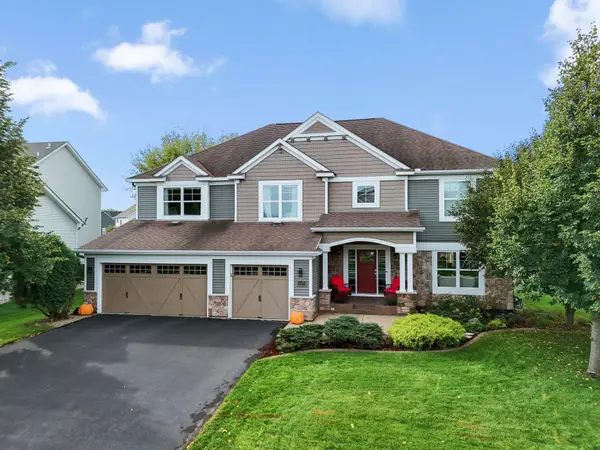 $850,000Active5 beds 4 baths4,538 sq. ft.
5475 Trailhead Lane Se, Prior Lake, MN 55372
MLS# 7146225Listed by: COLDWELL BANKER REALTY - SOUTHWEST REGIONAL - New
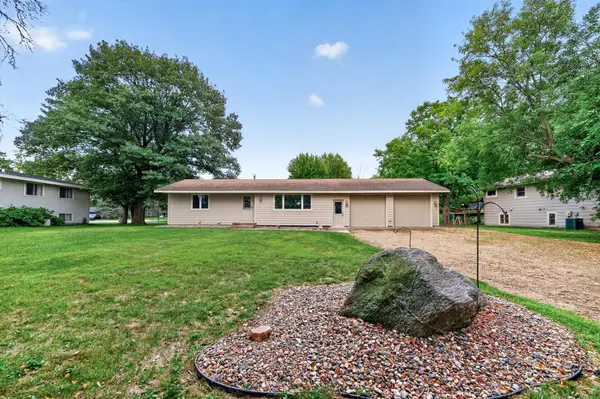 $349,900Active3 beds 2 baths1,803 sq. ft.
17181 Panama Avenue, Prior Lake, MN 55372
MLS# 7153884Listed by: COLDWELL BANKER REALTY - New
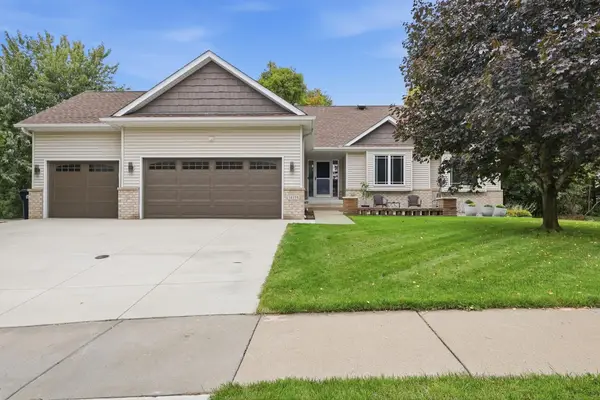 $599,900Active5 beds 3 baths3,400 sq. ft.
14159 Bluebird Trail Ne, Prior Lake, MN 55372
MLS# 7152622Listed by: REALTY EXCHANGE - New
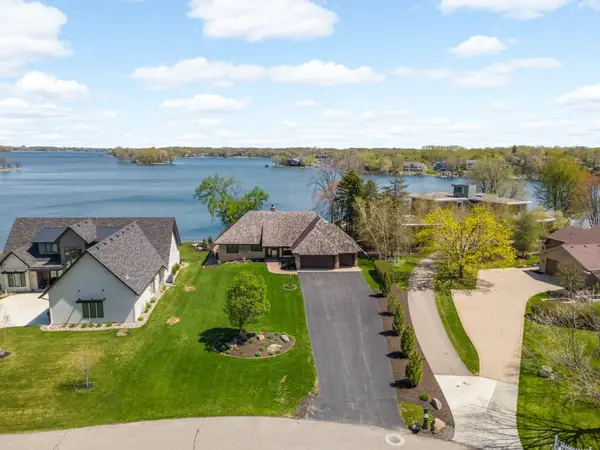 $2,300,000Active4 beds 3 baths3,354 sq. ft.
15283 Edgewater Circle Ne, Prior Lake, MN 55372
MLS# 7153005Listed by: COLDWELL BANKER REALTY - Open Sun, 11am to 2pmNew
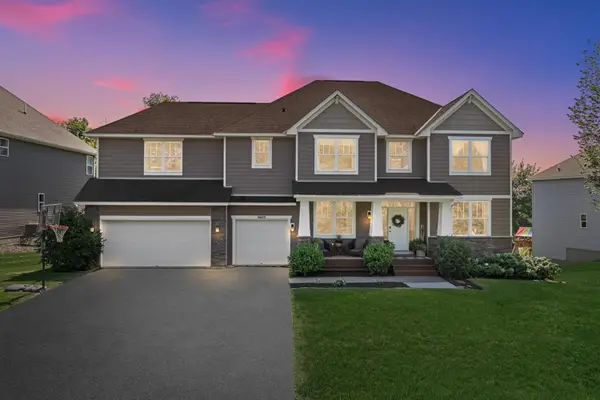 $700,000Active4 beds 4 baths3,658 sq. ft.
3605 Turner Drive Sw, Prior Lake, MN 55372
MLS# 7152765Listed by: EDINA REALTY, INC.


Protect your home and budget from life's surprises with an Assurant Home Warranty, backed by a partner that supports you through every step of homeownership. Explore Plans.
© 2023 - 2026 ERA Franchise Systems LLC. All rights reserved. ERA Franchise Systems LLC fully supports the principles of the Fair Housing Act and the Equal Opportunity Act. ERA, ERA Real Estate powered, and their respective logos are registered service marks of ERA Franchise Systems LLC. Each office is independently owned and operated.