
14789 Olivine Street Nw, Ramsey, MN 55303
Local realty services provided by:ERA Prospera Real Estate
14789 Olivine Street Nw,Ramsey, MN 55303
$290,000
- 3 Beds
- 3 Baths
- - sq. ft.
- Townhouse
- Sold
Listed by: karla doth, gdp homes
Office: real broker, llc.
MLS#:7078387
Source:NSMLS
Sorry, we are unable to map this address
Price summary
- Price:$290,000
- Monthly HOA dues:$309
About this home
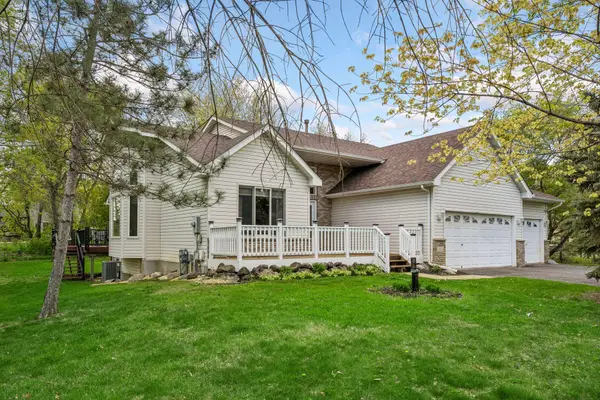
Beautifully maintained 3 bed, 3 bath townhome with an open and functional layout in a highly convenient Ramsey location! Built in 2016, this move-in ready home features granite countertops, stainless steel appliances, maple cabinetry, and spacious living areas designed for everyday comfort. The large primary suite offers a private bath with double vanities and a generous walk-in closet. Oversized upstairs laundry room with additional storage adds everyday convenience. Enjoy the attached 2-car garage, nearby parks and walking trails, shopping, restaurants, golf courses, and easy access to Hwy 10 for commuting. A great combination of space, style, and location!
Contact an agent
Home facts
- Year built:2016
- Listing ID #:7078387
- Added:45 day(s) ago
- Updated:July 08, 2026 at 02:32 PM
Rooms and interior
- Bedrooms:3
- Total bathrooms:3
- Full bathrooms:2
- Half bathrooms:1
- Dining Description:Informal Dining Room, Kitchen/Dining Room, Living/Dining Room
- Kitchen Description:Dishwasher, Microwave, Range, Refrigerator, Trash Compactor
- Basement:Yes
Heating and cooling
- Cooling:Central Air
- Heating:Forced Air
- Central air:Yes
Structure and exterior
- Roof:Asphalt
- Year built:2016
- Levels:2 Story
Utilities
- Water:City Water - Connected
- Sewer:City Sewer - Connected
Finances and disclosures
- Price:$290,000
- Tax amount:$2,798 (2026)
Features and amenities
- Appliances:Microwave, Range, Refrigerator, Washer
- Laundry features:Dryer, Washer
- Amenities:Air-To-Air Exchanger
Parking
- Parking description:Asphalt, Attached Garage
- Garage:Yes
- Garage spaces:2
New listings near 14789 Olivine Street Nw
- Open Sat, 1 to 3pmNew
 $475,000Active4 beds 3 baths2,831 sq. ft.
14596 Waco Street Nw, Ramsey, MN 55303
MLS# 7105333Listed by: KELLER WILLIAMS CLASSIC RLTY NW - New
 $274,900Active2 beds 3 baths1,434 sq. ft.
14570 NW Olivine Terrace Nw, Ramsey, MN 55303
MLS# 7104233Listed by: BORDEN REALTY - Coming SoonOpen Fri, 5 to 7pm
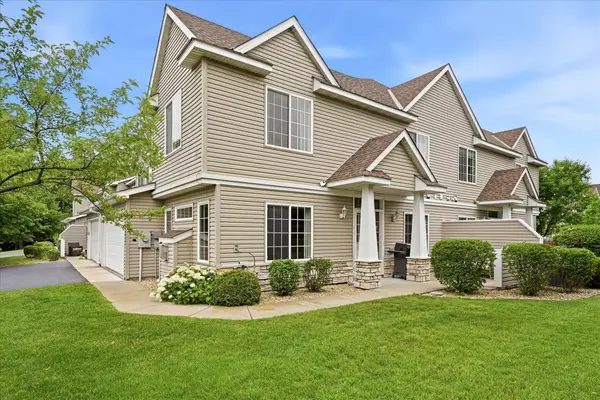 $255,000Coming Soon2 beds 2 baths
15537 Sodium Way, Ramsey, MN 55303
MLS# 7097792Listed by: KELLER WILLIAMS CLASSIC RLTY NW - Coming Soon
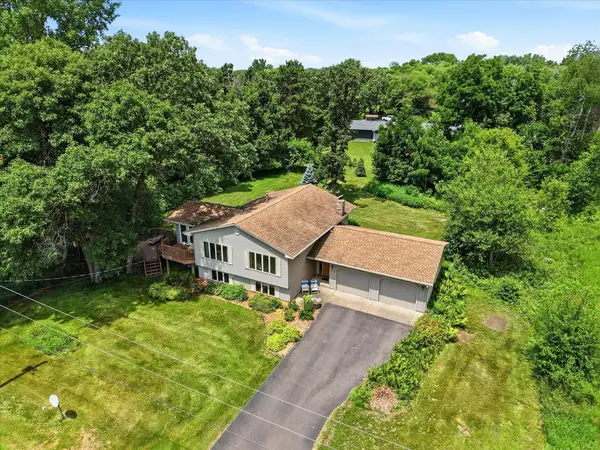 $385,000Coming Soon4 beds 2 baths
7611 164th Lane Nw, Anoka, MN 55303
MLS# 7104734Listed by: EDINA REALTY, INC. - Coming Soon
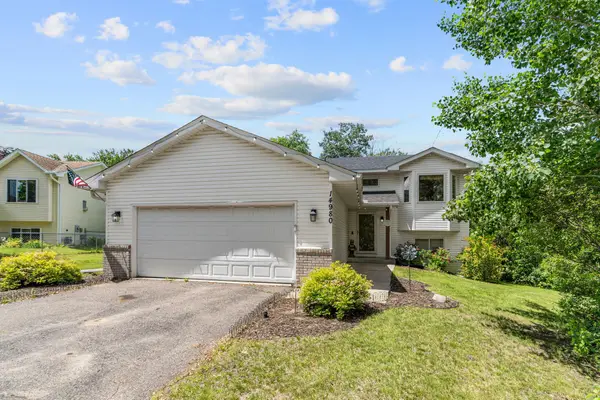 $399,900Coming Soon3 beds 2 baths
14980 Fluorine Street Nw, Anoka, MN 55303
MLS# 7097308Listed by: PEMBERTON RE - New
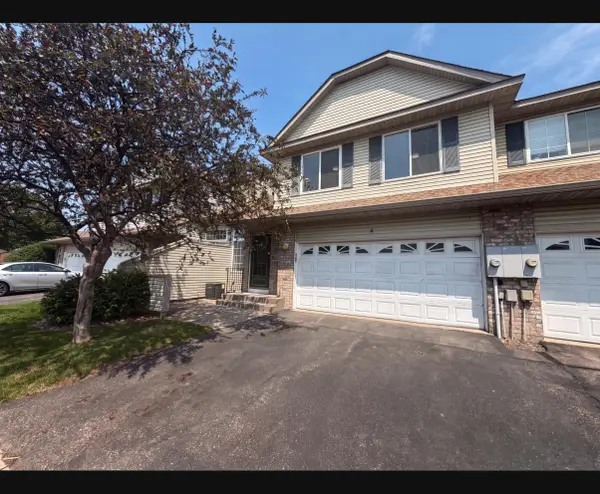 $280,000Active4 beds 3 baths1,932 sq. ft.
14210 Xenon Street Nw #4, Anoka, MN 55303
MLS# 7104692Listed by: OPENDOOR BROKERAGE, LLC - Coming Soon
 $474,900Coming Soon3 beds 2 baths
15000 Juniper Ridge Drive Nw, Andover, MN 55303
MLS# 7104320Listed by: COLDWELL BANKER REALTY - New
 $354,550Active3 beds 3 baths2,176 sq. ft.
14575 Traprock Street Nw, Ramsey, MN 55303
MLS# 7104092Listed by: M/I HOMES - New
 $320,005Active3 beds 3 baths1,898 sq. ft.
14571 Traprock Street Nw, Ramsey, MN 55303
MLS# 7103828Listed by: M/I HOMES - New
 $349,900Active3 beds 3 baths1,807 sq. ft.
7788 Bunker Lake Boulevard Nw, Ramsey, MN 55303
MLS# 7103871Listed by: NEXTHOME WEST METRO


Protect your home and budget from life's surprises with an Assurant Home Warranty, backed by a partner that supports you through every step of homeownership. Explore Plans.
© 2023 - 2026 ERA Franchise Systems LLC. All rights reserved. ERA Franchise Systems LLC fully supports the principles of the Fair Housing Act and the Equal Opportunity Act. ERA, ERA Real Estate powered, and their respective logos are registered service marks of ERA Franchise Systems LLC. Each office is independently owned and operated.