
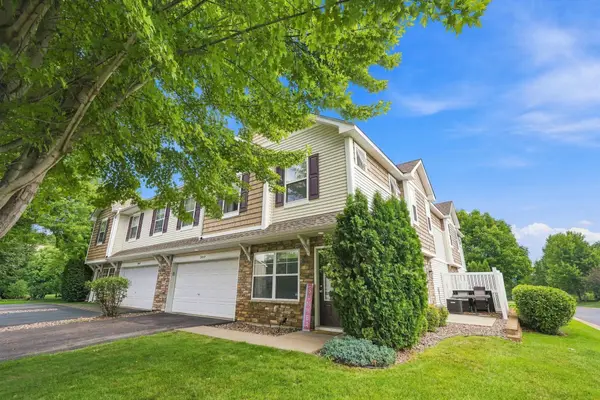
14854 Willemite Way Nw, Ramsey, MN 55303
Local realty services provided by:ERA Prospera Real Estate
14854 Willemite Way Nw,Ramsey, MN 55303
$339,900
- 3 Beds
- 3 Baths
- 1,748 sq. ft.
- Townhouse
- Coming Soon
Upcoming open houses
- Sun, Aug 3001:00 pm - 03:00 pm
Listed by: mitchell johnson
Office: redfin corporation
MLS#:7130938
Source:NSMLS
Price summary
- Price:$339,900
- Price per sq. ft.:$138.17
- Monthly HOA dues:$321
About this home
Ready for move-in in Ramsey’s Parkside Village, this home offers peaceful backyard views overlooking roughly 7 acres of North Commons Parkland. The main level features an inviting kitchen with a center island and window overlooking the backyard, along with comfortable living spaces and access to a maintenance-free deck. Upstairs, the spacious primary bedroom includes a private bath with a soaking tub, separate ceramic tile shower and double-sink vanity. Two additional bedrooms, a full bath, hall linen closet and convenient upper-level laundry complete the upper level. The unfinished lower level provides opportunity for future expansion with space for a family room, fourth bedroom and bath. Just blocks from The COR in Ramsey, with an amphitheater, dining, The Waterfront, a splash pad spanning more than 12,000 square feet, ballfields, walking paths, Metro Transit station and more nearby.
Contact an agent
Home facts
- Year built:2023
- Subdivision & Development:Parkside Village
- Listing ID #:7130938
- Updated:August 27, 2026 at 08:43 PM
Rooms and interior
- Bedrooms:3
- Total bathrooms:3
- Full bathrooms:2
- Half bathrooms:1
- Dining Description:Breakfast Bar, Kitchen/Dining Room
- Bathrooms Description:Bathroom Ensuite, Main Floor 1/2 Bath, Rough In, Separate Shower and Tub, Upper Level Full Bath, Walk-In Shower Stall
- Kitchen Description:Cooktop, Dishwasher, Disposal, Microwave, Range, Refrigerator, Stainless Steel Appliances
- Basement:Yes
- Basement Description:Daylight / Lookout Windows, Unfinished
- Living area:1,748 sq. ft.
Heating and cooling
- Cooling:Central Air
- Heating:Forced Air
- Central air:Yes
Structure and exterior
- Roof:Age 8 Years or Less, Asphalt
- Year built:2023
- Building area:1,748 sq. ft.
- Levels:2 Story
Utilities
- Water:City Water - Connected
- Sewer:City Sewer - Connected
Finances and disclosures
- Price:$339,900
- Price per sq. ft.:$138.17
- Tax amount:$3,495 (2026)
Features and amenities
- Appliances:Disposal, Microwave, Range, Refrigerator, Stainless Steel Appliances, Washer
- Laundry features:Dryer, Washer
- Amenities:Air-To-Air Exchanger, Electric Water Heater
Parking
- Parking description:Attached Garage, Garage Door Opener
- Garage:Yes
- Garage spaces:2
New listings near 14854 Willemite Way Nw
- Coming Soon
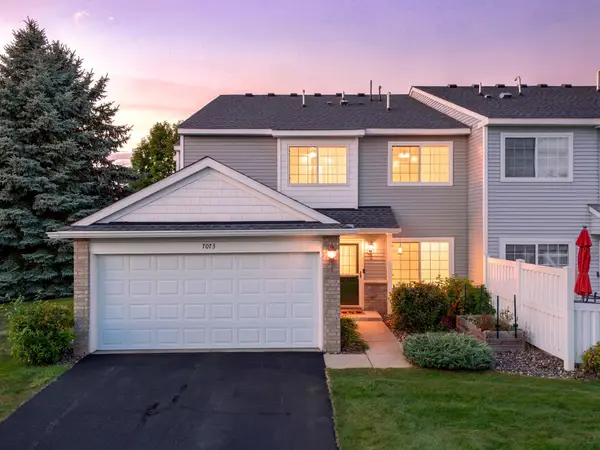 $240,000Coming Soon2 beds 2 baths1,190 sq. ft.
7073 139th Avenue Nw, Ramsey, MN 55303
MLS# 7133538Listed by: RE/MAX RESULTS - Coming Soon
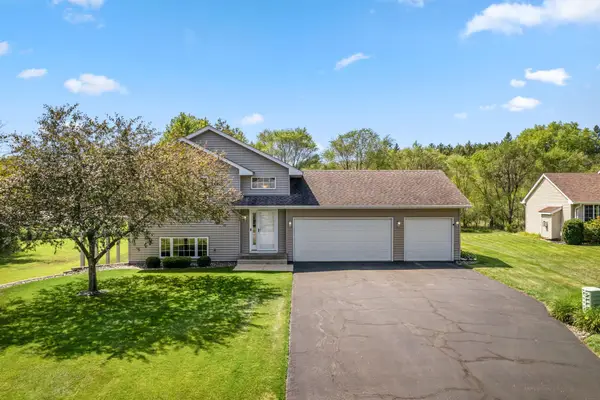 $399,900Coming Soon3 beds 2 baths1,883 sq. ft.
6180 145th Lane Nw, Ramsey, MN 55303
MLS# 7120984Listed by: REALTY ONE GROUP CHOICE - Coming Soon
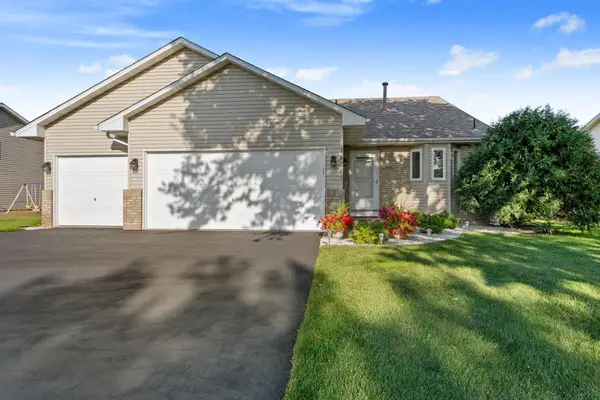 $384,900Coming Soon3 beds 2 baths1,617 sq. ft.
14241 Uranium Street Nw, Ramsey, MN 55303
MLS# 7133834Listed by: BRIDGE REALTY, LLC - Coming Soon
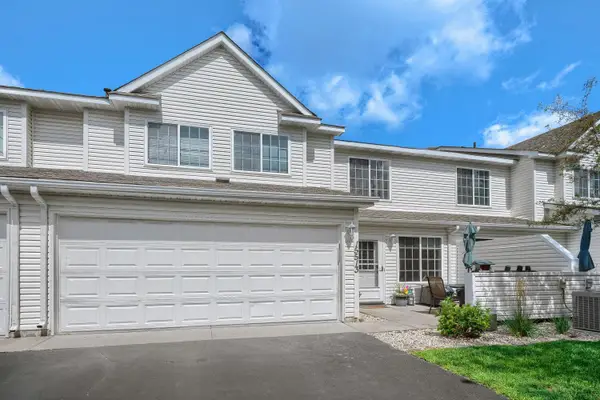 $259,900Coming Soon3 beds 3 baths1,390 sq. ft.
15513 Sodium Street Nw, Ramsey, MN 55303
MLS# 7097223Listed by: EXP REALTY - Coming SoonOpen Fri, 4 to 6pm
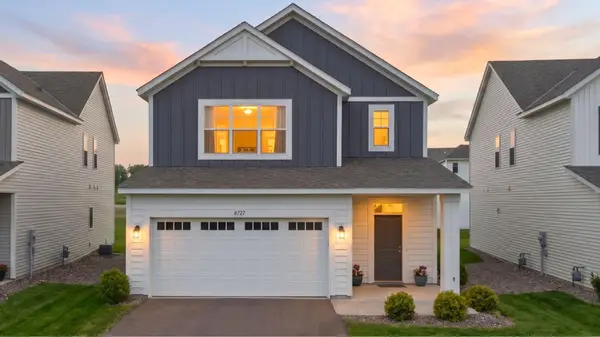 $369,900Coming Soon3 beds 3 baths2,087 sq. ft.
8727 146th Lane Nw, Ramsey, MN 55303
MLS# 7117865Listed by: KELLER WILLIAMS CLASSIC RLTY NW - Open Sat, 12 to 3pmNew
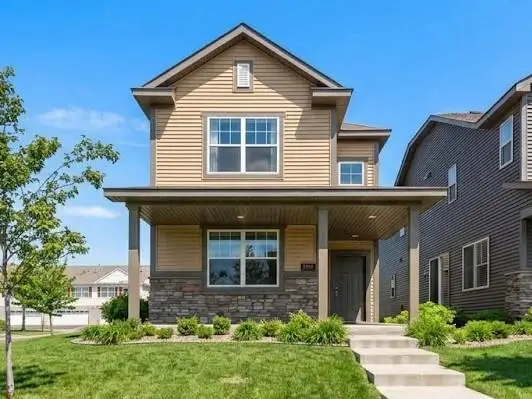 $339,900Active3 beds 3 baths1,898 sq. ft.
7297 146th Avenue Nw, Anoka, MN 55303
MLS# 7134000Listed by: COLDWELL BANKER REALTY - New
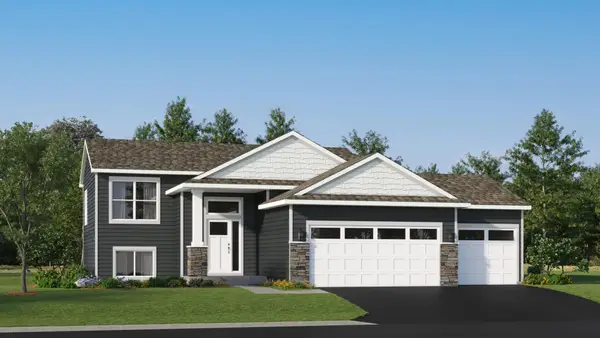 $410,185Active2 beds 1 baths986 sq. ft.
16790 Ebony Street Nw, Ramsey, MN 55303
MLS# 7133631Listed by: LENNAR SALES CORP - New
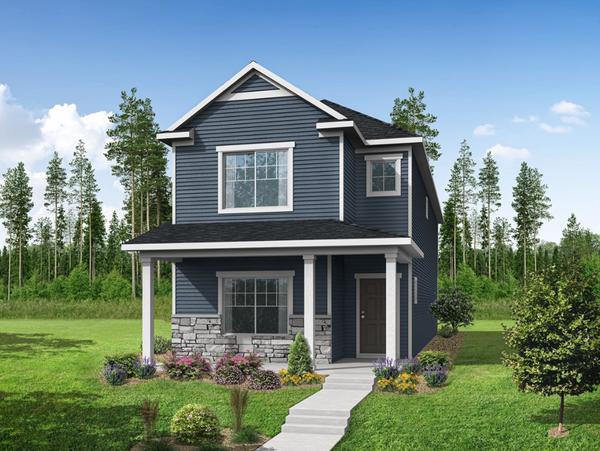 $359,900Active4 beds 3 baths1,930 sq. ft.
7806 Bunker Lake Boulevard Nw, Ramsey, MN 55303
MLS# 7132529Listed by: NEXTHOME WEST METRO - New
 $289,900Active3 beds 3 baths1,763 sq. ft.
15459 Iodine Ridge Nw, Ramsey, MN 55303
MLS# 7132495Listed by: COLDWELL BANKER REALTY


Protect your home and budget from life's surprises with an Assurant Home Warranty, backed by a partner that supports you through every step of homeownership. Explore Plans.
© 2023 - 2026 ERA Franchise Systems LLC. All rights reserved. ERA Franchise Systems LLC fully supports the principles of the Fair Housing Act and the Equal Opportunity Act. ERA, ERA Real Estate powered, and their respective logos are registered service marks of ERA Franchise Systems LLC. Each office is independently owned and operated.