
15260 Fluorine Street Nw, Ramsey, MN 55303
Local realty services provided by:ERA Gillespie Real Estate
15260 Fluorine Street Nw,Ramsey, MN 55303
$260,000
- 3 Beds
- 2 Baths
- 1,709 sq. ft.
- Townhouse
- Coming Soon
Listed by: jessica schaffer
Office: keller williams classic rlty nw
MLS#:7122279
Source:NSMLS
Price summary
- Price:$260,000
- Price per sq. ft.:$152.14
- Monthly HOA dues:$277
About this home
Welcome home! With room to live, grow, and make memories, this inviting 3-bedroom, 2-bathroom townhome offers the space and comfort you've been looking for. The open main level brings the kitchen and living room together, creating an easy, welcoming space for everyday life and entertaining. An abundance of natural light fills the home, adding to its warm and inviting feel. The 2-car garage provides convenient parking and extra storage, while the thoughtful layout offers plenty of room to settle in and grow. Enjoy a convenient Ramsey location close to Highway 47, with parks, trails, shopping, dining, and everyday amenities nearby. A home that offers both the space to enjoy today and the flexibility to grow into tomorrow.
Contact an agent
Home facts
- Year built:2005
- Subdivision & Development:Cic 139 Alpine Meadows
- Listing ID #:7122279
- Updated:August 20, 2026 at 10:43 PM
Rooms and interior
- Bedrooms:3
- Total bathrooms:2
- Full bathrooms:1
- Half bathrooms:1
- Bathrooms Description:1/2 Basement, Upper Level Full Bath
- Kitchen Description:Dishwasher, Microwave, Range, Refrigerator, Stainless Steel Appliances
- Basement:Yes
- Basement Description:Finished
- Living area:1,709 sq. ft.
Heating and cooling
- Cooling:Central Air
- Heating:Forced Air
- Central air:Yes
Structure and exterior
- Year built:2005
- Building area:1,709 sq. ft.
- Lot area:0.02 Acres
- Levels:3 Level Split
Utilities
- Water:City Water - Connected
- Sewer:City Sewer - Connected
Finances and disclosures
- Price:$260,000
- Price per sq. ft.:$152.14
- Tax amount:$2,414 (2026)
Features and amenities
- Appliances:Microwave, Range, Refrigerator, Stainless Steel Appliances, Washer
- Laundry features:Dryer, Washer
Parking
- Parking description:Attached Garage
- Garage:Yes
- Garage spaces:2
New listings near 15260 Fluorine Street Nw
- Coming Soon
 $530,000Coming Soon5 beds 4 baths3,500 sq. ft.
5825 158th Avenue Nw, Ramsey, MN 55303
MLS# 7128386Listed by: EXP REALTY - New
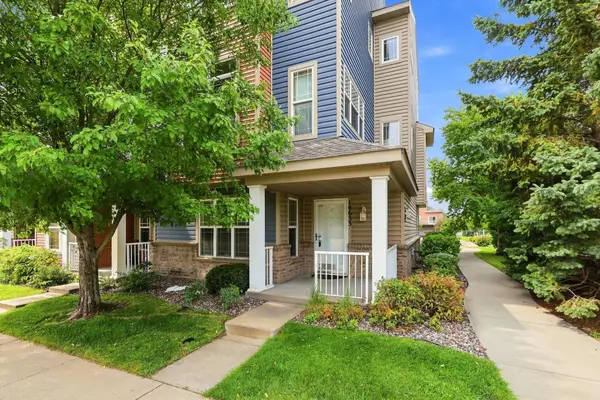 $250,000Active3 beds 3 baths2,007 sq. ft.
14633 Olivine Terrace Nw, Anoka, MN 55303
MLS# 7113111Listed by: JPW REALTY - New
 $455,375Active3 beds 2 baths1,582 sq. ft.
16806 Ebony Street Nw, Ramsey, MN 55303
MLS# 7129509Listed by: LENNAR SALES CORP 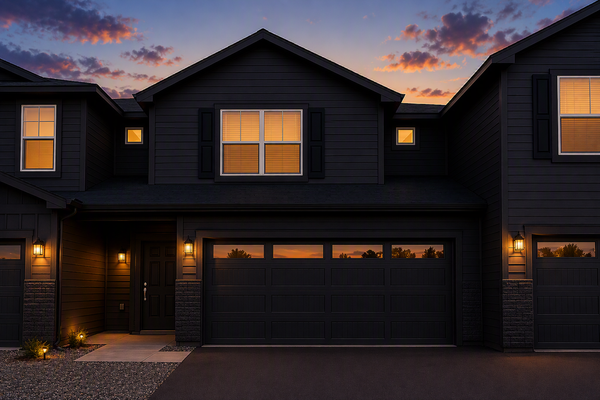 $339,900Pending3 beds 3 baths1,496 sq. ft.
7054 139th Place Nw, Ramsey, MN 55303
MLS# 7128449Listed by: LGI REALTY-MINNESOTA, LLC- New
 $260,000Active4 beds 4 baths1,880 sq. ft.
6988 139th Lane Nw, Ramsey, MN 55303
MLS# 7122709Listed by: ENGEL & VOLKERS MINNEAPOLIS - New
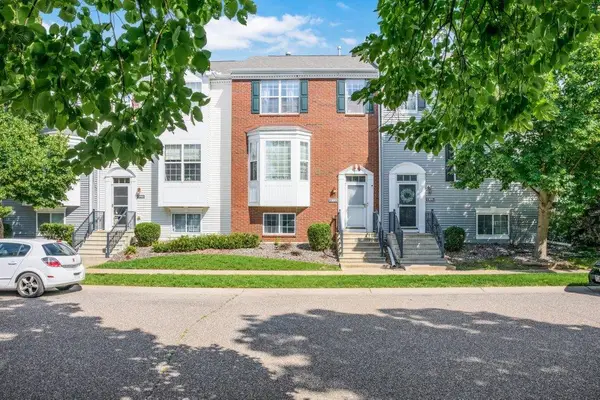 $305,000Active4 beds 4 baths2,088 sq. ft.
13899 Ironstone Trail Nw, Ramsey, MN 55303
MLS# 7126091Listed by: ELITE REALTY MINNESOTA - New
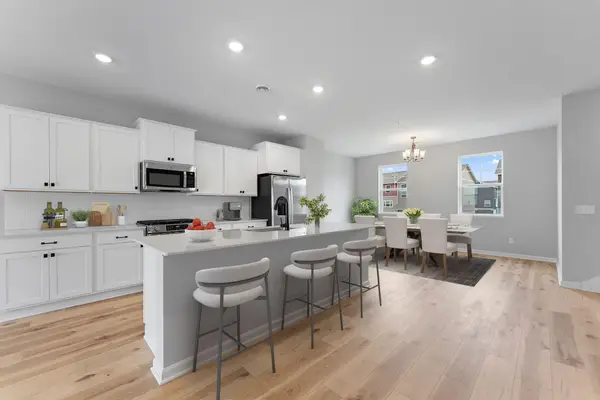 $358,550Active3 beds 3 baths2,176 sq. ft.
7478 146th Avenue Nw, Ramsey, MN 55303
MLS# 7128122Listed by: M/I HOMES - New
 $327,485Active3 beds 3 baths1,898 sq. ft.
7462 146th Avenue Nw, Ramsey, MN 55303
MLS# 7128123Listed by: M/I HOMES - New
 $335,830Active3 beds 3 baths2,080 sq. ft.
7470 146th Avenue Nw, Ramsey, MN 55303
MLS# 7128128Listed by: M/I HOMES


Protect your home and budget from life's surprises with an Assurant Home Warranty, backed by a partner that supports you through every step of homeownership. Explore Plans.
© 2023 - 2026 ERA Franchise Systems LLC. All rights reserved. ERA Franchise Systems LLC fully supports the principles of the Fair Housing Act and the Equal Opportunity Act. ERA, ERA Real Estate powered, and their respective logos are registered service marks of ERA Franchise Systems LLC. Each office is independently owned and operated.