
10094 SW 120 Avenue, Raymond, MN 56282
Local realty services provided by:ERA Viking Realty
10094 SW 120 Avenue,Raymond, MN 56282
$300,000
- 4 Beds
- 3 Baths
- - sq. ft.
- Single family
- Sold
Listed by: kelly baeth
Office: new london real estate, inc.
MLS#:7107457
Source:NSMLS
Sorry, we are unable to map this address
Price summary
- Price:$300,000
About this home
Nestled in a peaceful country setting, this beautifully maintained 4-bedroom, 3-bath rambler offers the perfect blend of comfort, functionality, and privacy. The inviting main floor features an open-concept layout with a spacious living room, dining area, and kitchen designed for everyday living and entertaining. Two bedrooms and a full bath are conveniently located on the main level, along with a versatile laundry room that can also serve as a home office. Step outside from this space onto the backyard deck and enjoy some peace and quiet.
The finished lower level expands your living space with two additional bedrooms, a full bathroom, and a convenient kitchenette—ideal for entertaining guests, hosting gatherings, or creating a flexible living area.
Car enthusiasts, hobbyists, and those needing extra storage will appreciate the impressive 1,400+ square-foot garage, offering endless possibilities for vehicles, toys, and workshop space.
Surrounded by a private backyard and set in a peaceful country location, this well-cared-for home is move-in ready and offers the space, comfort, and lifestyle you've been looking for. Can’t forget…brand new roof!!!...
Contact an agent
Home facts
- Year built:1974
- Listing ID #:7107457
- Added:52 day(s) ago
- Updated:September 05, 2026 at 02:43 AM
Rooms and interior
- Bedrooms:4
- Total bathrooms:3
- Full bathrooms:1
- Half bathrooms:1
- Dining Description:Kitchen/Dining Room
- Bathrooms Description:3/4 Basement, Main Floor 1/2 Bath, Main Floor Full Bath
- Basement:Yes
- Basement Description:Block, Daylight / Lookout Windows, Egress Window(s), Full, Partially Finished, Sump Pump
Heating and cooling
- Cooling:Central Air
- Heating:Baseboard, Radiant
- Central air:Yes
Structure and exterior
- Roof:Asphalt
- Year built:1974
- Lot Features:Corner Lot, Tree Coverage - Medium
- Levels:1 Story
Utilities
- Water:Well
- Sewer:Private Sewer
Finances and disclosures
- Price:$300,000
- Tax amount:$3,036 (2026)
Features and amenities
- Appliances:Water Softener Owned
- Amenities:Fuel Tank - Owned, Water Softener Owned
Parking
- Parking description:Asphalt, Attached Garage, Garage Door Opener
- Garage:Yes
- Garage spaces:4
New listings near 10094 SW 120 Avenue
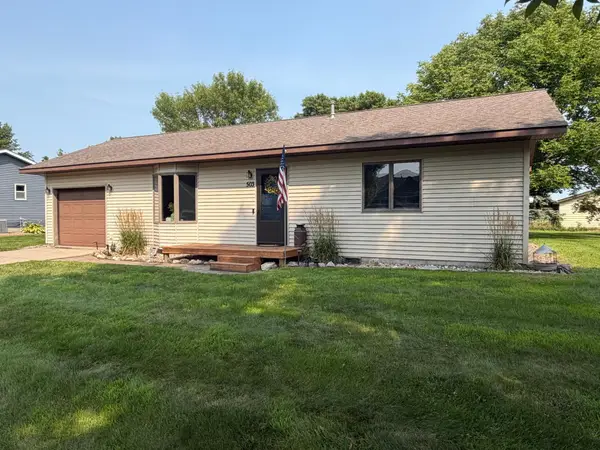 $195,000Active2 beds 1 baths1,000 sq. ft.
503 7th Street S, Raymond, MN 56282
MLS# 7127110Listed by: CENTRAL MN REALTY LLC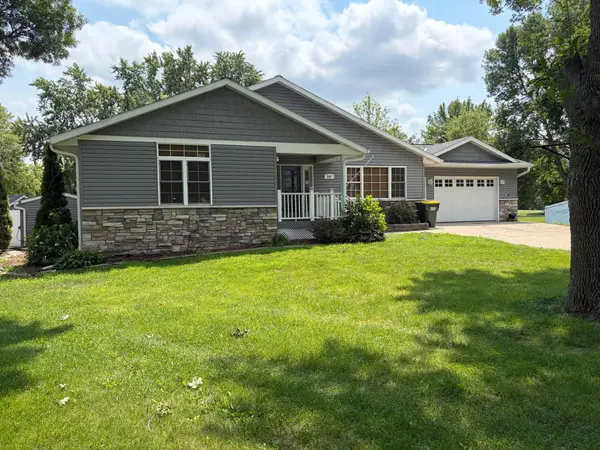 $349,900Active4 beds 3 baths2,946 sq. ft.
509 1st Avenue S, Raymond, MN 56282
MLS# 7121640Listed by: LAKES AREA REALTY, INC.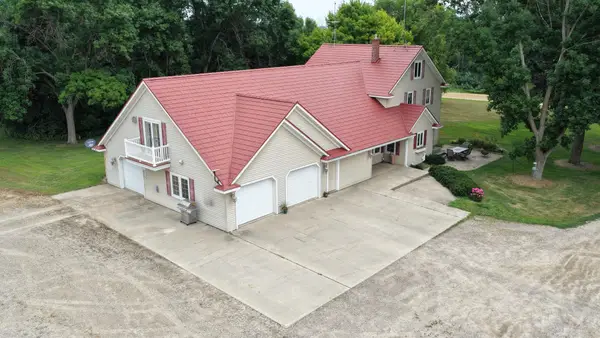 $580,000Pending5 beds 3 baths5,560 sq. ft.
11560 75th Street Sw, Raymond, MN 56282
MLS# 7112848Listed by: EDINA REALTY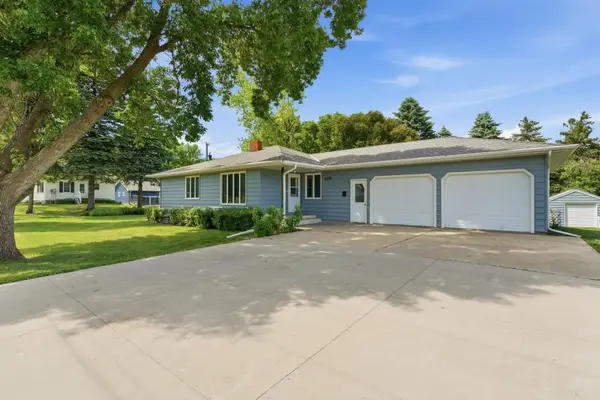 $224,900Pending3 beds 1 baths1,717 sq. ft.
606 3rd Avenue S, Raymond, MN 56282
MLS# 7080936Listed by: COMPASS


Protect your home and budget from life's surprises with an Assurant Home Warranty, backed by a partner that supports you through every step of homeownership. Explore Plans.
© 2023 - 2026 ERA Franchise Systems LLC. All rights reserved. ERA Franchise Systems LLC fully supports the principles of the Fair Housing Act and the Equal Opportunity Act. ERA, ERA Real Estate powered, and their respective logos are registered service marks of ERA Franchise Systems LLC. Each office is independently owned and operated.