
1416 Phelps Street, Red Wing, MN 55066
Local realty services provided by:ERA Gillespie Real Estate
1416 Phelps Street,Red Wing, MN 55066
$330,000
- 4 Beds
- 2 Baths
- 2,598 sq. ft.
- Single family
- Active
Listed by: john r. rohan, isaac rohan
Office: red wing homes for sale
MLS#:7165059
Source:NSMLS
Price summary
- Price:$330,000
- Price per sq. ft.:$113.32
About this home
Completely updated and move-in ready, this home is nestled in a desirable Red Wing neighborhood just minutes from downtown shops and dining! Recent updates include a brand-new kitchen with all-new appliances, fresh paint throughout, new flooring, updated bathrooms, new lighting, and a new furnace and A/C with a 7-year warranty. Large windows fill the main-level living room with natural light, creating a bright and welcoming space, while the spacious family room just off the kitchen offers direct access to the deck—perfect for entertaining or relaxing outdoors. The main level also features three bedrooms and a full bathroom. Downstairs, you'll find an additional bedroom, a dedicated office, a laundry room, and a large bonus room with a closet that can serve as a second family room or an additional bedroom to suit your needs. Outside, enjoy a spacious private backyard with space for morning coffee, summer gatherings, and more. With extensive updates, flexible living space, and a convenient location, this home is ready for its next chapter!...
Contact an agent
Home facts
- Year built:1958
- Listing ID #:7165059
- Added:1 day(s) ago
- Updated:October 26, 2026 at 06:53 PM
Rooms and interior
- Bedrooms:4
- Total bathrooms:2
- Full bathrooms:1
- Bathrooms Description:3/4 Basement, Main Floor Full Bath
- Kitchen Description:Dishwasher, Range, Refrigerator, Stainless Steel Appliances
- Basement:Yes
- Basement Description:Egress Window(s), Finished, Full, Storage Space, Walkout
- Living area:2,598 sq. ft.
Heating and cooling
- Cooling:Central Air
- Heating:Forced Air
- Central air:Yes
Structure and exterior
- Year built:1958
- Building area:2,598 sq. ft.
- Lot area:0.17 Acres
- Lot Features:Tree Coverage - Light
- Levels:1 Story
Utilities
- Water:City Water - Connected
- Sewer:City Sewer - Connected
Finances and disclosures
- Price:$330,000
- Price per sq. ft.:$113.32
- Tax amount:$3,262 (2026)
Features and amenities
- Appliances:Range, Refrigerator, Stainless Steel Appliances, Washer
- Laundry features:Dryer, Washer
Parking
- Parking description:Detached Garage
- Garage:Yes
- Garage spaces:2
New listings near 1416 Phelps Street
- Coming Soon
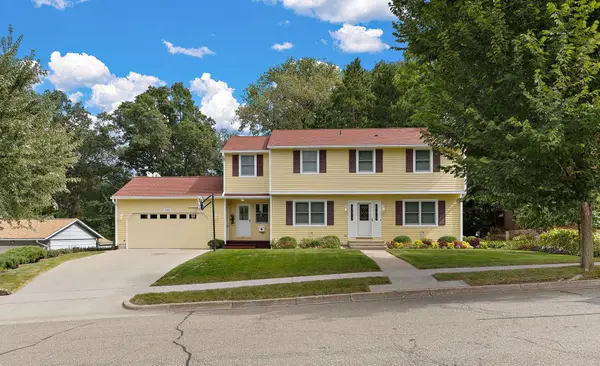 $399,000Coming Soon4 beds 4 baths
1575 Woodland Drive, Red Wing, MN 55066
MLS# 7158043Listed by: RE/MAX ADVANTAGE PLUS - New
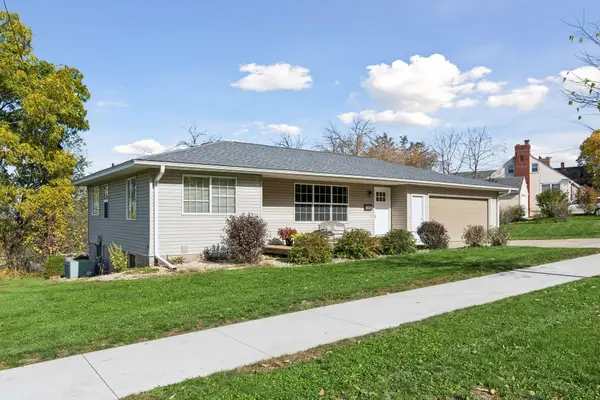 $245,000Active3 beds 3 baths1,842 sq. ft.
596 E 7th Street, Red Wing, MN 55066
MLS# 7148942Listed by: EDINA REALTY, INC. - New
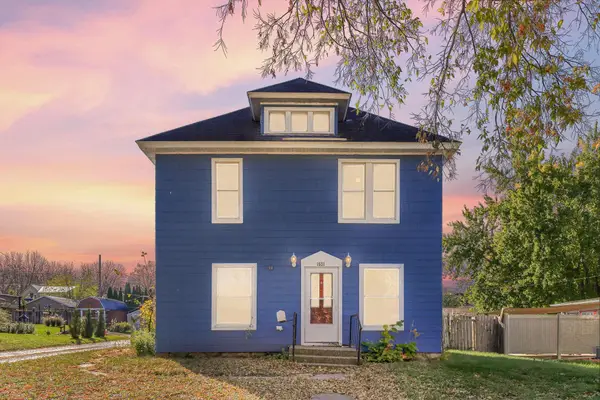 $200,000Active5 beds 2 baths1,740 sq. ft.
1521 W 6th Street, Red Wing, MN 55066
MLS# 7162888Listed by: KRIS LINDAHL REAL ESTATE - New
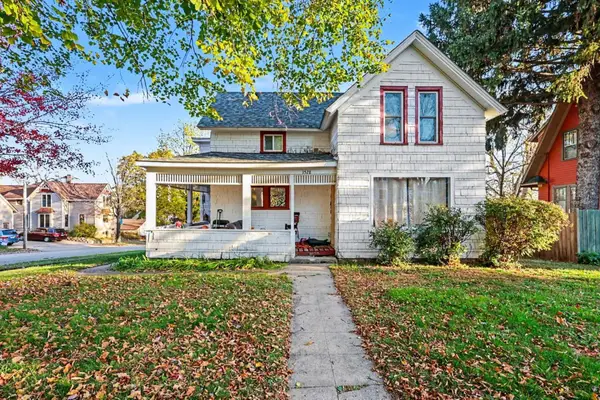 $225,000Active4 beds 2 baths1,676 sq. ft.
427 Jefferson Street, Red Wing, MN 55066
MLS# 7158553Listed by: RED WING HOMES FOR SALE - New
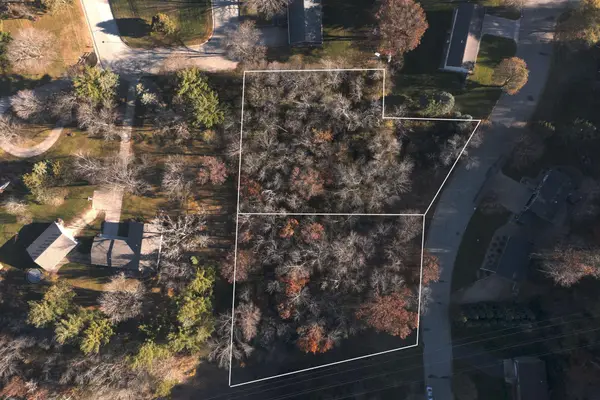 $30,000Active0.86 Acres
3732 Graves Drive, Red Wing, MN 55066
MLS# 7163682Listed by: RE/MAX ADVANTAGE PLUS - New
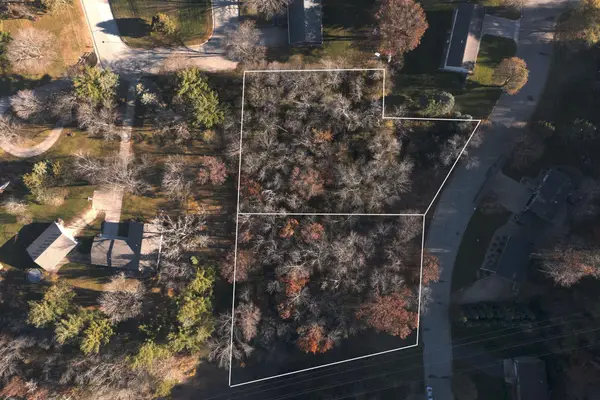 $30,000Active0.79 Acres
3724 Graves Drive, Red Wing, MN 55066
MLS# 7163689Listed by: RE/MAX ADVANTAGE PLUS - New
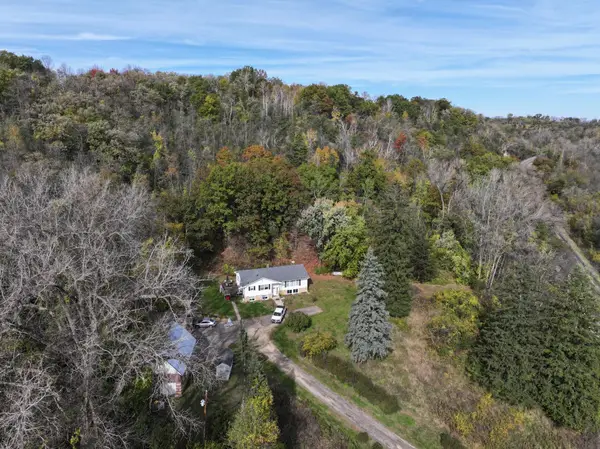 $350,000Active3 beds 2 baths2,205 sq. ft.
31209 Highway 58 Boulevard, Red Wing, MN 55066
MLS# 7162947Listed by: WHITETAIL PROPERTIES REAL ESTATE - New
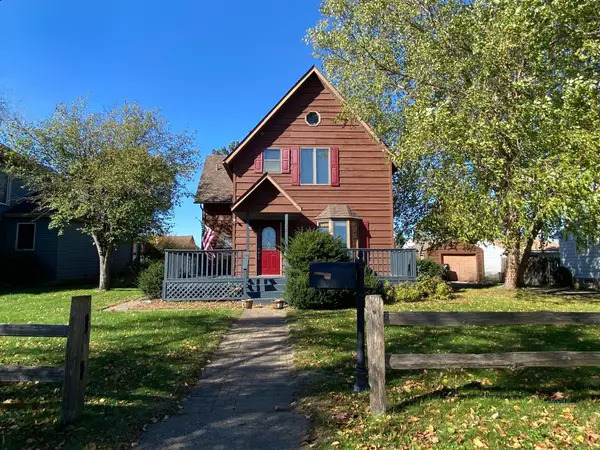 $260,000Active3 beds 2 baths1,308 sq. ft.
420 Harrison Street, Red Wing, MN 55066
MLS# 7158926Listed by: BRIDGE REALTY, LLC - New
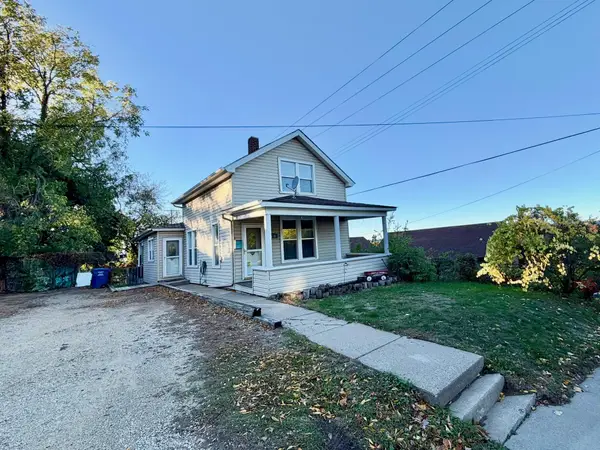 $155,000Active2 beds 2 baths1,092 sq. ft.
318 Minnesota Street, Red Wing, MN 55066
MLS# 7161526Listed by: COLDWELL BANKER NYBO & ASSOC - New
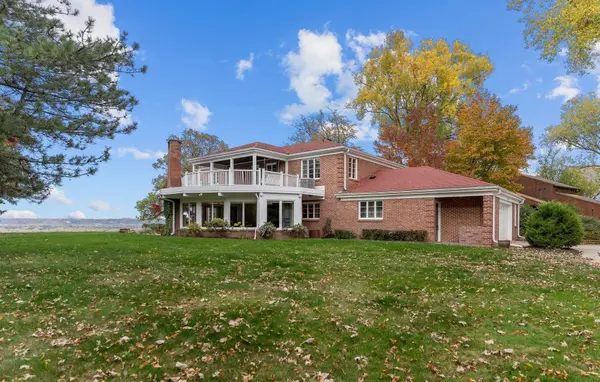 $850,000Active5 beds 5 baths4,990 sq. ft.
918 W 6th Street, Red Wing, MN 55066
MLS# 7072266Listed by: COLDWELL BANKER NYBO & ASSOC


Protect your home and budget from life's surprises with an Assurant Home Warranty, backed by a partner that supports you through every step of homeownership. Explore Plans.
© 2023 - 2026 ERA Franchise Systems LLC. All rights reserved. ERA Franchise Systems LLC fully supports the principles of the Fair Housing Act and the Equal Opportunity Act. ERA, ERA Real Estate powered, and their respective logos are registered service marks of ERA Franchise Systems LLC. Each office is independently owned and operated.