
1713 Siewert Street, Red Wing, MN 55066
Local realty services provided by:ERA Prospera Real Estate
1713 Siewert Street,Red Wing, MN 55066
$399,000
- 5 Beds
- 3 Baths
- 3,693 sq. ft.
- Single family
- Active
Listed by: gregory l sprick, angela r sprick
Office: river valley real estate llc.
MLS#:7138647
Source:NSMLS
Price summary
- Price:$399,000
- Price per sq. ft.:$108.04
About this home
A beautiful 5 Bedroom 3 Bath Home on .23 acres. There is a wooded lot, across from the Home, consisting of .31 acres that the Seller is willing to negotiate with the transaction of the Home and a wooded lot next to the Home that is .28 acres. The Home has a beautiful Driveway of pebble stone concrete and the two-car Garage that has a 4-layer poly topcoat floor. Enter the front door, as you step from the Granite riser. There are many favorite rooms in this Home. One, being the Sunroom, next to the Dining Room. The Sunroom faces the wooded lot next door. This room is All seasons; there is in-floor heat. It is such a beautiful, peaceful, and comforting room. Notice the wall covering in the sunroom, dining room, and kitchen. It is a rich, integrated stone that compliments the oak floors and vaulted wood ceilings. The natural light, from the living room’s large window, enhances the wood vaulted ceiling and oak floor. The foyer has an abundance of closet space that leads to an enclosed mudroom, which then connects to the two-stall garage. The foyer flooring is of artistic stone. This stone continues in the kitchen. The transition of the stone tile flooring to the oak flooring is very well done. The kitchen appliances include a Jenn Air electric range. There are three bedrooms on the main floor and a full-size bathroom with a jetted tub and shower. The primary bedroom has direct access to the bathroom that also has access via the hallway. The lower level has a spacious bedroom en suite that walks out onto a paved patio amongst trees. The large sleeping area has plenty of room for sofa, end tables, refrigerator, microwave, counters, table and seating. Picture a studio apartment. The bathroom, in this studio, is magnificent! Wood pattern ceramic tile, that carries through the entire studio, stone tile and stone inset flooring in the shower, and a contemporary bowl sink. Enter the Great Room from the studio. Large windows and a door to an outdoor paved Patio, which is directly under the sunroom. Returning to the Great Room, to the hallway, past a full Bath, that has a separate shower from the bathtub and warm enhanced colors of comfort and relaxation…think “Spa”, to the Office with windows that face the woods. Now one will enjoy the day at the Office and be able to take a nap in the bedroom across from the Spa. This home is on a no outlet street, with serenity of the woods....
Contact an agent
Home facts
- Year built:1987
- Subdivision & Development:Gadient Heights
- Listing ID #:7138647
- Added:1 day(s) ago
- Updated:September 06, 2026 at 12:59 PM
Rooms and interior
- Bedrooms:5
- Total bathrooms:3
- Full bathrooms:2
- Dining Description:Kitchen/Dining Room, Living/Dining Room
- Bathrooms Description:3/4 Basement, Bathroom Ensuite, Full Basement, Jetted Tub, Main Floor Full Bath, Separate Shower and Tub, Two Basement Baths
- Kitchen Description:Dishwasher, Microwave, Range, Refrigerator
- Basement:Yes
- Basement Description:Egress Window(s), Finished, Full, Owner Access, Walkout
- Living area:3,693 sq. ft.
Heating and cooling
- Cooling:Central Air
- Heating:Fireplace(s), Forced Air
- Central air:Yes
Structure and exterior
- Roof:Age 8 Years or Less
- Year built:1987
- Building area:3,693 sq. ft.
- Lot area:0.23 Acres
- Lot Features:Tree Coverage - Medium
- Levels:2 Story
Utilities
- Water:City Water - Connected
- Sewer:City Sewer - Connected
Finances and disclosures
- Price:$399,000
- Price per sq. ft.:$108.04
- Tax amount:$4,624 (2026)
Features and amenities
- Appliances:Microwave, Range, Refrigerator, Washer, Water Softener Rented
- Laundry features:Dryer, Washer
- Amenities:Water Softener Rented
Parking
- Parking description:Attached Garage
- Garage:Yes
- Garage spaces:2
New listings near 1713 Siewert Street
- Coming Soon
 $275,000Coming Soon2 beds 3 baths2,013 sq. ft.
164 Kingswood Drive, Red Wing, MN 55066
MLS# 7109613Listed by: KELLER WILLIAMS PREMIER REALTY - Coming Soon
 $165,000Coming Soon2 beds 1 baths999 sq. ft.
1828 Perlich Avenue #1B, Red Wing, MN 55066
MLS# 7137047Listed by: EDINA REALTY, INC. - New
 $230,000Active2 beds 2 baths1,512 sq. ft.
147 Kingswood Drive, Red Wing, MN 55066
MLS# 7136718Listed by: RED WING HOMES FOR SALE - Open Thu, 4:30 to 6pmNew
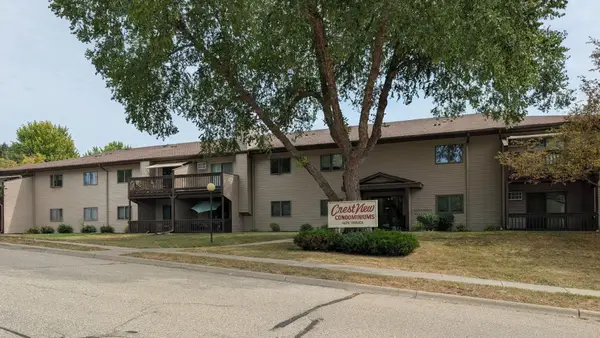 $185,700Active1 beds 2 baths1,070 sq. ft.
1825 Perlich Avenue #207, Red Wing, MN 55066
MLS# 7137136Listed by: EDINA REALTY, INC. - New
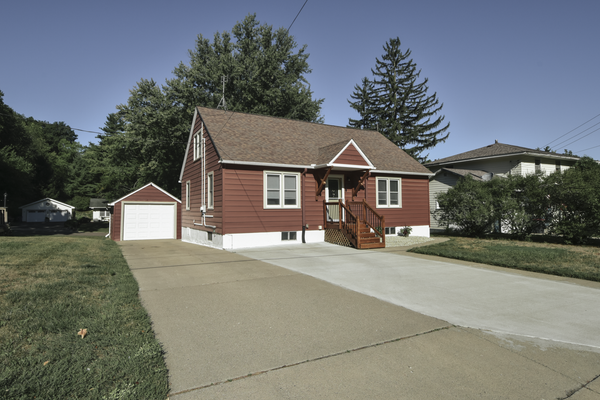 $305,000Active3 beds 2 baths1,950 sq. ft.
1616 Greenwood Street, Red Wing, MN 55066
MLS# 7136002Listed by: TRUST REALTY - New
 $399,500Active2 beds 2 baths2,122 sq. ft.
2520 Sunny Meadow Lane, Red Wing, MN 55066
MLS# 7135798Listed by: COLDWELL BANKER NYBO & ASSOC - New
 $324,900Active4 beds 2 baths1,634 sq. ft.
3501 Graves Drive, Red Wing, MN 55066
MLS# 7135355Listed by: RE/MAX ADVANTAGE PLUS - New
 $319,850Active2 beds 2 baths1,736 sq. ft.
1823 Bohmbach Drive, Red Wing, MN 55066
MLS# 7135021Listed by: STAR REALTY - New
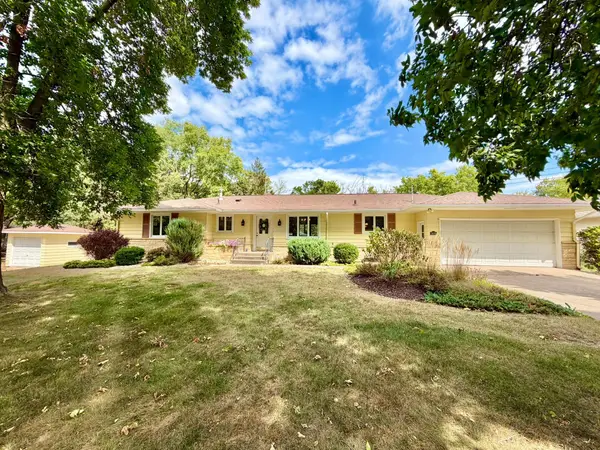 $379,500Active3 beds 2 baths2,181 sq. ft.
3628 Martha Lane, Red Wing, MN 55066
MLS# 7134138Listed by: COLDWELL BANKER NYBO & ASSOC


Protect your home and budget from life's surprises with an Assurant Home Warranty, backed by a partner that supports you through every step of homeownership. Explore Plans.
© 2023 - 2026 ERA Franchise Systems LLC. All rights reserved. ERA Franchise Systems LLC fully supports the principles of the Fair Housing Act and the Equal Opportunity Act. ERA, ERA Real Estate powered, and their respective logos are registered service marks of ERA Franchise Systems LLC. Each office is independently owned and operated.