
1828 Perlich Avenue #1B, Red Wing, MN 55066
Local realty services provided by:ERA Gillespie Real Estate
Listed by: linda k. everett
Office: edina realty, inc.
MLS#:7137047
Source:NSMLS
Price summary
- Price:$165,000
- Price per sq. ft.:$165.17
- Monthly HOA dues:$300
About this home
Freshly Updated Main Floor Condo, blending comfort and style. Newly refreshed Kitchen features Maple cabinetry, countertop and a deep sink. The Updated bath includes New shower and vanity. Enjoy durable LVP flooring through the main living areas and neutral carpeting in the bedrooms. Unique barn-door accents offer stylish access to both the pantry/coat and laundry/utility closets. The spacious primary suite features a generous walk-in closet. The covered patio extends your living space into the outdoors—perfect for morning coffee or evening relaxation.
The garage is extra deep, with plenty of storage space in addition to parking your car. There is also a dedicated parking spot included.
This condo is the complete package... Just move in and enjoy!
Contact an agent
Home facts
- Year built:1984
- Subdivision & Development:Valley View Condo #10
- Listing ID #:7137047
- Updated:September 06, 2026 at 12:09 PM
Rooms and interior
- Bedrooms:2
- Total bathrooms:1
- Full bathrooms:1
- Dining Description:Informal Dining Room
- Bathrooms Description:Main Floor 3/4 Bath
- Kitchen Description:Dishwasher, Disposal, Exhaust Fan, Microwave, Range, Refrigerator
- Basement:Yes
- Living area:999 sq. ft.
Heating and cooling
- Cooling:Wall Unit(s)
- Heating:Baseboard
Structure and exterior
- Roof:Age 8 Years or Less, Asphalt, Pitched
- Year built:1984
- Building area:999 sq. ft.
- Lot area:0.03 Acres
- Lot Features:Zero Lot Line
- Levels:1 Story
Utilities
- Water:City Water - Connected
- Sewer:City Sewer - Connected
Finances and disclosures
- Price:$165,000
- Price per sq. ft.:$165.17
- Tax amount:$1,486 (2026)
Features and amenities
- Appliances:Disposal, Exhaust Fan, Microwave, Range, Refrigerator, Washer, Water Softener Owned
- Laundry features:Dryer, Washer
- Amenities:Electric Water Heater, Water Softener Owned
Parking
- Parking description:Asphalt, Detached Garage, Garage Door Opener
- Garage:Yes
- Garage spaces:1
New listings near 1828 Perlich Avenue #1B
- Coming Soon
 $275,000Coming Soon2 beds 3 baths2,013 sq. ft.
164 Kingswood Drive, Red Wing, MN 55066
MLS# 7109613Listed by: KELLER WILLIAMS PREMIER REALTY - New
 $399,000Active5 beds 3 baths3,693 sq. ft.
1713 Siewert Street, Red Wing, MN 55066
MLS# 7138647Listed by: RIVER VALLEY REAL ESTATE LLC - New
 $230,000Active2 beds 2 baths1,512 sq. ft.
147 Kingswood Drive, Red Wing, MN 55066
MLS# 7136718Listed by: RED WING HOMES FOR SALE - Open Thu, 4:30 to 6pmNew
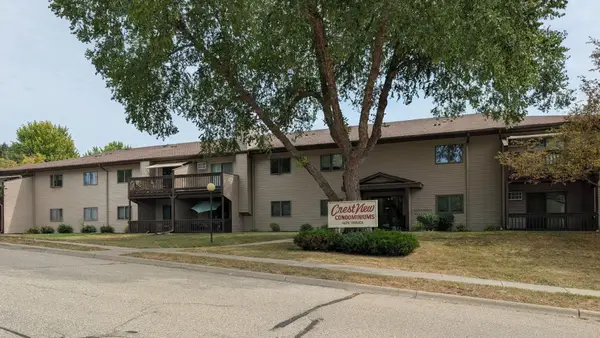 $185,700Active1 beds 2 baths1,070 sq. ft.
1825 Perlich Avenue #207, Red Wing, MN 55066
MLS# 7137136Listed by: EDINA REALTY, INC. - New
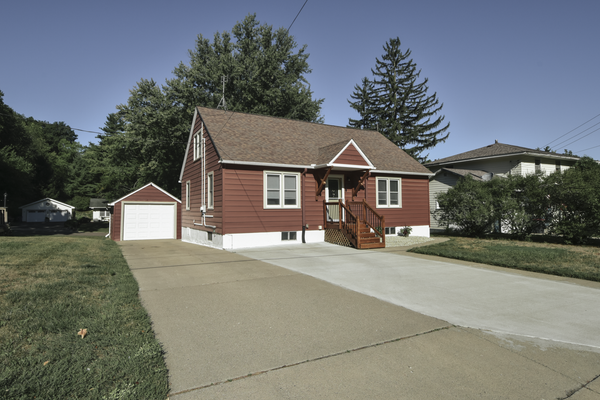 $305,000Active3 beds 2 baths1,950 sq. ft.
1616 Greenwood Street, Red Wing, MN 55066
MLS# 7136002Listed by: TRUST REALTY - New
 $399,500Active2 beds 2 baths2,122 sq. ft.
2520 Sunny Meadow Lane, Red Wing, MN 55066
MLS# 7135798Listed by: COLDWELL BANKER NYBO & ASSOC - New
 $324,900Active4 beds 2 baths1,634 sq. ft.
3501 Graves Drive, Red Wing, MN 55066
MLS# 7135355Listed by: RE/MAX ADVANTAGE PLUS - New
 $319,850Active2 beds 2 baths1,736 sq. ft.
1823 Bohmbach Drive, Red Wing, MN 55066
MLS# 7135021Listed by: STAR REALTY - New
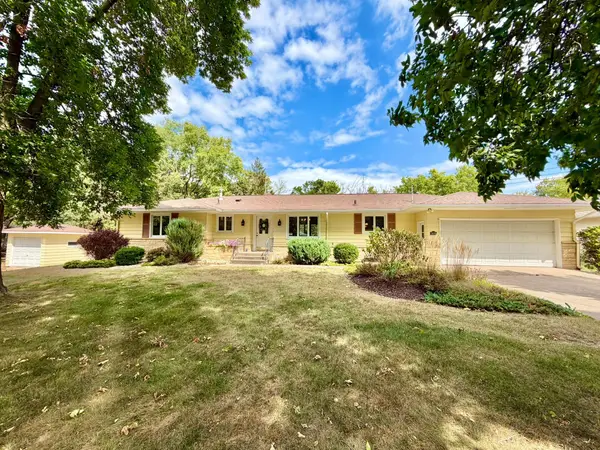 $379,500Active3 beds 2 baths2,181 sq. ft.
3628 Martha Lane, Red Wing, MN 55066
MLS# 7134138Listed by: COLDWELL BANKER NYBO & ASSOC


Protect your home and budget from life's surprises with an Assurant Home Warranty, backed by a partner that supports you through every step of homeownership. Explore Plans.
© 2023 - 2026 ERA Franchise Systems LLC. All rights reserved. ERA Franchise Systems LLC fully supports the principles of the Fair Housing Act and the Equal Opportunity Act. ERA, ERA Real Estate powered, and their respective logos are registered service marks of ERA Franchise Systems LLC. Each office is independently owned and operated.