
3628 Martha Lane, Red Wing, MN 55066
Local realty services provided by:ERA Viking Realty
3628 Martha Lane,Red Wing, MN 55066
$379,500
- 3 Beds
- 2 Baths
- 2,181 sq. ft.
- Single family
- Active
Listed by: marisa nybo, timothy a nybo
Office: coldwell banker nybo & assoc
MLS#:7134138
Source:NSMLS
Price summary
- Price:$379,500
- Price per sq. ft.:$112.88
About this home
Fantastic location in a neighborhood with sprawling lots, mature trees and convenient to retail and restaurants. This .8 acre lot has privacy and room for additional garages, gardens, play areas and more. Enjoy the wooded backyard and expansive front yard plus open green space and a playground across the street. This property has a beautifully remodeled kitchen with soft close cabinets, gorgeous hardwood floors, large sunny windows, a wonderful 3-season porch, spacious rooms, 2 car garage with rubber mat flooring and a storage shed. Large closet space in each of the 3 bedrooms on the main level and plenty of closets and storage areas throughout. The lower level features an expansive family room with gas fireplace and vinyl plank flooring. You'll love the kitschy blue tile in 3/4 bath reminiscent of the midcentury style. Many more updates throughout including appliances, washer, dryer, light fixtures, wood flooring, furnace 20024, boiler 2021 and more. Potential for a 4th bedroom in lower level if egress window is installed. Stop by and see this lovely home today!...
Contact an agent
Home facts
- Year built:1960
- Subdivision & Development:Rbt F Jagusch Add
- Listing ID #:7134138
- Added:1 day(s) ago
- Updated:August 27, 2026 at 06:57 PM
Rooms and interior
- Bedrooms:3
- Total bathrooms:2
- Full bathrooms:1
- Dining Description:Separate/Formal Dining Room
- Bathrooms Description:3/4 Basement, Main Floor Full Bath
- Kitchen Description:Dishwasher, Disposal, Microwave, Range, Refrigerator, Stainless Steel Appliances
- Basement:Yes
- Basement Description:Block, Daylight / Lookout Windows, Full, Partially Finished, Storage Space
- Living area:2,181 sq. ft.
Heating and cooling
- Cooling:Central Air
- Heating:Fireplace(s), Forced Air
- Central air:Yes
Structure and exterior
- Roof:Age Over 8 Years, Asphalt, Pitched
- Year built:1960
- Building area:2,181 sq. ft.
- Lot area:0.8 Acres
- Lot Features:Tree Coverage - Medium
- Levels:1 Story
Utilities
- Water:City Water - Connected
- Sewer:City Sewer - Connected
Finances and disclosures
- Price:$379,500
- Price per sq. ft.:$112.88
- Tax amount:$4,472 (2025)
Features and amenities
- Appliances:Disposal, Microwave, Range, Refrigerator, Stainless Steel Appliances, Washer, Water Softener Owned
- Laundry features:Dryer, Washer
- Amenities:Water Filtration System, Water Softener Owned
Parking
- Parking description:Attached Garage, Concrete, Garage Door Opener
- Garage:Yes
- Garage spaces:2
New listings near 3628 Martha Lane
- New
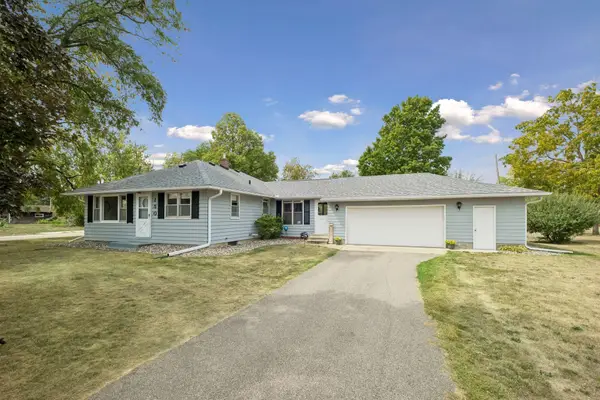 $329,000Active4 beds 2 baths1,815 sq. ft.
150 Johnson Avenue, Red Wing, MN 55066
MLS# 7123207Listed by: EDINA REALTY, INC. - New
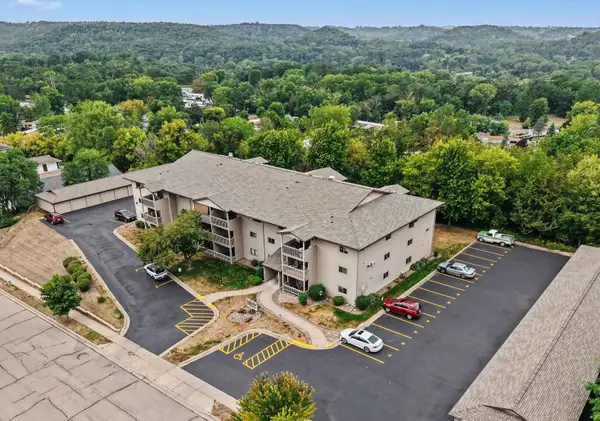 $160,000Active2 beds 1 baths1,121 sq. ft.
1828 Perlich Avenue #2A, Red Wing, MN 55066
MLS# 7130990Listed by: RED WING HOMES FOR SALE - Open Sat, 9 to 11amNew
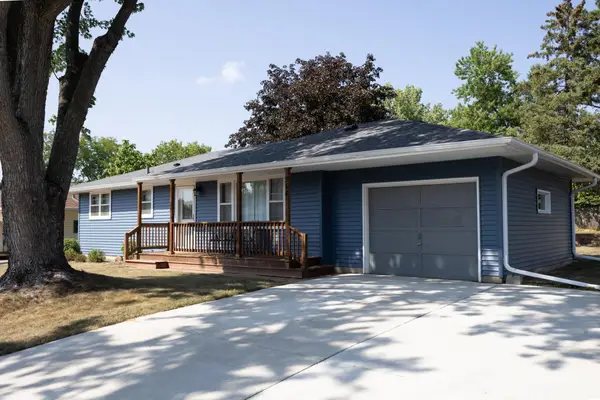 $295,000Active3 beds 2 baths1,460 sq. ft.
954 Linda Avenue, Red Wing, MN 55066
MLS# 7132408Listed by: INTEGRITY REALTY - New
 $195,000Active2 beds 2 baths1,632 sq. ft.
141 Kingswood Drive, Red Wing, MN 55066
MLS# 7132278Listed by: EDINA REALTY, INC. - New
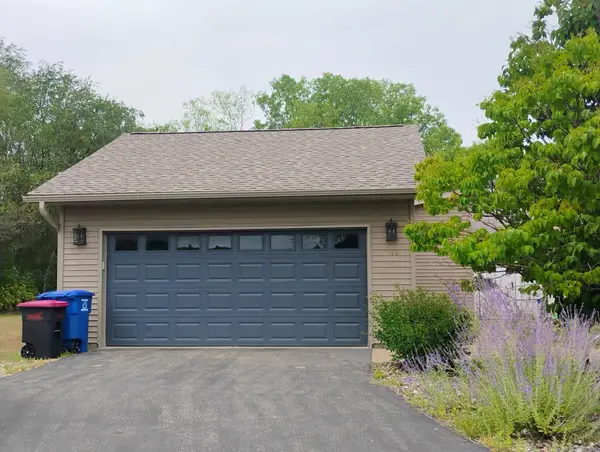 $229,900Active3 beds 2 baths1,388 sq. ft.
148 Cannonwood Drive, Red Wing, MN 55066
MLS# 7131190Listed by: CENTRAL MN REALTY LLC - New
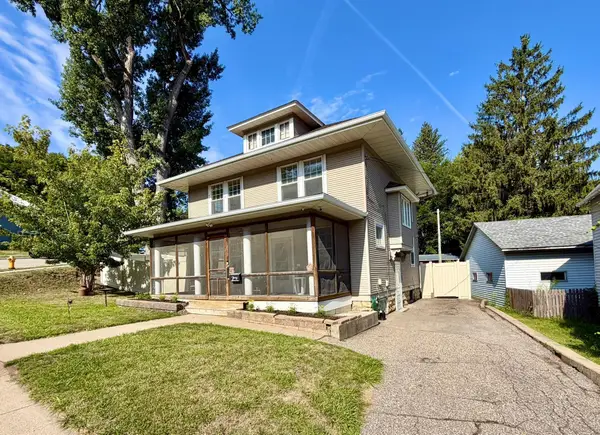 $234,000Active4 beds 2 baths1,647 sq. ft.
1030 West Avenue, Red Wing, MN 55066
MLS# 7130439Listed by: COLDWELL BANKER NYBO & ASSOC - New
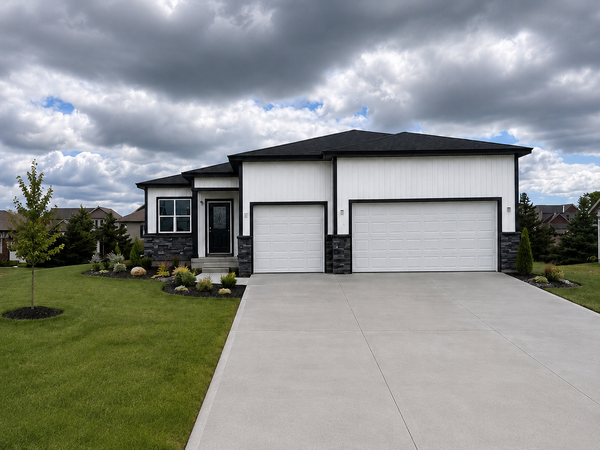 $549,000Active3 beds 3 baths2,608 sq. ft.
4986 Chalet Court, Red Wing, MN 55066
MLS# 7128819Listed by: TRUST REALTY - New
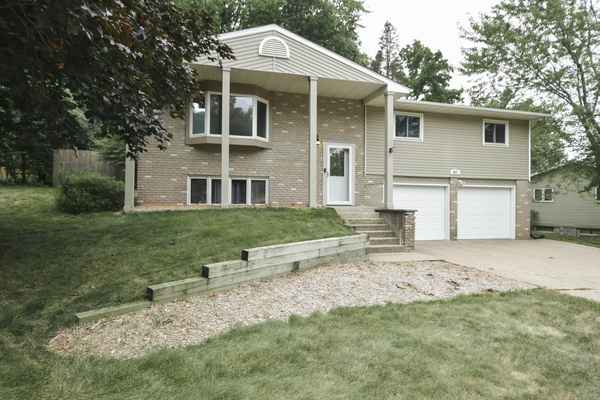 $305,000Active3 beds 3 baths1,810 sq. ft.
643 Pioneer Road, Red Wing, MN 55066
MLS# 7128856Listed by: TRUST REALTY - New
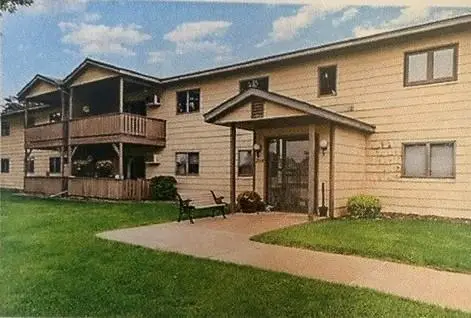 $144,000Active2 beds 1 baths972 sq. ft.
2114 Village Drive #125, Red Wing, MN 55066
MLS# 7128462Listed by: RE/MAX RESULTS


Protect your home and budget from life's surprises with an Assurant Home Warranty, backed by a partner that supports you through every step of homeownership. Explore Plans.
© 2023 - 2026 ERA Franchise Systems LLC. All rights reserved. ERA Franchise Systems LLC fully supports the principles of the Fair Housing Act and the Equal Opportunity Act. ERA, ERA Real Estate powered, and their respective logos are registered service marks of ERA Franchise Systems LLC. Each office is independently owned and operated.