
719 Potter Street, Red Wing, MN 55066
Local realty services provided by:ERA Prospera Real Estate
719 Potter Street,Red Wing, MN 55066
$249,900
- 3 Beds
- 2 Baths
- 1,628 sq. ft.
- Single family
- Coming Soon
Listed by: jameson m. melbye
Office: mn wi real estate hub
MLS#:7137689
Source:NSMLS
Price summary
- Price:$249,900
- Price per sq. ft.:$106.52
About this home
Beautiful Dutch Colonial filled with timeless character, original craftsmanship, and extensive recent updates! Original woodwork throughout is complemented by 1½-inch solid oak floors, Arts & Crafts windows, picture rails, and a built-in linen closet.
Enjoy a spacious layout, screened porch, central air, and a 3-car garage with plenty of room for vehicles, storage, and hobbies.
Major improvements completed in summer 2026 include the entire exterior scraped, pressure washed, repaired where needed, primed, and freshly painted; new fascia boards on the north and south sides of the main house; and all-new seamless gutters.
Inside, both bathrooms were painted, with new flooring and a new toilet added upstairs. Both larger bedrooms were painted, and paint was touched up throughout the home. The basement floor was scraped and painted, and the walls were freshly painted.
Additional updates include a new dishwasher, breezeway screen door, front porch light, professionally cleaned carpets, and refreshed landscaping.
A wonderful combination of historic charm, generous living space, and significant recent improvements!...
Contact an agent
Home facts
- Year built:1925
- Subdivision & Development:Spates & Cos Add
- Listing ID #:7137689
- Updated:September 07, 2026 at 02:51 PM
Rooms and interior
- Bedrooms:3
- Total bathrooms:2
- Full bathrooms:2
- Dining Description:Separate/Formal Dining Room
- Bathrooms Description:Main Floor Full Bath, Upper Level Full Bath
- Kitchen Description:Dishwasher, Microwave, Range, Refrigerator, Tankless Water Heater
- Basement:Yes
- Basement Description:Block, Full, Unfinished
- Living area:1,628 sq. ft.
Heating and cooling
- Cooling:Central Air
- Heating:Baseboard, Forced Air
- Central air:Yes
Structure and exterior
- Roof:Age 8 Years or Less, Asphalt
- Year built:1925
- Building area:1,628 sq. ft.
- Lot area:0.19 Acres
- Levels:2 Story
Utilities
- Water:City Water - Connected
- Sewer:City Sewer - Connected
Finances and disclosures
- Price:$249,900
- Price per sq. ft.:$106.52
- Tax amount:$2,866 (2025)
Features and amenities
- Appliances:Microwave, Range, Refrigerator, Tankless Water Heater, Washer, Water Softener Owned
- Laundry features:Dryer, Washer
- Amenities:Gas Water Heater, Tankless Water Heater, Water Softener Owned
Parking
- Parking description:Asphalt, Attached Garage, Electric, Garage Door Opener
- Garage:Yes
- Garage spaces:3
New listings near 719 Potter Street
- Coming Soon
 $275,000Coming Soon2 beds 3 baths2,013 sq. ft.
164 Kingswood Drive, Red Wing, MN 55066
MLS# 7109613Listed by: KELLER WILLIAMS PREMIER REALTY - Coming Soon
 $165,000Coming Soon2 beds 1 baths999 sq. ft.
1828 Perlich Avenue #1B, Red Wing, MN 55066
MLS# 7137047Listed by: EDINA REALTY, INC. - New
 $399,000Active5 beds 3 baths3,693 sq. ft.
1713 Siewert Street, Red Wing, MN 55066
MLS# 7138647Listed by: RIVER VALLEY REAL ESTATE LLC - New
 $230,000Active2 beds 2 baths1,512 sq. ft.
147 Kingswood Drive, Red Wing, MN 55066
MLS# 7136718Listed by: RED WING HOMES FOR SALE - Open Thu, 4:30 to 6pmNew
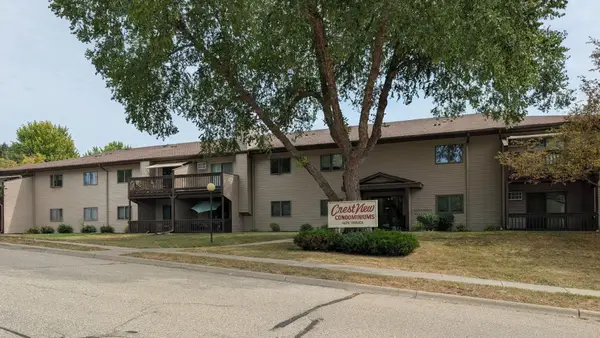 $185,700Active1 beds 2 baths1,070 sq. ft.
1825 Perlich Avenue #207, Red Wing, MN 55066
MLS# 7137136Listed by: EDINA REALTY, INC. - New
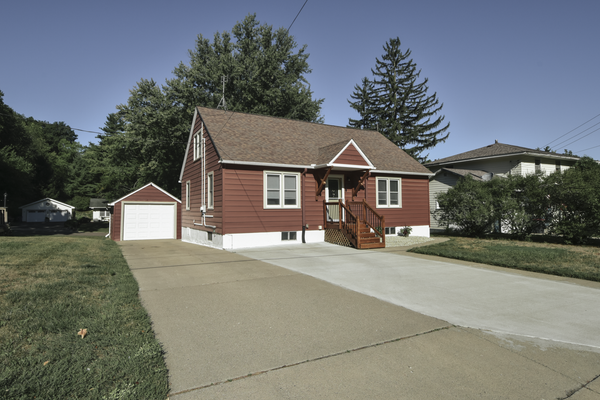 $305,000Active3 beds 2 baths1,950 sq. ft.
1616 Greenwood Street, Red Wing, MN 55066
MLS# 7136002Listed by: TRUST REALTY - New
 $399,500Active2 beds 2 baths2,122 sq. ft.
2520 Sunny Meadow Lane, Red Wing, MN 55066
MLS# 7135798Listed by: COLDWELL BANKER NYBO & ASSOC - New
 $324,900Active4 beds 2 baths1,634 sq. ft.
3501 Graves Drive, Red Wing, MN 55066
MLS# 7135355Listed by: RE/MAX ADVANTAGE PLUS - New
 $319,850Active2 beds 2 baths1,736 sq. ft.
1823 Bohmbach Drive, Red Wing, MN 55066
MLS# 7135021Listed by: STAR REALTY


Protect your home and budget from life's surprises with an Assurant Home Warranty, backed by a partner that supports you through every step of homeownership. Explore Plans.
© 2023 - 2026 ERA Franchise Systems LLC. All rights reserved. ERA Franchise Systems LLC fully supports the principles of the Fair Housing Act and the Equal Opportunity Act. ERA, ERA Real Estate powered, and their respective logos are registered service marks of ERA Franchise Systems LLC. Each office is independently owned and operated.