
1201 W 73rd Street, Richfield, MN 55423
Local realty services provided by:ERA Gillespie Real Estate
1201 W 73rd Street,Richfield, MN 55423
$375,000
- 4 Beds
- 2 Baths
- 2,377 sq. ft.
- Single family
- Active
Listed by: suzanne linn
Office: edina realty, inc.
MLS#:7129938
Source:NSMLS
Price summary
- Price:$375,000
- Price per sq. ft.:$109.84
About this home
Location, location, location and available for the first time in over 56 years! Discover the space, character, and versatility of this unique West Richfield home, ideally situated on a generous double lot near the Richfield Nature Center. Spacious rooms and a distinctive floorplan offer plenty of room to live, gather, and enjoy everyday life. The large living room features a beautiful gas fireplace with mantle, creating a warm and inviting focal point. A standout feature of the home is the open four-season sunroom, added in 2001. With its vaulted ceiling, supplemental heat, and ceiling fan, this bright and versatile space can be enjoyed throughout the year—perfect for relaxing, entertaining, or simply taking in the surrounding setting. Recent updates include new windows, a new roof, and a gas fireplace, providing added comfort and peace of mind. The main level also offers hardwood floors beneath the existing carpet, providing an opportunity to uncover and showcase the home's original character. With its uncommon floorplan, spacious rooms, double-lot setting, and desirable location near nature and recreation, this home offers a rare combination of space, potential, and charm in West Richfield....
Contact an agent
Home facts
- Year built:1941
- Subdivision & Development:Irwin Shores
- Listing ID #:7129938
- Added:4 day(s) ago
- Updated:September 16, 2026 at 12:04 PM
Rooms and interior
- Bedrooms:4
- Total bathrooms:2
- Full bathrooms:2
- Dining Description:Eat In Kitchen, Living/Dining Room
- Bathrooms Description:Main Floor Full Bath, Upper Level Full Bath
- Kitchen Description:Dishwasher, Disposal, Microwave, Range, Refrigerator
- Basement:Yes
- Basement Description:Block, Partially Finished
- Living area:2,377 sq. ft.
Heating and cooling
- Cooling:Central Air
- Heating:Boiler, Hot Water
- Central air:Yes
Structure and exterior
- Roof:Age 8 Years or Less
- Year built:1941
- Building area:2,377 sq. ft.
- Lot area:0.33 Acres
- Lot Features:Corner Lot, Public Transit (w/in 6 blks), Tree Coverage - Heavy
- Construction Materials:Block
- Levels:1 1/2 Story
Utilities
- Water:City Water - Connected
- Sewer:City Sewer - Connected
Finances and disclosures
- Price:$375,000
- Price per sq. ft.:$109.84
- Tax amount:$5,507 (2026)
Features and amenities
- Appliances:Disposal, Microwave, Range, Refrigerator, Washer
- Laundry features:Dryer, Washer
- Amenities:Gas Water Heater
Parking
- Parking description:Asphalt, Attached Garage, Garage Door Opener, Tuckunder Garage
- Garage:Yes
- Garage spaces:2
New listings near 1201 W 73rd Street
- Coming SoonOpen Thu, 5 to 7pm
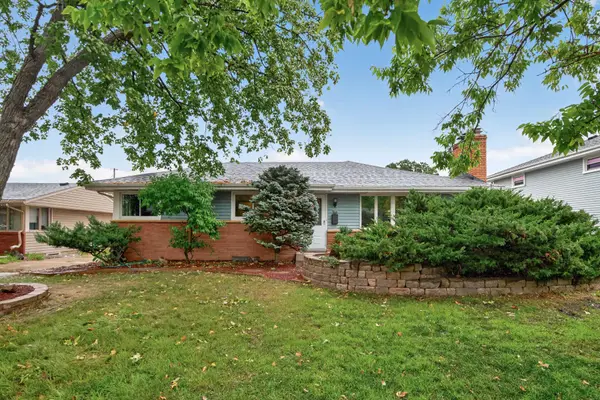 $399,000Coming Soon4 beds 2 baths2,487 sq. ft.
6221 Thomas Avenue S, Richfield, MN 55423
MLS# 7144708Listed by: KELLER WILLIAMS REALTY INTEGRITY LAKES - Coming Soon
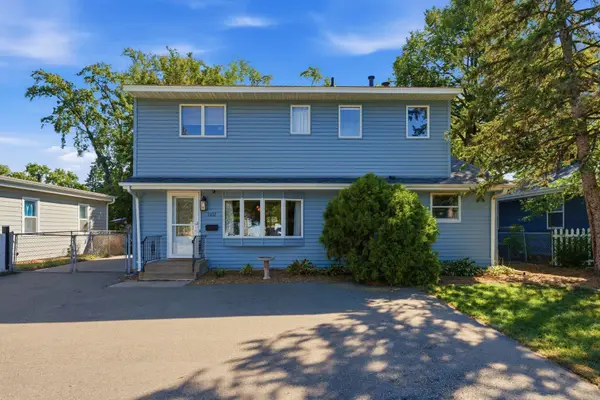 $424,900Coming Soon4 beds 2 baths2,437 sq. ft.
7417 Portland Avenue S, Richfield, MN 55423
MLS# 7144080Listed by: RE/MAX ADVANTAGE PLUS - Coming Soon
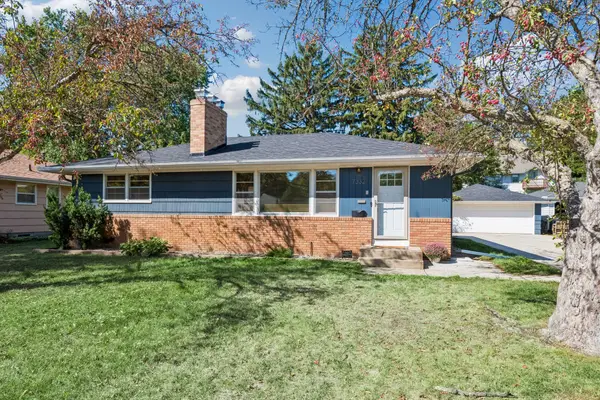 $399,000Coming Soon4 beds 2 baths2,002 sq. ft.
7332 Garfield Avenue, Richfield, MN 55423
MLS# 7143807Listed by: COMPASS - Coming Soon
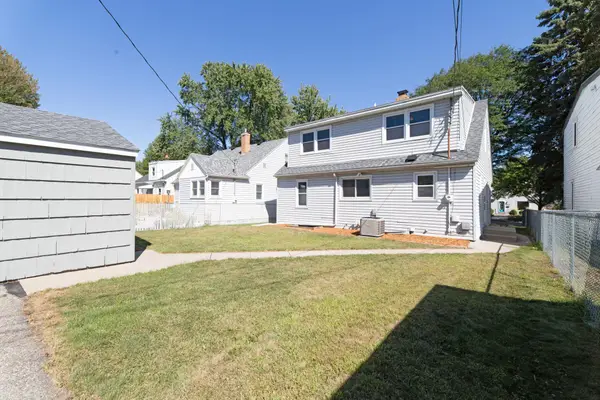 $395,000Coming Soon5 beds 3 baths2,046 sq. ft.
6326 Humboldt Avenue S, Richfield, MN 55423
MLS# 7143396Listed by: CENTURY 21 ATWOOD - Coming SoonOpen Fri, 4 to 6pm
 $425,000Coming Soon3 beds 2 baths1,608 sq. ft.
6732 3rd Avenue S, Richfield, MN 55423
MLS# 7131602Listed by: EXP REALTY - New
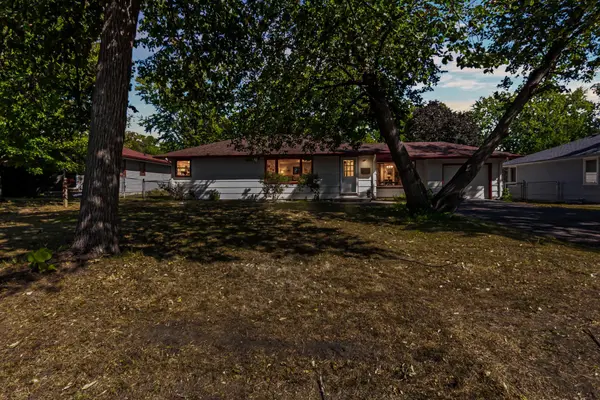 $299,000Active4 beds 2 baths1,817 sq. ft.
7009 12th Avenue S, Richfield, MN 55423
MLS# 7144859Listed by: ABC REALTY, LLC - New
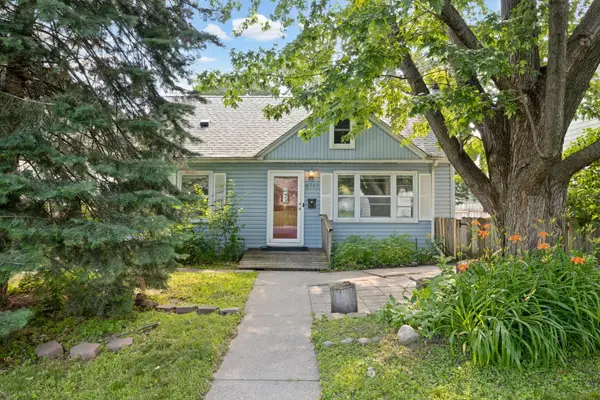 $314,900Active2 beds 2 baths1,533 sq. ft.
6717 Queen Avenue S, Richfield, MN 55423
MLS# 7142571Listed by: PEMBERTON RE - Open Sun, 12 to 1:30pmNew
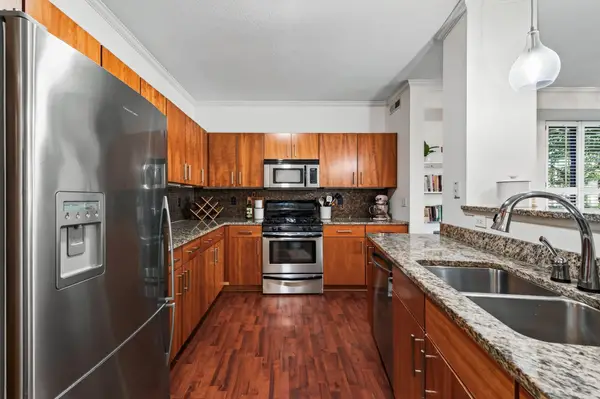 $259,900Active2 beds 2 baths1,361 sq. ft.
7601 Aldrich Avenue S #109, Richfield, MN 55423
MLS# 7142548Listed by: BRIDGE REALTY, LLC - New
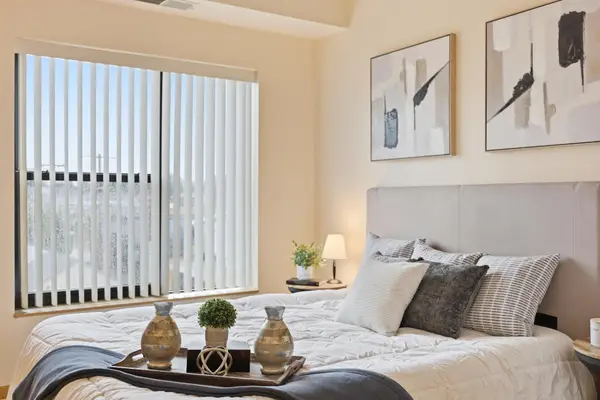 $169,900Active1 beds 1 baths868 sq. ft.
7601 Aldrich Avenue S #307, Richfield, MN 55423
MLS# 7141909Listed by: RE/MAX ADVANTAGE PLUS


Protect your home and budget from life's surprises with an Assurant Home Warranty, backed by a partner that supports you through every step of homeownership. Explore Plans.
© 2023 - 2026 ERA Franchise Systems LLC. All rights reserved. ERA Franchise Systems LLC fully supports the principles of the Fair Housing Act and the Equal Opportunity Act. ERA, ERA Real Estate powered, and their respective logos are registered service marks of ERA Franchise Systems LLC. Each office is independently owned and operated.