
6732 3rd Avenue S, Richfield, MN 55423
Local realty services provided by:ERA Viking Realty
6732 3rd Avenue S,Richfield, MN 55423
$425,000
- 3 Beds
- 2 Baths
- 1,664 sq. ft.
- Single family
- Coming Soon
Upcoming open houses
- Fri, Sep 1804:00 pm - 06:00 pm
- Sat, Sep 1911:00 am - 01:00 pm
Listed by: katen stalnaker, brown & co residential
Office: exp realty
MLS#:7131602
Source:NSMLS
Price summary
- Price:$425,000
- Price per sq. ft.:$165.82
About this home
This Richfield charmer got even better! The sellers added a large deck off the back — perfect for summer nights outside, morning coffee, or hosting friends all season long. And here's the best part: a new detached two-car garage, with the attached garage now serving as a pass-through garage straight into it. Life is easy when you can unload your groceries in the attached garage and then drive right into the additional two-car garage for all your extra storage, toys, or that project car you've been wanting space for. Inside, you'll find one-level living with 3 bedrooms and 2 full bathrooms, including a full bathroom upstairs in the primary bedroom — giving you a private retreat all your own. You'll also love the brand-new carpet and beautiful hardwood floors throughout, paired with gorgeous finishes like stone countertops, subway tile, 5-panel doors, and cove ceilings. Every detail has been thought through — move-in ready doesn't even begin to cover it. Outside, you'll find curb appeal galore and a fantastic huge, flat yard on a quiet street — plenty of room to relax, play, or entertain, whether that's summer barbecues, a garden, or just space for the kids and pets to run. And the location? You'll be nestled conveniently in between HWY 62, 494, 77, and 35W, making any commute a breeze no matter which direction your day takes you. Plus you're just minutes from Woodlake Nature Center, the airport, and the Mall of America — everything you need is close by, but you'll still come home to a peaceful, quiet street. This one checks every box — book your showing before it's gone! Professional photos are being taken 9/14....
Contact an agent
Home facts
- Year built:1950
- Subdivision & Development:Academy Terrace
- Listing ID #:7131602
- Updated:September 06, 2026 at 12:09 PM
Rooms and interior
- Bedrooms:3
- Total bathrooms:2
- Full bathrooms:2
- Dining Description:Informal Dining Room
- Bathrooms Description:Main Floor Full Bath
- Kitchen Description:Dishwasher, Range, Refrigerator
- Basement:Yes
- Basement Description:Block, Full
- Living area:1,664 sq. ft.
Heating and cooling
- Cooling:Central Air, Wall Unit(s)
- Heating:Forced Air
- Central air:Yes
Structure and exterior
- Year built:1950
- Building area:1,664 sq. ft.
- Lot area:0.23 Acres
- Lot Features:Tree Coverage - Light
- Levels:1 1/2 Story
Utilities
- Water:City Water - Connected
- Sewer:City Sewer - Connected
Finances and disclosures
- Price:$425,000
- Price per sq. ft.:$165.82
- Tax amount:$5,999 (2026)
Features and amenities
- Appliances:Range, Refrigerator, Washer
- Laundry features:Dryer, Washer
Parking
- Parking description:Asphalt, Attached Garage, Concrete, Detached Garage, Multiple Garages
- Garage:Yes
- Garage spaces:3
New listings near 6732 3rd Avenue S
- Coming Soon
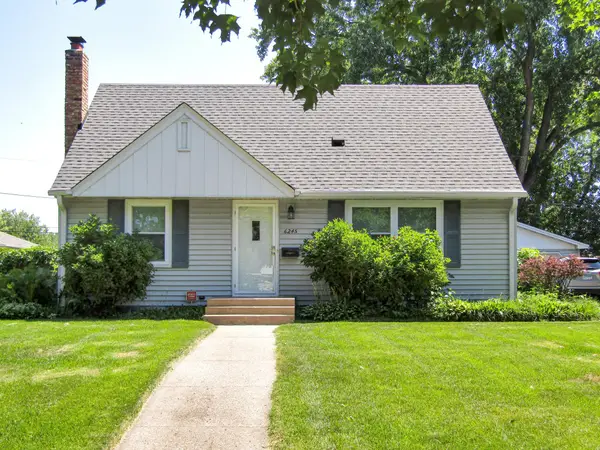 $335,000Coming Soon3 beds 2 baths1,602 sq. ft.
6245 5th Avenue S, Richfield, MN 55423
MLS# 7128783Listed by: PEDERSON REALTY INC - New
 $297,500Active3 beds 1 baths1,389 sq. ft.
7545 Vincent Avenue S, Richfield, MN 55423
MLS# 7138508Listed by: EXP REALTY - New
 $335,000Active3 beds 2 baths1,605 sq. ft.
7638 Upton Avenue S, Richfield, MN 55423
MLS# 7101593Listed by: KELLER WILLIAMS REALTY INTEGRITY - New
 $400,000Active4 beds 2 baths1,850 sq. ft.
6809 5th Avenue S, Richfield, MN 55423
MLS# 7133147Listed by: EDINA REALTY, INC. - New
 $399,000Active3 beds 2 baths2,155 sq. ft.
6334 Pleasant Avenue, Richfield, MN 55423
MLS# 7134760Listed by: REDFIN CORPORATION - New
 $349,900Active3 beds 2 baths1,618 sq. ft.
6624 Oliver Avenue S, Richfield, MN 55423
MLS# 7136729Listed by: RE/MAX RESULTS - New
 $309,900Active3 beds 1 baths1,376 sq. ft.
2938 Washburn Circle, Richfield, MN 55423
MLS# 7136332Listed by: EDINA REALTY, INC. - New
 $295,000Active2 beds 1 baths1,060 sq. ft.
7124 1st Avenue S, Richfield, MN 55423
MLS# 7119434Listed by: PEMBERTON RE - Open Sun, 1 to 3pmNew
 $349,000Active3 beds 2 baths1,290 sq. ft.
7012 1st Avenue S, Richfield, MN 55423
MLS# 7135894Listed by: LPT REALTY, LLC


Protect your home and budget from life's surprises with an Assurant Home Warranty, backed by a partner that supports you through every step of homeownership. Explore Plans.
© 2023 - 2026 ERA Franchise Systems LLC. All rights reserved. ERA Franchise Systems LLC fully supports the principles of the Fair Housing Act and the Equal Opportunity Act. ERA, ERA Real Estate powered, and their respective logos are registered service marks of ERA Franchise Systems LLC. Each office is independently owned and operated.