
6321 Upton Avenue S, Richfield, MN 55423
Local realty services provided by:ERA Gillespie Real Estate
Upcoming open houses
- Sat, Aug 1511:00 am - 01:00 pm
Listed by: ryan fischer
Office: re/max results
MLS#:7125294
Source:NSMLS
Price summary
- Price:$464,900
- Price per sq. ft.:$193.23
About this home
Welcome to 6321 Upton Avenue S in Richfield, MN, a stunning and beautifully updated 4-bedroom, 2-bathroom home that combines classic character, extensive recent improvements, an exceptional backyard, and a highly convenient Twin Cities location. Step inside to discover amazing gleaming hardwood floors and a bright, inviting floor plan featuring an open-concept kitchen and dining space that is ideal for both everyday living and entertaining. The beautifully updated kitchen showcases gorgeous quartz countertops, wonderful cabinetry, new stainless steel appliances, and generous workspace, creating a stylish and functional heart of the home. The main level offers an impressive three bedrooms and two bathrooms, including the rare convenience of a private main-level primary suite with its own ensuite bathroom, while both bathrooms have been beautifully remodeled within the past two years. Two gas fireplaces add warmth and character to the home's living spaces, while the lower level provides additional flexibility with a fourth bedroom, new lower-level windows installed within the past two years, and plenty of opportunity for recreation, guests, a home office, or additional living space. Major mechanical and exterior improvements provide added peace of mind, including a newer roof with gutters and gutter guards, a new furnace, central air conditioning, and water heater within the past two years, plus a new washer and dryer and new ceiling fans in the upstairs bedrooms. Outside, the stunning backyard creates a private retreat with a beautiful water feature, privacy fencing, and a new patio that provides the perfect setting for outdoor dining, relaxing, gardening, or entertaining friends and family. A large tuck-under two-car attached garage offers excellent parking and storage while adding everyday convenience. The location makes this Richfield home even more special, with convenient access to neighborhood parks including nearby Sheridan Park and Richfield Lake Park, outdoor recreation at Wood Lake Nature Center, shopping, restaurants, everyday conveniences, and easy connections throughout Richfield, Edina, Minneapolis, Bloomington, and the greater Twin Cities metro. With four bedrooms, two beautifully remodeled bathrooms, a main-level primary suite, hardwood floors, quartz countertops, stainless steel appliances, two gas fireplaces, extensive recent mechanical updates, an attached two-car garage, and an incredible private backyard, 6321 Upton Ave S offers the combination of location, condition, updates, and livability that today's Richfield home buyers are searching for....
Contact an agent
Home facts
- Year built:1956
- Subdivision & Development:Leins Richfield 1st Add
- Listing ID #:7125294
- Added:2 day(s) ago
- Updated:August 14, 2026 at 04:16 PM
Rooms and interior
- Bedrooms:4
- Total bathrooms:2
- Full bathrooms:2
- Dining Description:Informal Dining Room, Kitchen/Dining Room
- Bathrooms Description:Main Floor 3/4 Bath, Main Floor Full Bath
- Kitchen Description:Dishwasher, Disposal, Microwave, Range, Refrigerator, Stainless Steel Appliances
- Basement:Yes
- Basement Description:Egress Window(s), Finished, Full, Storage Space
- Living area:2,100 sq. ft.
Heating and cooling
- Cooling:Central Air
- Heating:Forced Air
- Central air:Yes
Structure and exterior
- Roof:Age 8 Years or Less, Asphalt, Pitched
- Year built:1956
- Building area:2,100 sq. ft.
- Lot area:0.22 Acres
- Lot Features:Tree Coverage - Medium
- Levels:1 Story
Utilities
- Water:City Water - Connected
- Sewer:City Sewer - Connected
Finances and disclosures
- Price:$464,900
- Price per sq. ft.:$193.23
- Tax amount:$5,714 (2026)
Features and amenities
- Appliances:Disposal, Microwave, Range, Refrigerator, Stainless Steel Appliances
- Laundry features:Dryer
Parking
- Parking description:Attached Garage, Concrete, Garage Door Opener, Tuckunder Garage
- Garage:Yes
- Garage spaces:2
New listings near 6321 Upton Avenue S
- Coming Soon
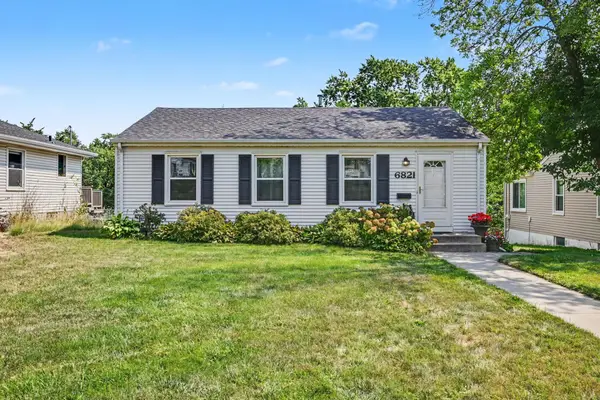 $335,000Coming Soon2 beds 2 baths
6821 Upton Avenue S, Richfield, MN 55423
MLS# 7119518Listed by: COLDWELL BANKER REALTY - New
 $399,900Active3 beds 2 baths2,066 sq. ft.
6745 Elliot Avenue S, Richfield, MN 55423
MLS# 7126594Listed by: EDINA REALTY, INC. - Open Fri, 4 to 6pmNew
 $389,900Active3 beds 2 baths1,799 sq. ft.
6835 11th Avenue S, Richfield, MN 55423
MLS# 7126855Listed by: COMPASS - New
 $315,000Active3 beds 1 baths1,303 sq. ft.
7512 Emerson Avenue S, Richfield, MN 55423
MLS# 7084281Listed by: EDINA REALTY, INC. - Open Sat, 11am to 1pmNew
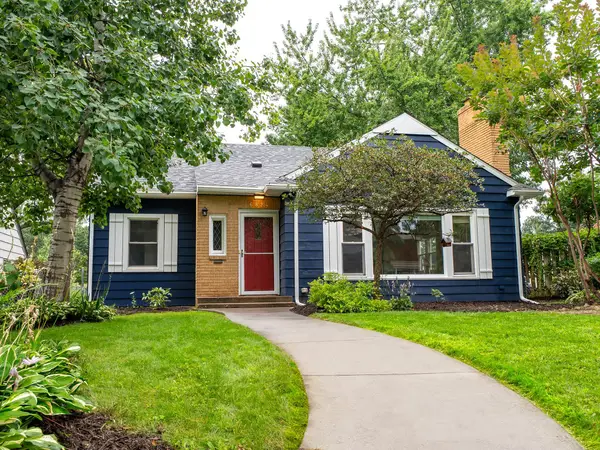 $329,000Active3 beds 1 baths1,321 sq. ft.
6824 Garfield Avenue, Richfield, MN 55423
MLS# 7121866Listed by: GRANT THOMAS REAL ESTATE - Coming SoonOpen Sat, 1 to 2:30pm
 $325,000Coming Soon2 beds 2 baths
7409 15th Avenue S, Richfield, MN 55423
MLS# 7095590Listed by: EDINA REALTY, INC. - New
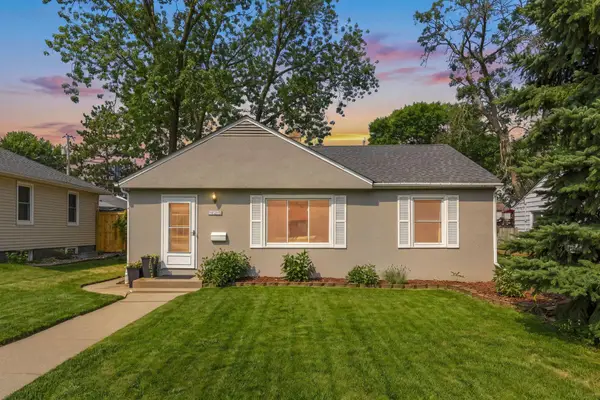 $365,000Active3 beds 2 baths1,448 sq. ft.
6816 Washburn Avenue S, Richfield, MN 55423
MLS# 7118205Listed by: REAL BROKER, LLC - Open Sat, 11am to 2pmNew
 $359,000Active3 beds 2 baths1,499 sq. ft.
7041 Garfield Avenue, Richfield, MN 55423
MLS# 7124411Listed by: KELLER WILLIAMS REALTY INTEGRITY LAKES - New
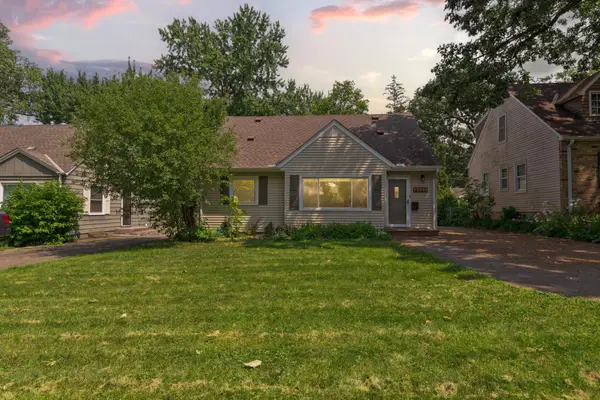 $419,900Active4 beds 2 baths1,445 sq. ft.
6929 Newton Avenue S, Richfield, MN 55423
MLS# 7125273Listed by: LPT REALTY, LLC


Protect your home and budget from life's surprises with an Assurant Home Warranty, backed by a partner that supports you through every step of homeownership. Explore Plans.
© 2023 - 2026 ERA Franchise Systems LLC. All rights reserved. ERA Franchise Systems LLC fully supports the principles of the Fair Housing Act and the Equal Opportunity Act. ERA, ERA Real Estate powered, and their respective logos are registered service marks of ERA Franchise Systems LLC. Each office is independently owned and operated.