
6421 Humboldt Avenue S, Richfield, MN 55423
Local realty services provided by:ERA Viking Realty
6421 Humboldt Avenue S,Richfield, MN 55423
$531,000
- 4 Beds
- 3 Baths
- - sq. ft.
- Single family
- Sold
Listed by: dennis a. guldseth
Office: edina realty, inc.
MLS#:7108984
Source:NSMLS
Sorry, we are unable to map this address
Price summary
- Price:$531,000
About this home
This is the home you've been waiting for!
Beautifully updated and meticulously maintained, this 4-bedroom, 3-bath home is nestled in one of Richfield's most desirable neighborhoods, just minutes from Edina's Lifetime Fitness, Southdale Center, and the Galleria.
The standout feature is the incredible upper-level primary suite, offering a spacious retreat complete with a large bedroom, an oversized walk-in closet, an additional closet for extra storage, and a beautifully appointed en-suite bathroom.
Throughout the home, you'll find the perfect blend of timeless character and thoughtful modern updates. Major improvements include new siding, a new roof, a new A/C unit, renovated bathrooms (all updated within the last six years), newer kitchen cabinetry, fresh basement carpeting, and much more.
Outside, the curb appeal is just as impressive. Enjoy professionally updated landscaping, a brand-new deck, a fully fenced backyard, and a charming three-season porch that creates the perfect space for relaxing or entertaining.
Conveniently located just minutes from the Mall of America, MSP Airport, parks, restaurants, shopping, and major highways, this home offers both comfort and convenience in an unbeatable location.
Don't miss your opportunity to make this exceptional home yours! Agent is related to Seller....
Contact an agent
Home facts
- Year built:1947
- Listing ID #:7108984
- Added:46 day(s) ago
- Updated:August 31, 2026 at 07:27 AM
Rooms and interior
- Bedrooms:4
- Total bathrooms:3
- Full bathrooms:2
- Dining Description:Separate/Formal Dining Room
- Bathrooms Description:Basement, Bathroom Ensuite, Full Basement, Main Floor Full Bath, Walk-In Shower Stall
- Kitchen Description:Dishwasher, Disposal, Exhaust Fan, Microwave, Range, Refrigerator, Stainless Steel Appliances
- Basement:Yes
- Basement Description:Egress Window(s), Finished, Full, Storage Space
Heating and cooling
- Cooling:Central Air
- Heating:Forced Air
- Central air:Yes
Structure and exterior
- Roof:Age 8 Years or Less, Asphalt
- Year built:1947
- Lot Features:Public Transit (w/in 6 blks), Tree Coverage - Medium
- Levels:1 1/2 Story
Utilities
- Water:City Water - Connected
- Sewer:City Sewer - Connected
Finances and disclosures
- Price:$531,000
- Tax amount:$6,321 (2026)
Features and amenities
- Appliances:Disposal, Exhaust Fan, Microwave, Range, Refrigerator, Stainless Steel Appliances, Washer
- Laundry features:Dryer, Washer
- Amenities:Gas Water Heater
Parking
- Parking description:Detached Garage, Garage Door Opener
- Garage:Yes
- Garage spaces:2
New listings near 6421 Humboldt Avenue S
- Coming Soon
 $349,000Coming Soon3 beds 2 baths1,290 sq. ft.
7012 1st Avenue S, Richfield, MN 55423
MLS# 7135894Listed by: LPT REALTY, LLC - Coming Soon
 $725,000Coming Soon6 beds 4 baths3,440 sq. ft.
6507 Bloomington Avenue, Richfield, MN 55423
MLS# 7135070Listed by: COUNSELOR REALTY, INC. - Coming Soon
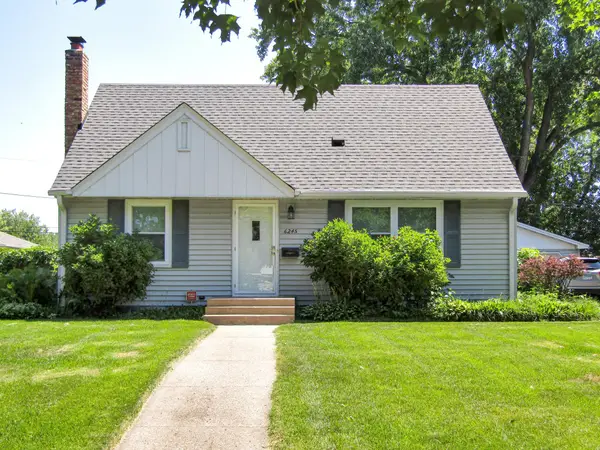 $335,000Coming Soon3 beds 2 baths1,602 sq. ft.
6245 5th Avenue S, Richfield, MN 55423
MLS# 7128783Listed by: PEDERSON REALTY INC - New
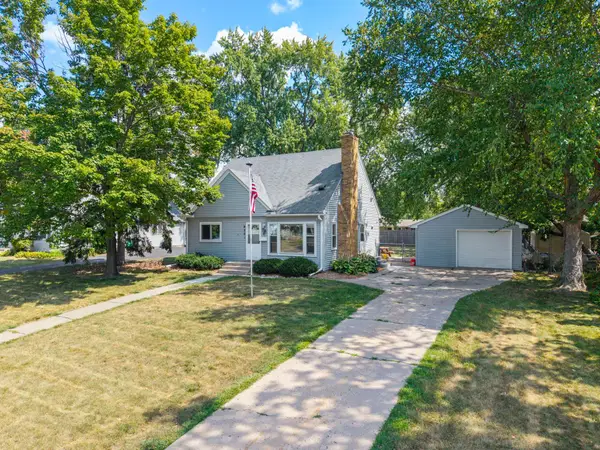 $335,000Active5 beds 3 baths2,093 sq. ft.
6301 S 5th Avenue S, Richfield, MN 55423
MLS# 7134098Listed by: LAKES AREA REALTY - New
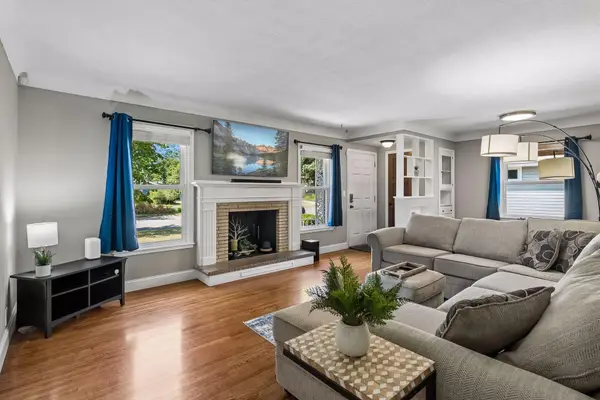 $385,000Active5 beds 2 baths1,915 sq. ft.
7139 17th Avenue S, Richfield, MN 55423
MLS# 7123638Listed by: EDINA REALTY, INC. - New
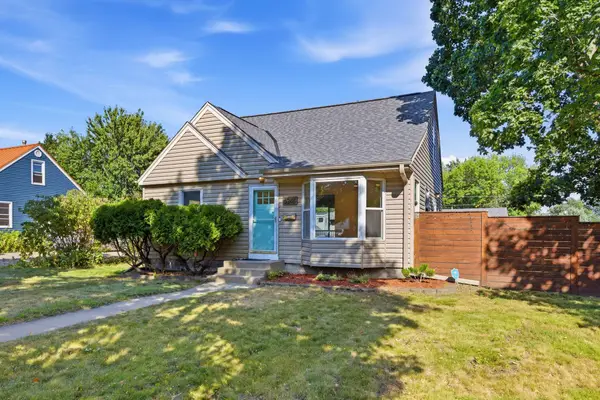 $409,000Active3 beds 3 baths2,008 sq. ft.
6245 Irving Avenue S, Richfield, MN 55423
MLS# 7134607Listed by: RE/MAX RESULTS - New
 $145,000Active1 beds 1 baths843 sq. ft.
6500 Woodlake Drive #905, Richfield, MN 55423
MLS# 7118732Listed by: KELLER WILLIAMS REALTY INTEGRITY LAKES - New
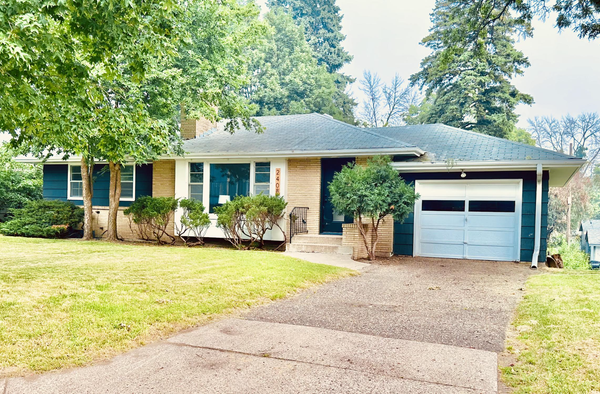 $364,900Active4 beds 2 baths2,258 sq. ft.
2408 W 65 1/2 Street, Richfield, MN 55423
MLS# 7133845Listed by: RE/MAX RESULTS - Open Tue, 11am to 12:30pmNew
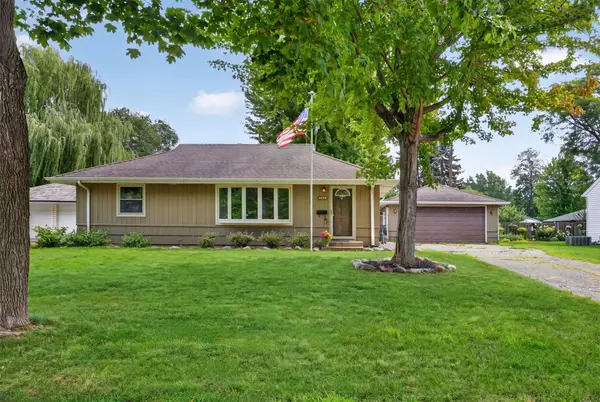 $320,000Active3 beds 1 baths940 sq. ft.
7327 Columbus Avenue, Richfield, MN 55423
MLS# 7133188Listed by: COLDWELL BANKER REALTY - LAKES - New
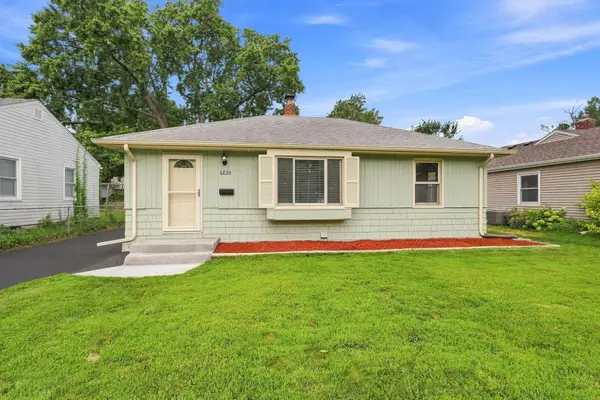 $339,900Active3 beds 1 baths1,576 sq. ft.
6820 Thomas Avenue S, Richfield, MN 55423
MLS# 7128552Listed by: EDINA REALTY, INC.


Protect your home and budget from life's surprises with an Assurant Home Warranty, backed by a partner that supports you through every step of homeownership. Explore Plans.
© 2023 - 2026 ERA Franchise Systems LLC. All rights reserved. ERA Franchise Systems LLC fully supports the principles of the Fair Housing Act and the Equal Opportunity Act. ERA, ERA Real Estate powered, and their respective logos are registered service marks of ERA Franchise Systems LLC. Each office is independently owned and operated.