
6717 Queen Avenue S, Richfield, MN 55423
Local realty services provided by:ERA Gillespie Real Estate
6717 Queen Avenue S,Richfield, MN 55423
$314,900
- 2 Beds
- 2 Baths
- 1,533 sq. ft.
- Single family
- Active
Listed by: meghan bohlig montgomery
Office: pemberton re
MLS#:6807401
Source:NSMLS
Price summary
- Price:$314,900
- Price per sq. ft.:$188.34
About this home
Tucked into an established Richfield neighborhood, this inviting home blends timeless character with thoughtful updates and everyday functionality. Inside, you'll find 2 bedrooms, 2 bathrooms, and a finished lower level featuring an egress window and a non-conforming third bedroom—offering the flexibility today's buyers are looking for, whether it's space for guests, a home office, or extra living space. Significant updates, including a new furnace (2025), water heater (2022), insulated windows, and a new roof (2017), provide peace of mind for years to come. Step outside and enjoy a location that continues to grow in appeal, with parks, local favorites, shopping, and dining just minutes away, along with the exciting transformation of the Penn Avenue corridor that will enhance walkability, connectivity, and the neighborhood experience. Whether you're planting roots or beginning a new chapter, this is a place that truly feels like home.
Contact an agent
Home facts
- Year built:1951
- Subdivision & Development:Tingdale Bros Lincoln Hills
- Listing ID #:6807401
- Added:51 day(s) ago
- Updated:August 22, 2026 at 12:30 PM
Rooms and interior
- Bedrooms:2
- Total bathrooms:2
- Full bathrooms:1
- Dining Description:Living/Dining Room
- Bathrooms Description:3/4 Basement, Main Floor Full Bath
- Kitchen Description:Range, Refrigerator
- Basement:Yes
- Basement Description:Daylight / Lookout Windows, Egress Window(s), Finished, Partially Finished
- Living area:1,533 sq. ft.
Heating and cooling
- Cooling:Central Air
- Heating:Forced Air
- Central air:Yes
Structure and exterior
- Roof:Age 8 Years or Less
- Year built:1951
- Building area:1,533 sq. ft.
- Lot area:0.14 Acres
- Lot Features:Public Transit (w/in 6 blks), Tree Coverage - Medium
- Levels:1 1/2 Story
Utilities
- Water:City Water - Connected
- Sewer:City Sewer - Connected
Finances and disclosures
- Price:$314,900
- Price per sq. ft.:$188.34
- Tax amount:$4,802 (2026)
Features and amenities
- Appliances:Range, Refrigerator, Washer
- Laundry features:Dryer, Washer
- Amenities:Gas Water Heater
Parking
- Parking description:Detached Garage
- Garage:Yes
- Garage spaces:1
New listings near 6717 Queen Avenue S
- Coming Soon
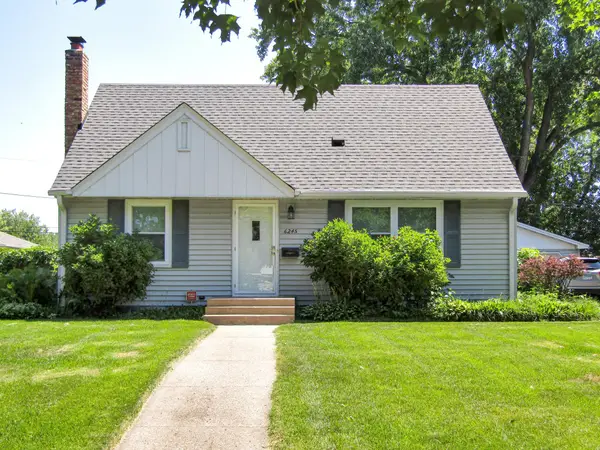 $335,000Coming Soon3 beds 2 baths1,602 sq. ft.
6245 5th Avenue S, Richfield, MN 55423
MLS# 7128783Listed by: PEDERSON REALTY INC - Coming SoonOpen Fri, 11am to 2pm
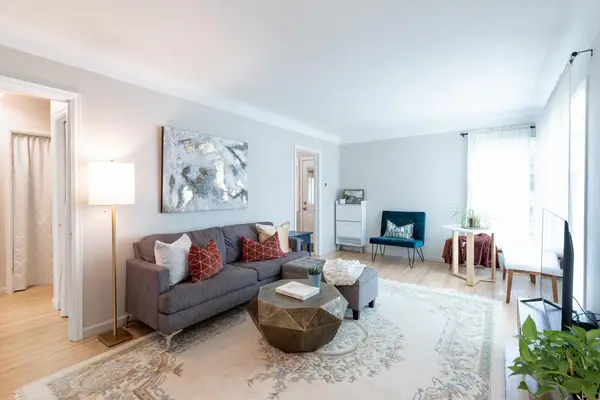 $324,899Coming Soon2 beds 1 baths834 sq. ft.
6805 Nicollet Avenue, Richfield, MN 55423
MLS# 7128629Listed by: LPT REALTY, LLC - New
 $185,000Active1 beds 1 baths862 sq. ft.
1015 Rae Drive #8, Richfield, MN 55423
MLS# 7103337Listed by: EDINA REALTY, INC. - New
 $349,900Active3 beds 2 baths1,557 sq. ft.
6333 5th Avenue S, Richfield, MN 55423
MLS# 7131429Listed by: COLDWELL BANKER REALTY - SOUTHWEST REGIONAL - New
 $219,000Active2 beds 1 baths1,062 sq. ft.
1005 Rae Drive #8, Richfield, MN 55423
MLS# 7130468Listed by: SAGEDAHL REALTY - Open Sat, 2 to 3:30pmNew
 $324,900Active3 beds 1 baths1,376 sq. ft.
2938 Washburn Circle, Richfield, MN 55423
MLS# 7130667Listed by: EDINA REALTY, INC. - Open Sat, 12 to 3pmNew
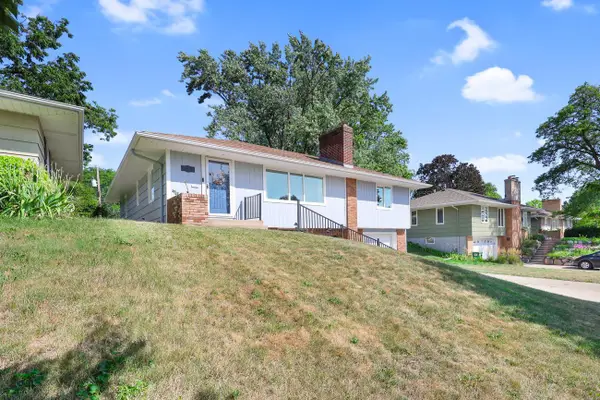 $510,000Active4 beds 3 baths2,500 sq. ft.
6435 Vincent Avenue S, Richfield, MN 55423
MLS# 7130164Listed by: NATIONAL REALTY GUILD - New
 $59,900Active1 beds 1 baths655 sq. ft.
6615 Lake Shore Drive S #115, Richfield, MN 55423
MLS# 7124548Listed by: DRIVE RESULTS REALTY - New
 $389,900Active3 beds 2 baths1,950 sq. ft.
6839 10th Avenue S, Richfield, MN 55423
MLS# 7130543Listed by: EDINA REALTY, INC. - New
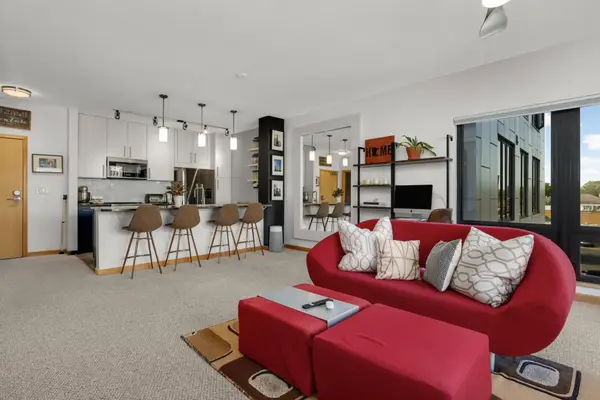 $220,000Active1 beds 1 baths868 sq. ft.
7600 Lyndale Avenue S #312, Richfield, MN 55423
MLS# 7130154Listed by: BANNEKER REALTY, LLC


Protect your home and budget from life's surprises with an Assurant Home Warranty, backed by a partner that supports you through every step of homeownership. Explore Plans.
© 2023 - 2026 ERA Franchise Systems LLC. All rights reserved. ERA Franchise Systems LLC fully supports the principles of the Fair Housing Act and the Equal Opportunity Act. ERA, ERA Real Estate powered, and their respective logos are registered service marks of ERA Franchise Systems LLC. Each office is independently owned and operated.