
7128 Lyndale Avenue S, Richfield, MN 55423
Local realty services provided by:ERA Prospera Real Estate
7128 Lyndale Avenue S,Richfield, MN 55423
$414,900
- 4 Beds
- 2 Baths
- 2,146 sq. ft.
- Single family
- Coming Soon
Listed by: jason t kraemer
Office: keller williams classic rlty nw
MLS#:7128798
Source:NSMLS
Price summary
- Price:$414,900
- Price per sq. ft.:$153.44
About this home
Hard to find 2-story home on a .41-acre lot with over $150k invested! New oversized and attached 2-car garage and new mudroom, plus kitchen and sunroom remodels, as well as a main floor bathroom shower addition, updated windows, plumbing improvements, and a new chimney! The main level features a beautiful living room with hardwood floors, coved ceiling, oversized windows, lots of space, and a brick fireplace! There’s a great dining area with plenty of natural light and a built-in cabinet! The remodeled kitchen enjoys stainless appliances, butcher block counters, ample cabinet and counter space, a huge farm sink, a pot filler at the stove, a beautiful vent, and tile backsplash! An awesome sunroom boasts a franklin stove for fall and winter use! And the super rare mudroom / main floor laundry is a special find that checks all the boxes including coat and shoes storage, cabinet and counter space, hanger bars, supplemental heat, and a sink! The wonderfully oversized, attached, and insulated garage measures 23’ x 23’ plus an additional 10’ x 10’ space! Upstairs you’ll enjoy 3 beds on one level, a vintage bathroom with large linen closet, and a nice-sized primary bedroom with large closet! The lower level offers a large family room, a great space for a game table, a workbench area, and a finished storage room, that could also be a workout space, or another office option! You’ll love the updated AC and brand new furnace, and the outside of the home boasts attractive landscaping, an expansive front covered porch, large driveway, mature trees, sidewalks at the street, fully-fenced backyard, storage shed, large patio, a screen pergola that stays, a .41-acre lot, and updated windows to keep the home quiet! And don’t let the street name fool you, the seller reports drastically lowered traffic levels on Lyndale now that the four lanes have been reduced to two! Wood Lake Nature Center is just up the road and offers over three miles of walking trails, floating boardwalks, community events, classes, camps, private events…you can even rent gear and go cross-country skiing! Or head over to Augsburg Adventure Park and enjoy an extensive all-inclusive playground, musical instruments, benches, tables, and more! This is a great home in a great area – schedule your showing today!...
Contact an agent
Home facts
- Year built:1942
- Subdivision & Development:Wood Lake Shores
- Listing ID #:7128798
- Updated:August 20, 2026 at 06:43 PM
Rooms and interior
- Bedrooms:4
- Total bathrooms:2
- Full bathrooms:1
- Dining Description:Informal Dining Room
- Bathrooms Description:Main Floor 3/4 Bath, Upper Level Full Bath
- Kitchen Description:Dishwasher, Exhaust Fan, Freezer, Microwave, Range, Refrigerator, Stainless Steel Appliances
- Basement:Yes
- Basement Description:Block, Daylight / Lookout Windows, Full, Partially Finished, Storage Space
- Living area:2,146 sq. ft.
Heating and cooling
- Cooling:Central Air
- Heating:Forced Air
- Central air:Yes
Structure and exterior
- Year built:1942
- Building area:2,146 sq. ft.
- Lot area:0.41 Acres
- Lot Features:Tree Coverage - Medium
- Levels:2 Story
Utilities
- Water:City Water - In Street
- Sewer:City Sewer - Connected
Finances and disclosures
- Price:$414,900
- Price per sq. ft.:$153.44
- Tax amount:$5,624 (2026)
Features and amenities
- Appliances:Exhaust Fan, Microwave, Range, Refrigerator, Stainless Steel Appliances, Washer
- Laundry features:Dryer, Washer
- Amenities:Gas Water Heater
Parking
- Parking description:Asphalt, Attached Garage, Garage Door Opener, Insulated Garage
- Garage:Yes
- Garage spaces:2
New listings near 7128 Lyndale Avenue S
- Coming SoonOpen Sat, 10am to 12pm
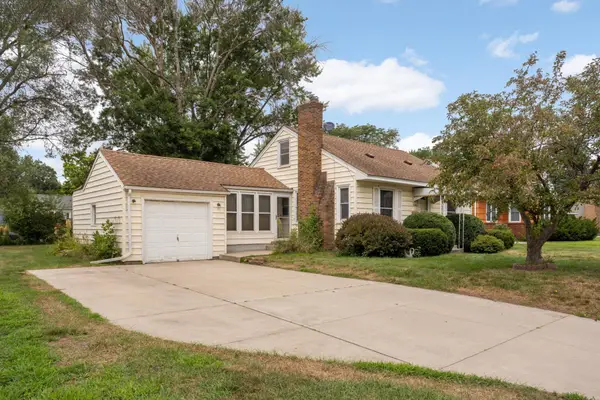 $280,000Coming Soon3 beds 1 baths1,493 sq. ft.
7426 2nd Avenue S, Richfield, MN 55423
MLS# 7124531Listed by: EDINA REALTY, INC. - Coming Soon
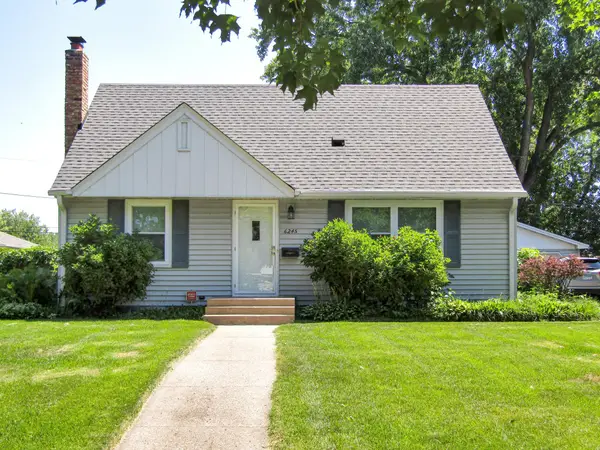 $335,000Coming Soon3 beds 2 baths1,602 sq. ft.
6245 5th Avenue S, Richfield, MN 55423
MLS# 7128783Listed by: PEDERSON REALTY INC - Coming Soon
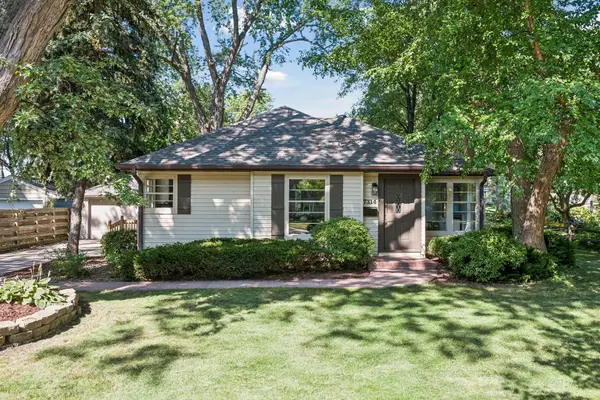 $449,000Coming Soon3 beds 2 baths1,742 sq. ft.
7314 Logan Avenue S, Richfield, MN 55423
MLS# 7128935Listed by: LAKES SOTHEBY'S INTERNATIONAL - Coming Soon
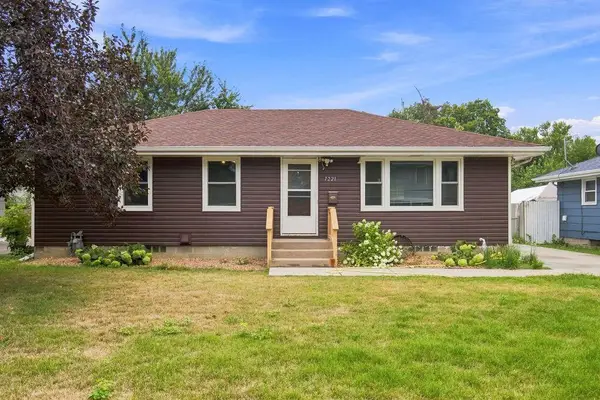 $380,000Coming Soon3 beds 2 baths1,785 sq. ft.
7221 16th Avenue S, Richfield, MN 55423
MLS# 7128315Listed by: COLDWELL BANKER REALTY - LAKES - Coming Soon
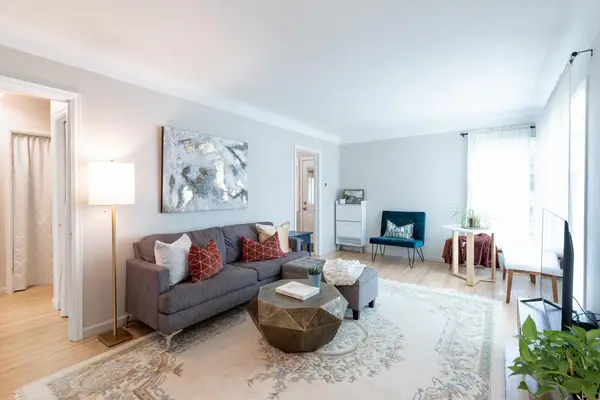 $324,899Coming Soon2 beds 1 baths834 sq. ft.
6805 Nicollet Avenue, Richfield, MN 55423
MLS# 7128629Listed by: LPT REALTY, LLC - Open Fri, 1:30 to 3pmNew
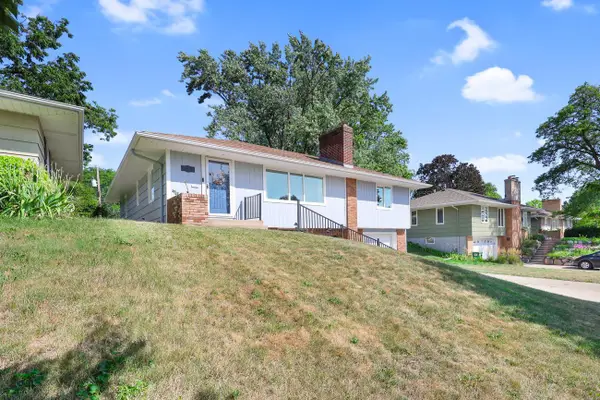 $510,000Active4 beds 3 baths2,500 sq. ft.
6435 Vincent Avenue S, Richfield, MN 55423
MLS# 7130164Listed by: NATIONAL REALTY GUILD - New
 $59,900Active1 beds 1 baths655 sq. ft.
6615 Lake Shore Drive S #115, Richfield, MN 55423
MLS# 7124548Listed by: DRIVE RESULTS REALTY - New
 $389,900Active3 beds 2 baths1,950 sq. ft.
6839 10th Avenue S, Richfield, MN 55423
MLS# 7130543Listed by: EDINA REALTY, INC. - New
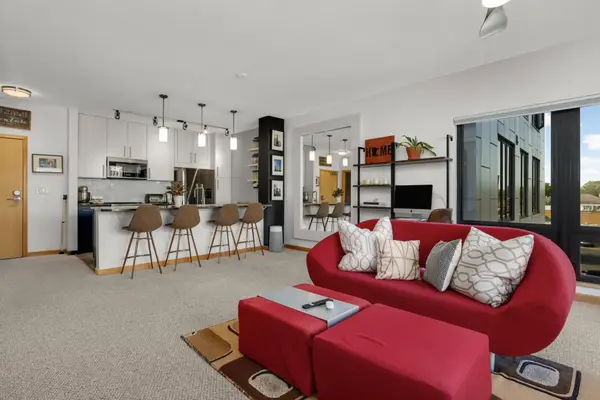 $220,000Active1 beds 1 baths868 sq. ft.
7600 Lyndale Avenue S #312, Richfield, MN 55423
MLS# 7130154Listed by: BANNEKER REALTY, LLC


Protect your home and budget from life's surprises with an Assurant Home Warranty, backed by a partner that supports you through every step of homeownership. Explore Plans.
© 2023 - 2026 ERA Franchise Systems LLC. All rights reserved. ERA Franchise Systems LLC fully supports the principles of the Fair Housing Act and the Equal Opportunity Act. ERA, ERA Real Estate powered, and their respective logos are registered service marks of ERA Franchise Systems LLC. Each office is independently owned and operated.