
627 5th Street Nw, Richmond, MN 56368
Local realty services provided by:ERA Prospera Real Estate
627 5th Street Nw,Richmond, MN 56368
$419,000
- 4 Beds
- 3 Baths
- 2,224 sq. ft.
- Single family
- Pending
Listed by: cole block, kristi jo block
Office: exp realty
MLS#:7109216
Source:NSMLS
Price summary
- Price:$419,000
- Price per sq. ft.:$174
About this home
Welcome home to this exceptionally well maintained rambler offering the perfect combination of space, comfort, and functionality! Situated on a desirable corner lot in Richmond, the popular Chain of Lakes area, and within easy commuting distance to St. Cloud, this property provides the perfect blend of peaceful living and everyday convenience.
Built in 2003, this 4-bedroom, 3-bath home features 2,224 finished square feet with a fully finished basement, providing plenty of room for everyday living and entertaining.
One of the standout features is the 1,200-square-foot attached 3-stall garage, heated and insulated offering abundant space for vehicles, hobbies, storage, or a workshop. Inside, you'll appreciate the open feel created by the vaulted ceilings, along with the convenience of main floor living that includes a spacious primary bedroom and main floor laundry.
Step outside to enjoy the low maintenance composite deck overlooking the backyard, complete with a concrete walkway leading to the 20' x 25' detached garage with electricity, perfect for additional storage, projects, or recreational equipment.
Recent improvements include a new dishwasher, fresh interior paint, and a new concrete walkway, allowing you to move right in with confidence. Pride of ownership shines throughout this beautifully cared-for home.
If you've been searching for a move in ready home with exceptional garage space in a prime location near Richmond, the Chain of Lakes, and St. Cloud, this is one you won't want to miss.
Don't forget to take the virtual tour and schedule your private showing today!...
Contact an agent
Home facts
- Year built:2003
- Subdivision & Development:Wolfs 5th Add
- Listing ID #:7109216
- Added:48 day(s) ago
- Updated:September 06, 2026 at 08:11 AM
Rooms and interior
- Bedrooms:4
- Total bathrooms:3
- Full bathrooms:2
- Half bathrooms:1
- Dining Description:Living/Dining Room
- Bathrooms Description:Full Basement, Main Floor 1/2 Bath, Main Floor Full Bath
- Kitchen Description:Dishwasher, Microwave, Range, Refrigerator, Stainless Steel Appliances
- Basement:Yes
- Basement Description:Egress Window(s), Finished, Full
- Living area:2,224 sq. ft.
Heating and cooling
- Cooling:Central Air
- Heating:Forced Air
- Central air:Yes
Structure and exterior
- Roof:Age Over 8 Years, Asphalt
- Year built:2003
- Building area:2,224 sq. ft.
- Lot area:0.35 Acres
- Lot Features:Corner Lot, Irregular Lot, Tree Coverage - Medium
- Construction Materials:Block
- Levels:1 Story
Utilities
- Water:City Water - Connected
- Sewer:City Sewer - Connected
Finances and disclosures
- Price:$419,000
- Price per sq. ft.:$174
- Tax amount:$4,198 (2026)
Features and amenities
- Appliances:Microwave, Range, Refrigerator, Stainless Steel Appliances, Water Softener Owned
- Amenities:Gas Water Heater, Water Filtration System, Water Osmosis System, Water Softener Owned
Parking
- Parking description:Attached Garage, Concrete, Detached Garage, Garage Door Opener, Heated Garage, Insulated Garage
- Garage:Yes
- Garage spaces:4
New listings near 627 5th Street Nw
- Coming Soon
 $539,900Coming Soon4 beds 3 baths2,552 sq. ft.
19868 Edgeton Road, Richmond, MN 56368
MLS# 7138103Listed by: RE/MAX TODAY'S PROPERTIES - Coming Soon
 $350,000Coming Soon2 beds 1 baths1,088 sq. ft.
18305 Browns Lake Road, Richmond, MN 56368
MLS# 7135845Listed by: EDINA REALTY, INC - New
 $399,000Active2 beds 2 baths1,552 sq. ft.
107 Barry Loop Nw, Richmond, MN 56368
MLS# 7138110Listed by: GRANITE REALTY OF MN - New
 $599,900Active4 beds 2 baths2,852 sq. ft.
22157 Jay Avenue Se, Richmond, MN 56368
MLS# 7134336Listed by: RE/MAX RESULTS - New
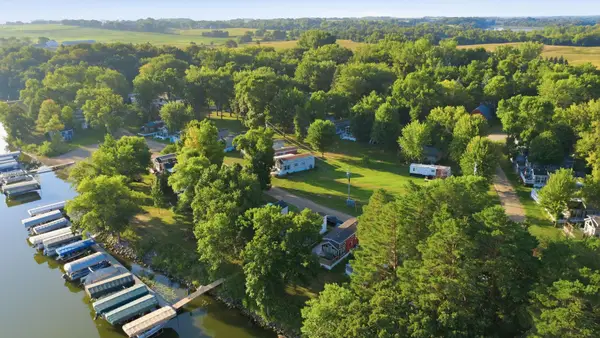 $150,000Active1 beds 1 baths520 sq. ft.
18096 Browns Lake Road #65, Richmond, MN 56368
MLS# 7133279Listed by: RE/MAX RESULTS - New
 $279,000Active2 beds 1 baths432 sq. ft.
20805 Edgewater Road, Richmond, MN 56368
MLS# 7127660Listed by: EDINA REALTY, INC. - New
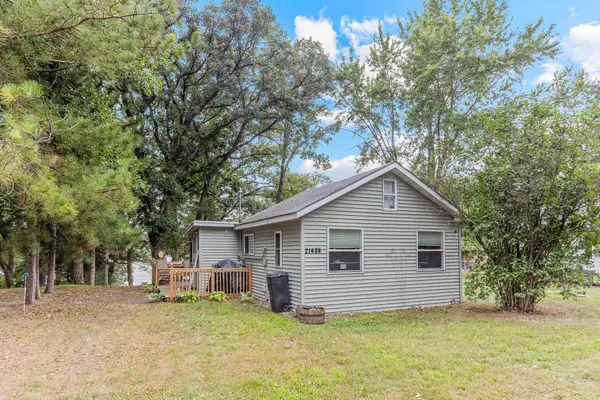 $274,500Active2 beds 2 baths575 sq. ft.
21484 Big Lake Road, Richmond, MN 56368
MLS# 7121777Listed by: REAL BROKER, LLC 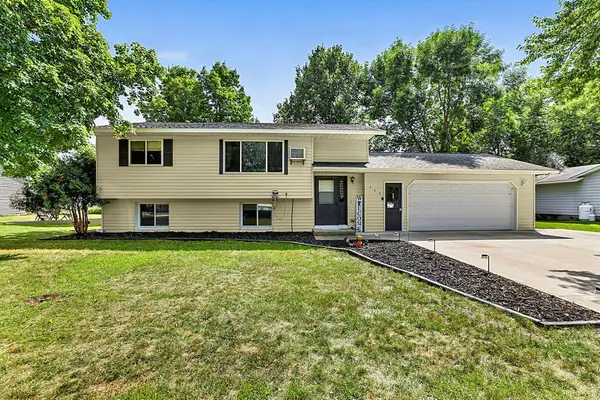 $275,000Pending3 beds 2 baths1,487 sq. ft.
445 1st Street Ne, Richmond, MN 56368
MLS# 7131921Listed by: CENTRAL MN REALTY LLC $750,000Active3 beds 3 baths3,270 sq. ft.
19573 Florence Circle, Richmond, MN 56368
MLS# 7126651Listed by: MIDWEST PROPERTY CONNECTIONS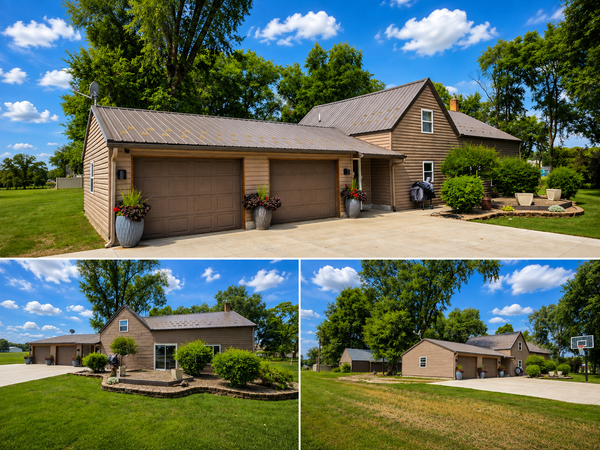 $284,898Pending3 beds 2 baths1,714 sq. ft.
231 County Road 23, Richmond, MN 56368
MLS# 7126483Listed by: RE/MAX RESULTS


Protect your home and budget from life's surprises with an Assurant Home Warranty, backed by a partner that supports you through every step of homeownership. Explore Plans.
© 2023 - 2026 ERA Franchise Systems LLC. All rights reserved. ERA Franchise Systems LLC fully supports the principles of the Fair Housing Act and the Equal Opportunity Act. ERA, ERA Real Estate powered, and their respective logos are registered service marks of ERA Franchise Systems LLC. Each office is independently owned and operated.