
3845 Crystal Lake Boulevard, Robbinsdale, MN 55422
Local realty services provided by:ERA Gillespie Real Estate
3845 Crystal Lake Boulevard,Robbinsdale, MN 55422
$665,000
- 6 Beds
- 4 Baths
- 5,133 sq. ft.
- Single family
- Active
Listed by: jeanne levasseur
Office: keller williams realty integrity
MLS#:7072819
Source:NSMLS
Price summary
- Price:$665,000
- Price per sq. ft.:$129.55
About this home
A Robbinsdale Treasure with a Remarkable Story & Unforgettable Lake Views. Welcome to one of Minnesota's best-kept secrets-Robbinsdale! Just minutes from downtown Minneapolis, this charming community offers the perfect blend of small-town character, beautiful lakes, parks and easy access to the city. And tucked along the shores of the lake is a truly special home with a story unlike any other.
Custom built in 1968 by Marjorie Johnson, Minnesota's beloved Blue Ribbon Baker, and her husband Lee Johnson, this home
was where Marjorie created a lifetime of memories and lived until her passing in October 2025 at the age of 106. Her passion for baking became legendary, earning her thousands of ribbons at the Minnesota State Fair and other
competitions, along with national television appearances and a cookbook celebrating her award-winning recipes. She
continued entering baked goods at the State Fair through 2025-a remarkable legacy of passion, perseverance and a genuine
love of life.
Step inside and you'll discover something truly special-a time capsule of mid-century living, lovingly preserved through the decades. Original character shines throughout the home, from the pristine mid-century bathrooms to the era-specific
décor and architectural details that have remained remarkably intact. For those who appreciate the design and craftsmanship of the 1960s, this home offers a rare opportunity to experience that character exactly as it was intended.
Now, for the first time in decades, this special property is ready for its next chapter.
Set on 70 feet of west-facing lakeshore, this spacious 6-bedroom, 4-bathroom two-story home captures beautiful sunset views and offers an exceptional setting for everyday living and entertaining. The main level features a bright three-season sunroom overlooking the lake, spacious living room, formal dining room and generous family room with a cozy wood-burning fireplace. Upstairs, four bedrooms provide comfortable living space, including a spacious primary suite with walk-in closet and private full bathroom.
The walkout lower level offers incredible flexibility with a second kitchen, 3/4 bathroom, bedroom, workshop, second family room with wood-burning fireplace and an indoor cement pool-an extraordinary amenity with endless potential for
recreation and entertaining. Outside, enjoy the gently sloping yard leading to the water, spectacular western sunsets and direct access to the beauty of lake living. An adjacent park and playground add even more convenience and enjoyment to this wonderful location.
A home with history. A setting with soul. A beautifully preserved piece of mid-century Minnesota. And the rare opportunity to own the home where one of Minnesota's most beloved bakers created her legacy....
Contact an agent
Home facts
- Year built:1968
- Listing ID #:7072819
- Added:9 day(s) ago
- Updated:September 06, 2026 at 12:43 PM
Rooms and interior
- Bedrooms:6
- Total bathrooms:4
- Full bathrooms:3
- Dining Description:Breakfast Area, Living/Dining Room
- Bathrooms Description:3/4 Basement, Main Floor Full Bath, Upper Level Full Bath
- Kitchen Description:Dishwasher, Disposal, Exhaust Fan, Microwave, Range, Refrigerator
- Basement:Yes
- Basement Description:Block, Finished, Full, Storage Space, Walkout
- Living area:5,133 sq. ft.
Heating and cooling
- Cooling:Central Air
- Heating:Boiler
- Central air:Yes
Structure and exterior
- Roof:Age 8 Years or Less, Asphalt
- Year built:1968
- Building area:5,133 sq. ft.
- Lot area:0.21 Acres
- Lot Features:Accessible Shoreline, Public Transit (w/in 6 blks), Tree Coverage - Medium
- Construction Materials:Block
- Levels:2 Story
Utilities
- Water:City Water - Connected
- Sewer:City Sewer - Connected
Finances and disclosures
- Price:$665,000
- Price per sq. ft.:$129.55
- Tax amount:$8,678 (2026)
Features and amenities
- Appliances:Disposal, Exhaust Fan, Microwave, Range, Refrigerator, Washer
- Laundry features:Dryer, Washer
- Amenities:Central Vacuum
- Pool features:Below Ground, Heated, Indoor
Parking
- Parking description:Attached Garage, Concrete, Electric, Garage Door Opener, Storage
- Garage:Yes
- Garage spaces:2
New listings near 3845 Crystal Lake Boulevard
- Coming Soon
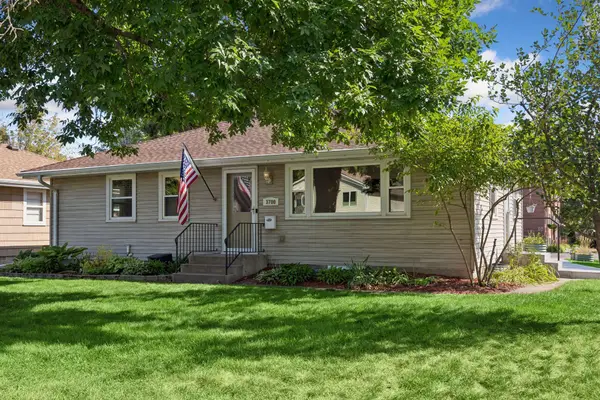 $375,000Coming Soon4 beds 2 baths1,820 sq. ft.
3700 Hubbard Avenue N, Robbinsdale, MN 55422
MLS# 7128854Listed by: COLDWELL BANKER REALTY - Coming Soon
 $400,000Coming Soon4 beds 3 baths1,674 sq. ft.
3410 Zenith Avenue N, Robbinsdale, MN 55422
MLS# 7135258Listed by: KELLER WILLIAMS PREMIER REALTY LAKE MINNETONKA - New
 $285,000Active4 beds 2 baths1,466 sq. ft.
3934 Vera Cruz Avenue N, Robbinsdale, MN 55422
MLS# 7139733Listed by: RE/MAX RESULTS - New
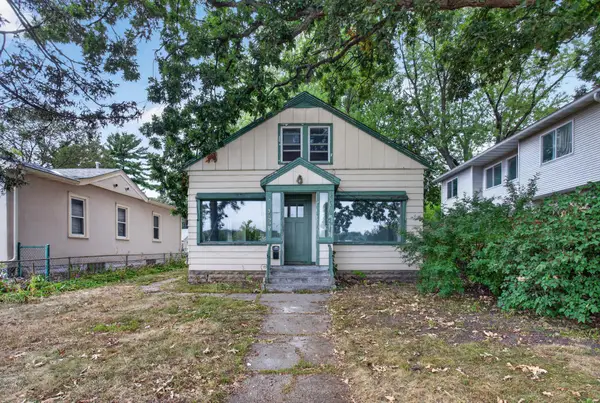 $219,900Active2 beds 1 baths1,300 sq. ft.
3525 France Avenue N, Robbinsdale, MN 55422
MLS# 7139271Listed by: HOMESTEAD ROAD - Open Sun, 12:30 to 2pmNew
 $550,000Active5 beds 4 baths3,268 sq. ft.
4518 Regent Avenue N, Robbinsdale, MN 55422
MLS# 7136971Listed by: EDINA REALTY, INC. - New
 $495,000Active3 beds 2 baths1,854 sq. ft.
3839 Quail Avenue N, Robbinsdale, MN 55422
MLS# 7126990Listed by: JASON MITCHELL GROUP - New
 $350,000Active3 beds 3 baths2,313 sq. ft.
5120 Parker Circle, Robbinsdale, MN 55422
MLS# 7132737Listed by: BRIDGE REALTY, LLC - New
 $500,000Active5 beds 3 baths2,335 sq. ft.
xxxx Grimes Avenue N, Robbinsdale, MN 55422
MLS# 7135107Listed by: KELLER WILLIAMS CLASSIC REALTY - New
 $319,999Active4 beds 4 baths2,048 sq. ft.
4108 Parker Trail, Robbinsdale, MN 55422
MLS# 7136478Listed by: EXP REALTY  $384,900Pending4 beds 2 baths2,119 sq. ft.
4504 Halifax Avenue N, Robbinsdale, MN 55422
MLS# 7132499Listed by: COLDWELL BANKER REALTY


Protect your home and budget from life's surprises with an Assurant Home Warranty, backed by a partner that supports you through every step of homeownership. Explore Plans.
© 2023 - 2026 ERA Franchise Systems LLC. All rights reserved. ERA Franchise Systems LLC fully supports the principles of the Fair Housing Act and the Equal Opportunity Act. ERA, ERA Real Estate powered, and their respective logos are registered service marks of ERA Franchise Systems LLC. Each office is independently owned and operated.