
4100 Vera Cruz Avenue N, Robbinsdale, MN 55422
Local realty services provided by:ERA Prospera Real Estate
4100 Vera Cruz Avenue N,Robbinsdale, MN 55422
$399,900
- 5 Beds
- 2 Baths
- 3,123 sq. ft.
- Single family
- Pending
Listed by: mark p. abdel
Office: re/max advantage plus
MLS#:7107821
Source:NSMLS
Price summary
- Price:$399,900
- Price per sq. ft.:$126.07
About this home
Step into a home where timeless character, generous living spaces, and modern updates come together in perfect harmony. This expansive residence offers five spacious bedrooms plus a versatile non-conforming sixth bedroom, providing exceptional flexibility for guests, a home office, hobby room, or multigenerational living. Rich original woodwork throughout the home showcases craftsmanship rarely found today, adding warmth, elegance, and enduring charm to every room.
Designed with both comfort and functionality in mind, the home features three generously sized bedrooms on the same level, making it ideal for families. The beautifully updated kitchen is filled with natural light and offers the perfect setting for everyday living and entertaining, while the tastefully renovated bathrooms blend classic style with modern convenience. The finished lower level presents endless possibilities, whether you’re looking to create a private mother-in-law suite, guest quarters, or an income-producing Airbnb.
Outside, you’ll find an extraordinary backyard offering abundant space for children and pets to play, gardening, outdoor entertaining, or simply enjoying the peaceful surroundings. The attached one-car garage provides everyday convenience, with ample room to expand by adding one or two additional stalls if desired. A large detached outbuilding offers incredible flexibility for a woodworking shop, home business, equipment storage, recreational vehicles, or all your outdoor toys.
Adding to the home’s unique appeal are inviting enclosed front and rear porches, creating the perfect spaces to enjoy your morning coffee, unwind with a book, or take in the changing seasons year-round. Tucked away at the end of a quiet dead-end street, this remarkable property offers privacy, charm, and room to grow while remaining conveniently located near everyday amenities. With its rare combination of character, updates, versatility, and expansive outdoor space, this is an exceptional opportunity to own a truly special home that offers something for everyone....
Contact an agent
Home facts
- Year built:1922
- Subdivision & Development:Robbinsdale Home Gardens
- Listing ID #:7107821
- Added:54 day(s) ago
- Updated:September 06, 2026 at 08:11 AM
Rooms and interior
- Bedrooms:5
- Total bathrooms:2
- Full bathrooms:1
- Dining Description:Breakfast Bar, Eat In Kitchen, Kitchen/Dining Room, Living/Dining Room
- Bathrooms Description:3/4 Basement, Main Floor Full Bath
- Kitchen Description:Dishwasher, Microwave, Range, Stainless Steel Appliances
- Basement:Yes
- Basement Description:Block, Finished, Walkout
- Living area:3,123 sq. ft.
Heating and cooling
- Cooling:Central Air
- Heating:Forced Air
- Central air:Yes
Structure and exterior
- Roof:Age 8 Years or Less, Asphalt
- Year built:1922
- Building area:3,123 sq. ft.
- Lot area:7840.8 Acres
- Lot Features:Corner Lot, Tree Coverage - Medium
- Construction Materials:Block
- Levels:1 1/2 Story
Utilities
- Water:City Water - Connected
- Sewer:City Sewer - Connected
Finances and disclosures
- Price:$399,900
- Price per sq. ft.:$126.07
- Tax amount:$4,858 (2026)
Features and amenities
- Appliances:Microwave, Range, Stainless Steel Appliances
- Amenities:Gas Water Heater
Parking
- Parking description:Detached Garage, Gravel
- Garage:Yes
- Garage spaces:1
New listings near 4100 Vera Cruz Avenue N
- Coming Soon
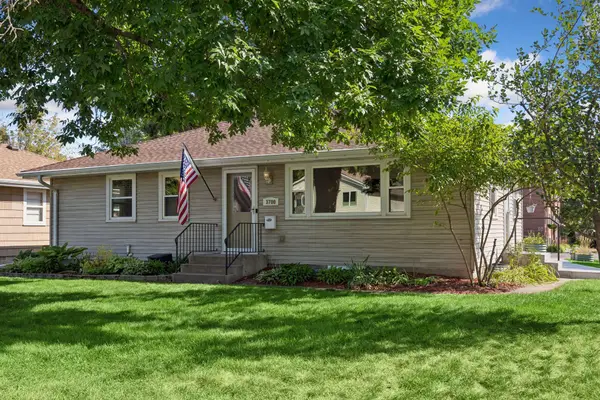 $375,000Coming Soon4 beds 2 baths1,820 sq. ft.
3700 Hubbard Avenue N, Robbinsdale, MN 55422
MLS# 7128854Listed by: COLDWELL BANKER REALTY - Coming Soon
 $400,000Coming Soon4 beds 3 baths1,674 sq. ft.
3410 Zenith Avenue N, Robbinsdale, MN 55422
MLS# 7135258Listed by: KELLER WILLIAMS PREMIER REALTY LAKE MINNETONKA - New
 $285,000Active4 beds 2 baths1,466 sq. ft.
3934 Vera Cruz Avenue N, Robbinsdale, MN 55422
MLS# 7139733Listed by: RE/MAX RESULTS - New
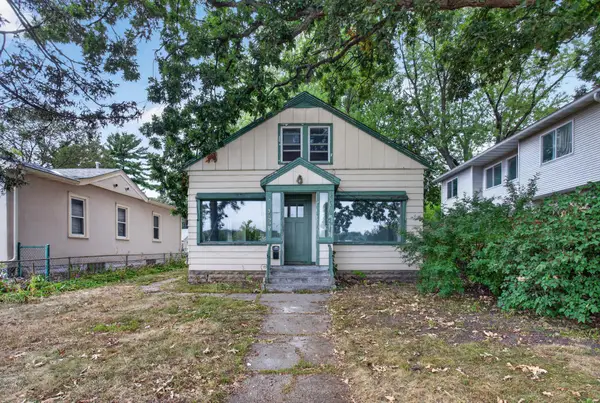 $219,900Active2 beds 1 baths1,300 sq. ft.
3525 France Avenue N, Robbinsdale, MN 55422
MLS# 7139271Listed by: HOMESTEAD ROAD - Open Sun, 12:30 to 2pmNew
 $550,000Active5 beds 4 baths3,268 sq. ft.
4518 Regent Avenue N, Robbinsdale, MN 55422
MLS# 7136971Listed by: EDINA REALTY, INC. - New
 $495,000Active3 beds 2 baths1,854 sq. ft.
3839 Quail Avenue N, Robbinsdale, MN 55422
MLS# 7126990Listed by: JASON MITCHELL GROUP - New
 $350,000Active3 beds 3 baths2,313 sq. ft.
5120 Parker Circle, Robbinsdale, MN 55422
MLS# 7132737Listed by: BRIDGE REALTY, LLC - New
 $500,000Active5 beds 3 baths2,335 sq. ft.
xxxx Grimes Avenue N, Robbinsdale, MN 55422
MLS# 7135107Listed by: KELLER WILLIAMS CLASSIC REALTY - New
 $319,999Active4 beds 4 baths2,048 sq. ft.
4108 Parker Trail, Robbinsdale, MN 55422
MLS# 7136478Listed by: EXP REALTY  $384,900Pending4 beds 2 baths2,119 sq. ft.
4504 Halifax Avenue N, Robbinsdale, MN 55422
MLS# 7132499Listed by: COLDWELL BANKER REALTY


Protect your home and budget from life's surprises with an Assurant Home Warranty, backed by a partner that supports you through every step of homeownership. Explore Plans.
© 2023 - 2026 ERA Franchise Systems LLC. All rights reserved. ERA Franchise Systems LLC fully supports the principles of the Fair Housing Act and the Equal Opportunity Act. ERA, ERA Real Estate powered, and their respective logos are registered service marks of ERA Franchise Systems LLC. Each office is independently owned and operated.