
4108 Parker Green, Robbinsdale, MN 55422
Local realty services provided by:ERA Viking Realty
4108 Parker Green,Robbinsdale, MN 55422
$325,000
- 3 Beds
- 3 Baths
- 1,786 sq. ft.
- Townhouse
- Active
Listed by: allen schaefer
Office: lakes sotheby's international realty
MLS#:7115431
Source:NSMLS
Price summary
- Price:$325,000
- Price per sq. ft.:$181.97
- Monthly HOA dues:$375
About this home
Welcome to 4108 Parker Green—where peaceful neighborhood living meets effortless city convenience. Tucked away, this beautifully updated townhome offers a welcoming retreat while keeping you close to the restaurants, shops, entertainment, and amenities you love.
Enter the home to an open main level filled with natural light. New flooring flows throughout the space, leading into a beautifully remodeled kitchen designed to be the heart of the home. The expansive center island is perfect for morning coffee, casual meals, gathering with family and friends, or entertaining. The kitchen opens seamlessly to the dining and living areas, while the living room’s gas fireplace adds warmth and ambiance.
Upstairs, you’ll find three bedrooms conveniently located on one level, including a spacious primary suite designed for relaxation. The primary bedroom features a walk-in closet and private bath with a separate soaking tub and shower.
The lower level offers exciting possibilities with a roughed-in fourth bedroom and attached ¾ bathroom. Finish the space to fit your lifestyle—whether you envision a private guest suite, home office, workout area, or additional living space.
Everyday convenience continues with an attached tuck-under two-car garage with EV charging capability. Major updates provide added peace of mind, including a new furnace and water heater in 2025. The kitchen has also been thoughtfully updated with all new appliances installed since 2022. Be sure to review the supplements for a complete list of improvements and upgrades.
The location is hard to beat. Enjoy the best of Robbinsdale with local favorites just minutes away. Browse unique finds at Fly Vintage, meet friends for dinner and drinks at Wicked Wort, or grab a slice at Pig Ate My Pizza. With convenient access to downtown Minneapolis and surrounding amenities, this home offers the perfect combination of style, comfort, convenience, and low-maintenance living.
Beautifully updated, thoughtfully designed, and ideally located—this is a home you’ll want to see in person....
Contact an agent
Home facts
- Year built:2006
- Subdivision & Development:Parker Village
- Listing ID #:7115431
- Added:62 day(s) ago
- Updated:October 05, 2026 at 03:47 PM
Rooms and interior
- Bedrooms:3
- Total bathrooms:3
- Full bathrooms:2
- Half bathrooms:1
- Dining Description:Eat In Kitchen, Informal Dining Room, Kitchen/Dining Room
- Bathrooms Description:Jetted Tub, Main Floor 1/2 Bath, Separate Shower and Tub, Upper Level Full Bath
- Kitchen Description:Dishwasher, Exhaust Fan, Freezer, Microwave, Range, Refrigerator, Stainless Steel Appliances
- Basement:Yes
- Basement Description:Egress Window(s), Partially Finished, Unfinished
- Living area:1,786 sq. ft.
Heating and cooling
- Cooling:Central Air
- Heating:Forced Air
- Central air:Yes
Structure and exterior
- Roof:Age 8 Years or Less
- Year built:2006
- Building area:1,786 sq. ft.
- Levels:2 Story
Utilities
- Water:City Water - Connected
- Sewer:City Sewer - Connected
Finances and disclosures
- Price:$325,000
- Price per sq. ft.:$181.97
- Tax amount:$4,426 (2026)
Features and amenities
- Appliances:Exhaust Fan, Microwave, Range, Refrigerator, Stainless Steel Appliances, Washer, Water Softener Owned
- Laundry features:Dryer, Washer
- Amenities:Water Softener Owned
Parking
- Parking description:Asphalt, Attached Garage, Garage Door Opener, Tuckunder Garage
- Garage:Yes
- Garage spaces:2
New listings near 4108 Parker Green
- Coming Soon
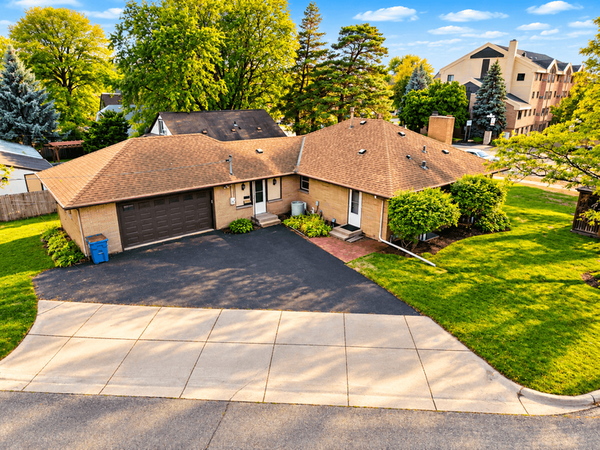 $525,000Coming Soon5 beds 4 baths3,146 sq. ft.
4201 40th Avenue N, Robbinsdale, MN 55422
MLS# 7153503Listed by: KELLER WILLIAMS CLASSIC RLTY NW - New
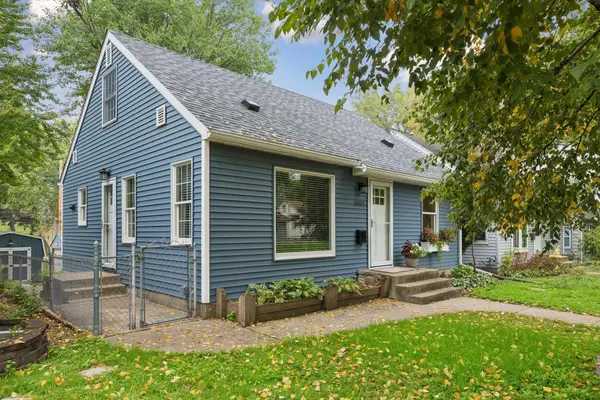 $325,000Active4 beds 2 baths1,844 sq. ft.
3801 26 1/2 Avenue N, Robbinsdale, MN 55422
MLS# 7146289Listed by: EDINA REALTY, INC. - New
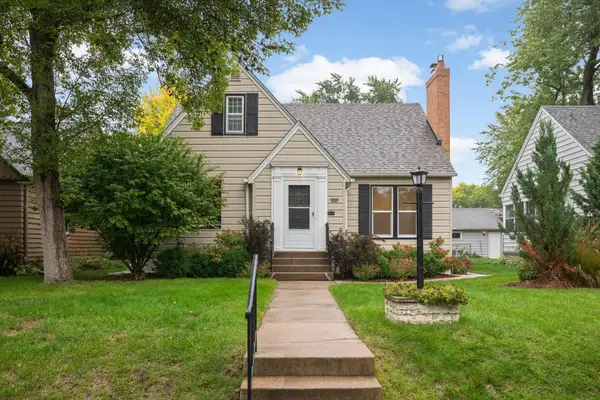 $399,900Active3 beds 2 baths2,356 sq. ft.
4150 Abbott Avenue N, Robbinsdale, MN 55422
MLS# 7153513Listed by: COLDWELL BANKER REALTY - LAKES - New
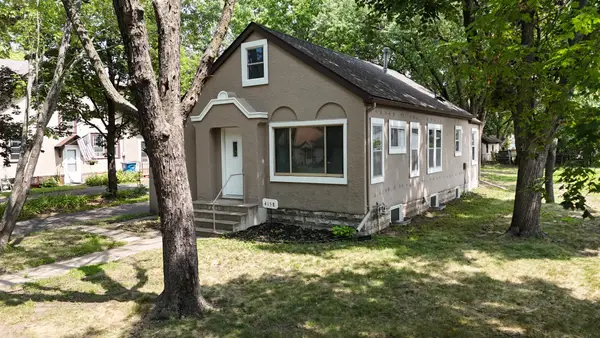 $325,000Active3 beds 1 baths1,404 sq. ft.
4158 Zane Avenue N, Robbinsdale, MN 55422
MLS# 7152184Listed by: EDINA REALTY, INC. - New
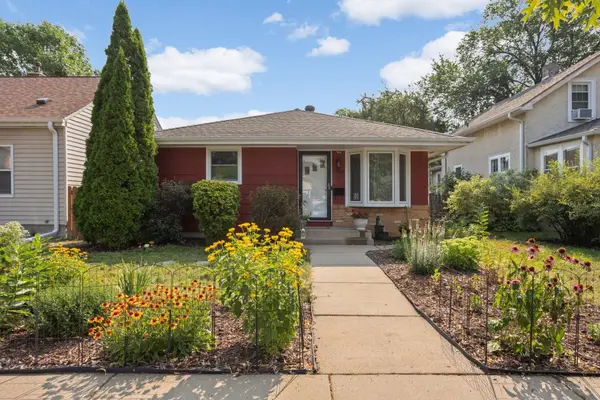 Listed by ERA$315,000Active3 beds 2 baths1,619 sq. ft.
3740 Perry Avenue N, Robbinsdale, MN 55422
MLS# 7150710Listed by: ERA PROSPERA REAL ESTATE - New
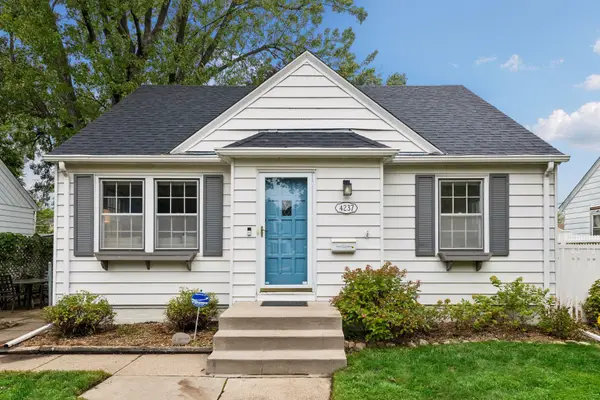 $395,000Active3 beds 2 baths1,819 sq. ft.
4237 Abbott Avenue N, Robbinsdale, MN 55422
MLS# 7132889Listed by: COMPASS - New
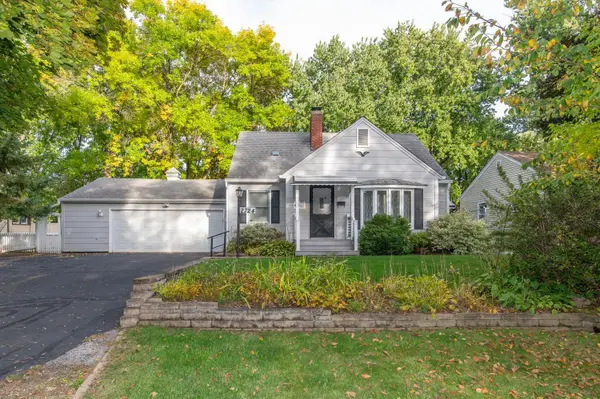 $369,900Active4 beds 3 baths1,964 sq. ft.
2724 France Avenue N, Robbinsdale, MN 55422
MLS# 7151170Listed by: LAKES AREA REALTY G.V. - New
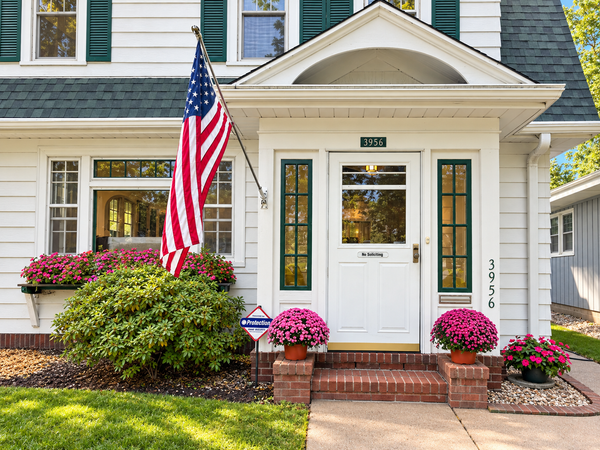 $340,000Active3 beds 3 baths1,609 sq. ft.
3956 Quail Avenue N, Robbinsdale, MN 55422
MLS# 7146196Listed by: KELLER WILLIAMS CLASSIC RLTY NW - New
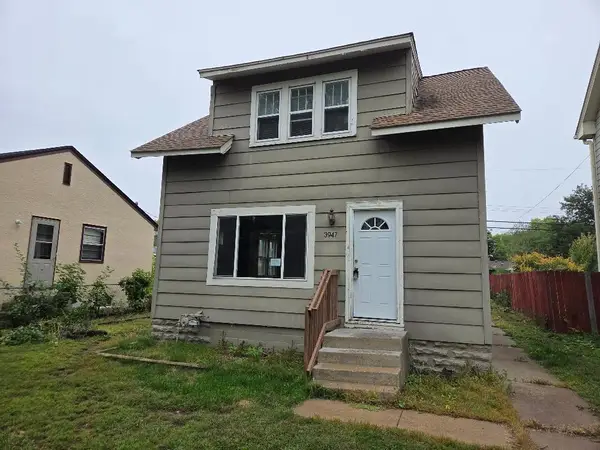 $199,000Active3 beds 1 baths1,305 sq. ft.
3947 Unity Avenue N, Robbinsdale, MN 55422
MLS# 7151083Listed by: EXP REALTY - New
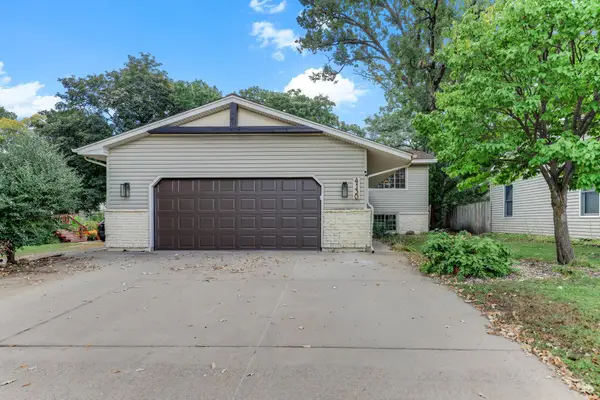 $320,000Active4 beds 2 baths1,932 sq. ft.
4130 Adair Avenue N, Robbinsdale, MN 55422
MLS# 7150464Listed by: KRIS LINDAHL REAL ESTATE


Protect your home and budget from life's surprises with an Assurant Home Warranty, backed by a partner that supports you through every step of homeownership. Explore Plans.
© 2023 - 2026 ERA Franchise Systems LLC. All rights reserved. ERA Franchise Systems LLC fully supports the principles of the Fair Housing Act and the Equal Opportunity Act. ERA, ERA Real Estate powered, and their respective logos are registered service marks of ERA Franchise Systems LLC. Each office is independently owned and operated.