
4225 Ewing Avenue N, Robbinsdale, MN 55422
Local realty services provided by:ERA Viking Realty
4225 Ewing Avenue N,Robbinsdale, MN 55422
$375,000
- 3 Beds
- 2 Baths
- - sq. ft.
- Single family
- Sold
Listed by: maria ousky palmer
Office: edina realty, inc.
MLS#:7110495
Source:NSMLS
Sorry, we are unable to map this address
Price summary
- Price:$375,000
About this home
“Multiple offers received, Highest and Best due Sunday 7/26 at 6:00 PM**
From the moment you arrive, it's clear this is a home that has been truly loved and thoughtfully cared for. Every improvement has been made with longevity, comfort, and everyday living in mind, creating a home that's as practical as it is inviting.
Natural light pours through the home's newer windows, filling each space with warmth and creating an inviting atmosphere from morning to night. Whether you're enjoying a quiet cup of coffee, gathering around the table with family, working from home, or hosting friends, the layout offers the perfect balance of open, connected spaces and comfortable places to unwind.
Step outside and discover one of the home's greatest assets—a fully fenced backyard designed to be enjoyed throughout the seasons. Imagine summer barbecues on the patio, kids and pets playing freely, evenings around a fire pit, tending to the gardens, or simply relaxing after a long day. It's an outdoor space that feels like a private extension of the home.
What truly sets this property apart is the confidence it offers its next owners. Since 2021, the sellers have invested nearly $115,000 in meaningful improvements, including a new roof, siding, gutters, soffits, fascia, 15 new windows, insulation upgrades, water heater, garage door, sidewalks, patio, landscaping, appliances, and numerous additional updates throughout. The major projects have already been completed, allowing you to simply move in and enjoy.
The location is equally exceptional. Just minutes from historic downtown Robbinsdale, you'll love having some of the Twin Cities' favorite local destinations nearby. Enjoy dinner at Travail Kitchen & Amusements, grab pizza and a craft beer at Nouvelle Brewing, meet friends at Bird House or Wicked Wort Brewing Company, or enjoy authentic Italian at Risata Cucina. Spend weekends exploring local boutiques, grabbing coffee, or taking advantage of the vibrant community events that make Robbinsdale such a special place to call home.
Outdoor enthusiasts will appreciate the close proximity to Victory Memorial Parkway, Crystal Lake, and Theodore Wirth Regional Park, offering miles of walking and biking trails, multiple parks and playgrounds, golf, cross-country skiing, mountain biking, and year-round recreation. With quick access to downtown Minneapolis and major highways, you'll enjoy the perfect blend of neighborhood charm and city convenience.
Beautifully maintained, extensively updated, and ideally located, this is the home you've been waiting for....
Contact an agent
Home facts
- Year built:1949
- Listing ID #:7110495
- Added:52 day(s) ago
- Updated:September 07, 2026 at 07:27 AM
Rooms and interior
- Bedrooms:3
- Total bathrooms:2
- Full bathrooms:1
- Dining Description:Separate/Formal Dining Room
- Bathrooms Description:3/4 Basement, Main Floor Full Bath
- Kitchen Description:Dishwasher, Disposal, Exhaust Fan, Microwave, Range, Refrigerator
- Basement:Yes
- Basement Description:Block, Daylight / Lookout Windows, Full, Partially Finished, Storage Space
Heating and cooling
- Cooling:Central Air
- Heating:Forced Air
- Central air:Yes
Structure and exterior
- Roof:Age 8 Years or Less
- Year built:1949
- Lot Features:Tree Coverage - Medium
- Construction Materials:Block
- Levels:1 1/2 Story
Utilities
- Water:City Water - Connected
- Sewer:City Sewer - Connected
Finances and disclosures
- Price:$375,000
- Tax amount:$5,309 (2026)
Features and amenities
- Appliances:Disposal, Exhaust Fan, Microwave, Range, Refrigerator, Washer
- Laundry features:Dryer, Washer
Parking
- Parking description:Concrete, Detached Garage
- Garage:Yes
- Garage spaces:1
New listings near 4225 Ewing Avenue N
- Coming Soon
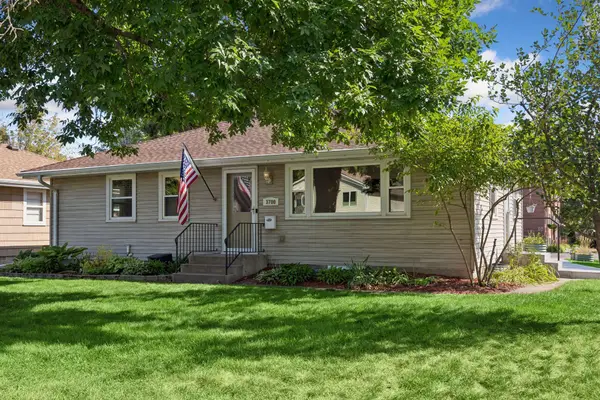 $375,000Coming Soon4 beds 2 baths1,820 sq. ft.
3700 Hubbard Avenue N, Robbinsdale, MN 55422
MLS# 7128854Listed by: COLDWELL BANKER REALTY - Coming Soon
 $400,000Coming Soon4 beds 3 baths1,674 sq. ft.
3410 Zenith Avenue N, Robbinsdale, MN 55422
MLS# 7135258Listed by: KELLER WILLIAMS PREMIER REALTY LAKE MINNETONKA - New
 $285,000Active4 beds 2 baths1,466 sq. ft.
3934 Vera Cruz Avenue N, Robbinsdale, MN 55422
MLS# 7139733Listed by: RE/MAX RESULTS - New
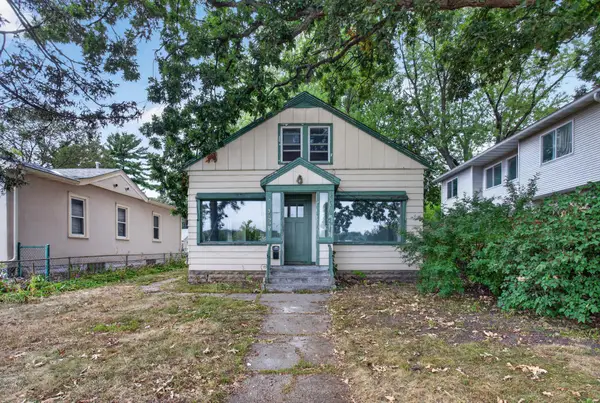 $219,900Active2 beds 1 baths1,300 sq. ft.
3525 France Avenue N, Robbinsdale, MN 55422
MLS# 7139271Listed by: HOMESTEAD ROAD - New
 $550,000Active5 beds 4 baths3,268 sq. ft.
4518 Regent Avenue N, Robbinsdale, MN 55422
MLS# 7136971Listed by: EDINA REALTY, INC. - New
 $495,000Active3 beds 2 baths1,854 sq. ft.
3839 Quail Avenue N, Robbinsdale, MN 55422
MLS# 7126990Listed by: JASON MITCHELL GROUP - New
 $350,000Active3 beds 3 baths2,313 sq. ft.
5120 Parker Circle, Robbinsdale, MN 55422
MLS# 7132737Listed by: BRIDGE REALTY, LLC - New
 $500,000Active5 beds 3 baths2,335 sq. ft.
xxxx Grimes Avenue N, Robbinsdale, MN 55422
MLS# 7135107Listed by: KELLER WILLIAMS CLASSIC REALTY - New
 $319,999Active4 beds 4 baths2,048 sq. ft.
4108 Parker Trail, Robbinsdale, MN 55422
MLS# 7136478Listed by: EXP REALTY  $384,900Pending4 beds 2 baths2,119 sq. ft.
4504 Halifax Avenue N, Robbinsdale, MN 55422
MLS# 7132499Listed by: COLDWELL BANKER REALTY


Protect your home and budget from life's surprises with an Assurant Home Warranty, backed by a partner that supports you through every step of homeownership. Explore Plans.
© 2023 - 2026 ERA Franchise Systems LLC. All rights reserved. ERA Franchise Systems LLC fully supports the principles of the Fair Housing Act and the Equal Opportunity Act. ERA, ERA Real Estate powered, and their respective logos are registered service marks of ERA Franchise Systems LLC. Each office is independently owned and operated.