
4313 Grimes Avenue N, Robbinsdale, MN 55422
Local realty services provided by:ERA Prospera Real Estate
4313 Grimes Avenue N,Robbinsdale, MN 55422
$383,000
- 3 Beds
- 2 Baths
- - sq. ft.
- Single family
- Sold
Listed by: michele erving
Office: exp realty
MLS#:7109075
Source:NSMLS
Sorry, we are unable to map this address
Price summary
- Price:$383,000
About this home
WELCOME HOME— A rare find in this price range — upgrades GALORE, smart improvements, open & thoughtfully updated spaces — both inside & out!
Outside, the picket fenced backyard creates a charming, private retreat with the perfect blend of shade and sunshine. Between 2023–2026, the space was transformed with a patio, firepit, fresh landscaping, and abundant perennials — perfect for relaxing, entertaining, or simply enjoying the seasons. A great orientation too! Direct WEST FACING backyard for sunset viewing & peaceful sunrise in the morning easily enjoyed from the LR picture window.
Major improvements: 2018 full interior remodel, 2024 new roof (home & garage), garage siding, gutters, and window wraps, July 2025 water heater, and 2023–2026 backyard transformation featuring a patio with firepit and all new landscaping with abundant perennials. $12,000 concrete pad providing ample guest parking, 2019 (Dec) $7,000 Kinetico whole house water treatment system, 2022 washer/dryer & EcoBee smart thermostat .
2018 remodel showcases entirely renovated kitchen and baths with eye catching black granite counters and backsplash in the kitchen, SS appliances, ample cabinetry, bamboo flooring, ceramic tile baths, knock down ceilings, lighting, faucets, added egress, exterior paint, exterior doors, furnace, water heater, updated electrical panel, & more.
The 720 sq ft garage has plenty or workshop space & may accommodate up to 3 average size vehicles (2 doors) — an uncommon find for homes in the area. Last, a stucco exterior with wrapped windows ensures low maintenance living. Thoughtful improvements of 130K + since 2018 include high value mechanical upgrades. Move right in & start living — not fixing. Spend your time/ money on the fun parts of homeownership like decor & furnishings & enjoying the local parks/lakes & eateries!
Also, flexible spaces buyers crave: a formal dining room for gatherings, an informal dining area for morning coffee & casual dining or maybe an office, & a lower level Flex Room that adapts to your lifestyle — gym, office, game room, or future bar/kitchenette. You choose. A layout that works beautifully for a variety of buyers’ needs including roommates or multigenerational living giving everyone room to spread out.
LOCATION: Just minutes to charming downtown Robbinsdale with local shops and restaurants, or a short walk to Crystal Lake with public park & dock access. Set on a mature, flowering, tree lined, low traffic, CUL-DE-SAC Street-which in another rare find in this convenient Twin Cities Metro location. See today!...
Contact an agent
Home facts
- Year built:1952
- Subdivision & Development:Minneapolis Park
- Listing ID #:7109075
- Added:51 day(s) ago
- Updated:September 05, 2026 at 07:18 AM
Rooms and interior
- Bedrooms:3
- Total bathrooms:2
- Full bathrooms:1
- Dining Description:Breakfast Area, Eat In Kitchen, Living/Dining Room
- Kitchen Description:Dishwasher, Disposal, Microwave, Range, Refrigerator, Stainless Steel Appliances
- Basement:Yes
- Basement Description:Egress Window(s), Finished, Full
Heating and cooling
- Cooling:Central Air
- Heating:Forced Air
- Central air:Yes
Structure and exterior
- Roof:Age 8 Years or Less, Asphalt, Pitched
- Year built:1952
- Lot Features:Tree Coverage - Medium
- Construction Materials:Block
- Levels:1 Story
Utilities
- Water:City Water - Connected
- Sewer:City Sewer - Connected
Finances and disclosures
- Price:$383,000
- Tax amount:$4,628 (2026)
Features and amenities
- Appliances:Disposal, Microwave, Range, Refrigerator, Stainless Steel Appliances, Washer, Water Softener Owned
- Laundry features:Dryer, Washer
- Amenities:Gas Water Heater, Water Softener Owned
Parking
- Parking description:Concrete, Detached Garage, Garage Door Opener, Guest Parking
- Garage:Yes
- Garage spaces:2
New listings near 4313 Grimes Avenue N
- Coming Soon
 $550,000Coming Soon5 beds 4 baths3,268 sq. ft.
4518 Regent Avenue N, Robbinsdale, MN 55422
MLS# 7136971Listed by: EDINA REALTY, INC. - Coming Soon
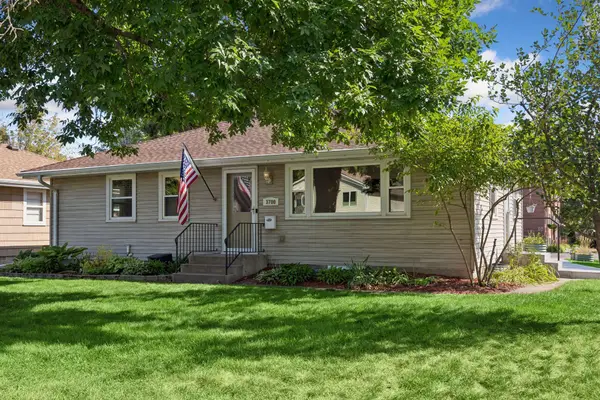 $375,000Coming Soon4 beds 2 baths1,820 sq. ft.
3700 Hubbard Avenue N, Robbinsdale, MN 55422
MLS# 7128854Listed by: COLDWELL BANKER REALTY - Coming Soon
 $400,000Coming Soon4 beds 3 baths1,674 sq. ft.
3410 Zenith Avenue N, Robbinsdale, MN 55422
MLS# 7135258Listed by: KELLER WILLIAMS PREMIER REALTY LAKE MINNETONKA - New
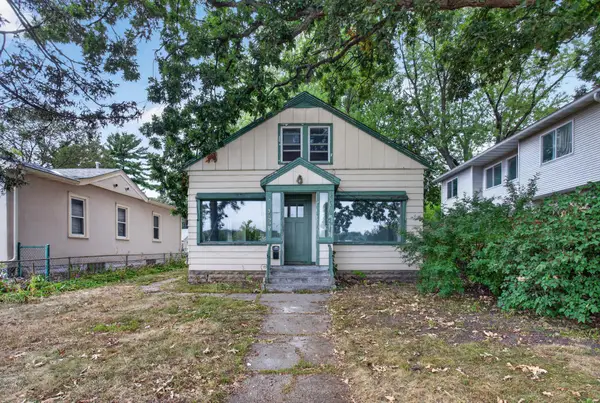 $219,900Active2 beds 1 baths1,300 sq. ft.
3525 France Avenue N, Robbinsdale, MN 55422
MLS# 7139271Listed by: HOMESTEAD ROAD - New
 $495,000Active3 beds 2 baths1,854 sq. ft.
3839 Quail Avenue N, Robbinsdale, MN 55422
MLS# 7126990Listed by: JASON MITCHELL GROUP - New
 $350,000Active3 beds 3 baths2,313 sq. ft.
5120 Parker Circle, Robbinsdale, MN 55422
MLS# 7132737Listed by: BRIDGE REALTY, LLC - New
 $500,000Active5 beds 3 baths2,335 sq. ft.
xxxx Grimes Avenue N, Robbinsdale, MN 55422
MLS# 7135107Listed by: KELLER WILLIAMS CLASSIC REALTY - New
 $319,999Active4 beds 4 baths2,048 sq. ft.
4108 Parker Trail, Robbinsdale, MN 55422
MLS# 7136478Listed by: EXP REALTY  $384,900Pending4 beds 2 baths2,119 sq. ft.
4504 Halifax Avenue N, Robbinsdale, MN 55422
MLS# 7132499Listed by: COLDWELL BANKER REALTY- New
 $665,000Active6 beds 4 baths5,133 sq. ft.
3845 Crystal Lake Boulevard, Robbinsdale, MN 55422
MLS# 7072819Listed by: KELLER WILLIAMS REALTY INTEGRITY


Protect your home and budget from life's surprises with an Assurant Home Warranty, backed by a partner that supports you through every step of homeownership. Explore Plans.
© 2023 - 2026 ERA Franchise Systems LLC. All rights reserved. ERA Franchise Systems LLC fully supports the principles of the Fair Housing Act and the Equal Opportunity Act. ERA, ERA Real Estate powered, and their respective logos are registered service marks of ERA Franchise Systems LLC. Each office is independently owned and operated.