
1117 Kennett Lane Sw, Rochester, MN 55902
Local realty services provided by:ERA Prospera Real Estate
1117 Kennett Lane Sw,Rochester, MN 55902
$564,900
- 4 Beds
- 3 Baths
- 3,072 sq. ft.
- Single family
- Active
Listed by: clay matson
Office: jewson realty
MLS#:7173717
Source:NSMLS
Price summary
- Price:$564,900
- Price per sq. ft.:$183.17
About this home
Extraordinary ranch home situated on over ½ acre in a quiet SW Foxcroft cul-de-sac. Boasting more than 2,900 finished square feet, this 4-bedroom, 2.5-bath home features a vaulted living room with a striking onyx fireplace. The main floor includes a formal dining room, kitchen with stainless steel appliances, informal dining area, and access to a spacious covered deck overlooking mature trees and beautifully landscaped grounds. The primary suite offers a walk-in closet and private bath with a walk-in spa tub and separate shower. The walkout lower level features a second fireplace, expansive entertaining space, and access to the manicured backyard. A rare blend of elegance, comfort, and privacy.
Contact an agent
Home facts
- Year built:1998
- Subdivision & Development:Foxcroft South
- Listing ID #:7173717
- Added:1 day(s) ago
- Updated:November 20, 2026 at 05:14 PM
Rooms and interior
- Bedrooms:4
- Total bathrooms:3
- Full bathrooms:2
- Half bathrooms:1
- Dining Description:Informal Dining Room
- Bathrooms Description:Full Basement, Main Floor 1/2 Bath, Main Floor Full Bath
- Kitchen Description:Dishwasher, Microwave, Range, Refrigerator
- Basement:Yes
- Basement Description:Daylight / Lookout Windows, Finished, Full, Walkout
- Living area:3,072 sq. ft.
Heating and cooling
- Cooling:Central Air
- Heating:Forced Air
- Central air:Yes
Structure and exterior
- Roof:Asphalt
- Year built:1998
- Building area:3,072 sq. ft.
- Lot area:0.57 Acres
- Lot Features:Irregular Lot
- Construction Materials:Block
- Levels:1 Story
Schools
- High school:Mayo
- Middle school:Willow Creek
- Elementary school:Bamber Valley
Utilities
- Water:City Water - Connected
- Sewer:City Sewer - Connected
Finances and disclosures
- Price:$564,900
- Price per sq. ft.:$183.17
- Tax amount:$7,316 (2026)
Features and amenities
- Appliances:Microwave, Range, Refrigerator, Washer
- Laundry features:Dryer, Washer
- Amenities:Gas Water Heater
Parking
- Parking description:Attached Garage
- Garage:Yes
- Garage spaces:3
New listings near 1117 Kennett Lane Sw
- Coming Soon
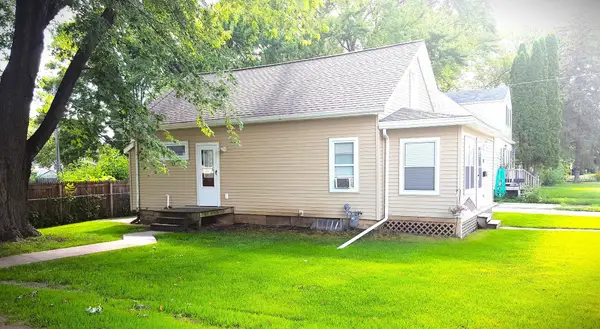 $185,900Coming Soon2 beds 1 baths1,110 sq. ft.
406 7th Street Nw, Rochester, MN 55901
MLS# 7174169Listed by: REAL ESTATE DIRECTORY - Coming Soon
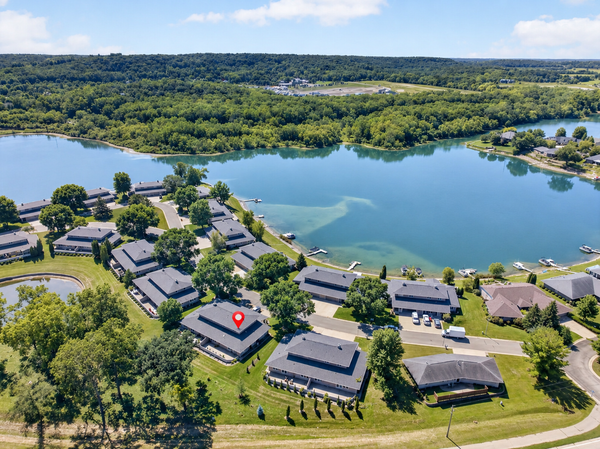 $470,000Coming Soon4 beds 3 baths2,401 sq. ft.
285 Salem Point Drive Sw, Rochester, MN 55902
MLS# 7173171Listed by: KELLER WILLIAMS PREMIER REALTY - Coming Soon
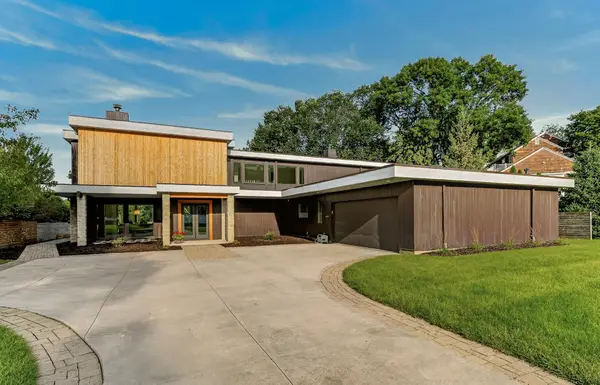 $1,900,000Coming Soon5 beds 4 baths4,463 sq. ft.
1061 Plummer Lane Sw, Rochester, MN 55902
MLS# 7111748Listed by: EDINA REALTY, INC. - New
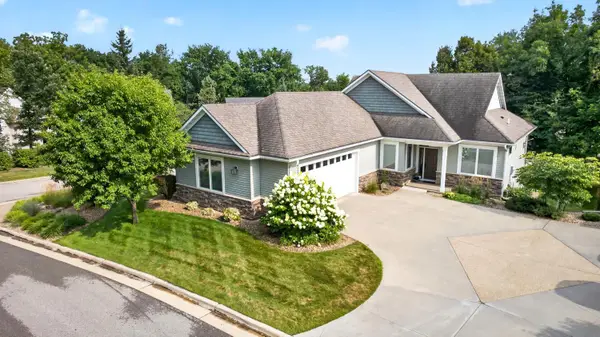 $650,000Active4 beds 4 baths3,468 sq. ft.
2310 Salem Heights Drive Sw, Rochester, MN 55902
MLS# 7112679Listed by: RE/MAX RESULTS - New
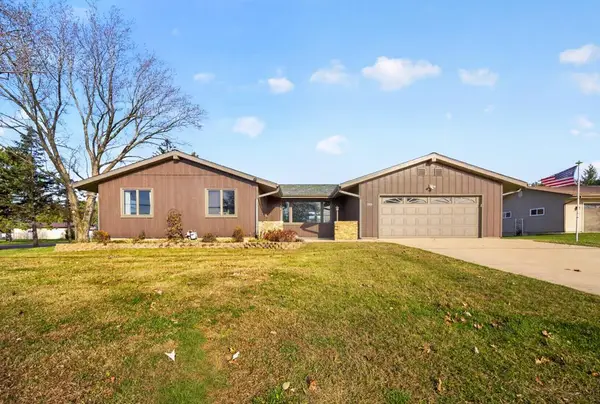 $465,000Active4 beds 3 baths2,412 sq. ft.
3709 20th Street Se, Rochester, MN 55904
MLS# 7153470Listed by: RE/MAX RESULTS - Open Sat, 11am to 12:30pmNew
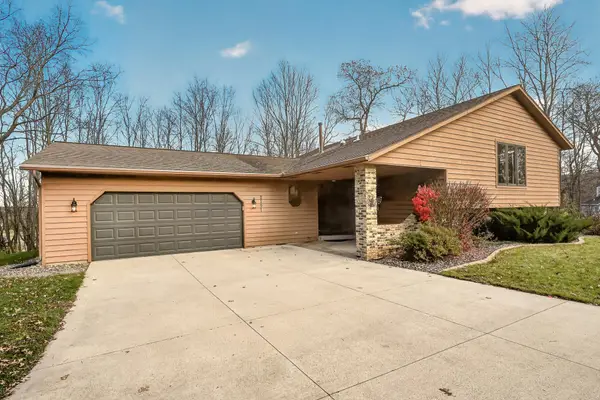 $560,000Active4 beds 2 baths2,848 sq. ft.
2191 68th Street Nw, Rochester, MN 55901
MLS# 7174808Listed by: EDINA REALTY ROCHESTER - New
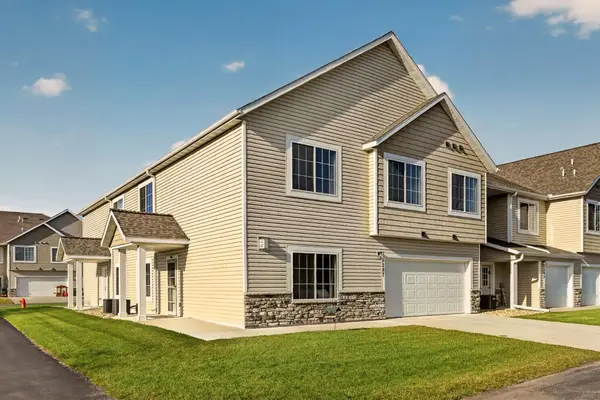 $379,000Active3 beds 3 baths2,048 sq. ft.
5287 Supalla Court Nw, Rochester, MN 55901
MLS# 7174031Listed by: EDINA REALTY ROCHESTER - Open Fri, 3 to 5pmNew
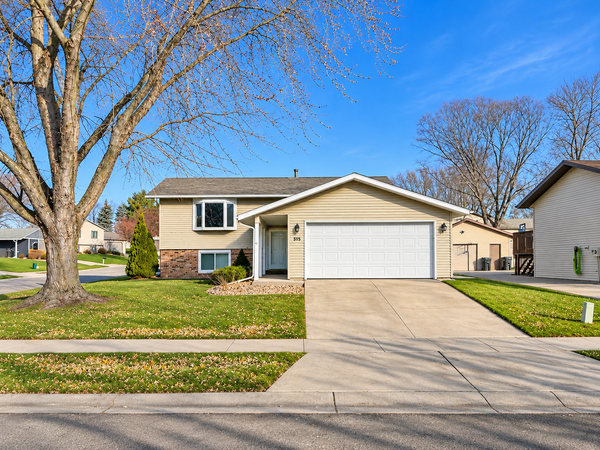 $299,900Active4 beds 2 baths1,692 sq. ft.
815 24th Street Se, Rochester, MN 55904
MLS# 7174411Listed by: COLDWELL BANKER REALTY - New
 $475,000Active4 beds 3 baths2,162 sq. ft.
1452 Hadley Creek Drive Ne, Rochester, MN 55906
MLS# 7174071Listed by: DWELL REALTY GROUP LLC


Protect your home and budget from life's surprises with an Assurant Home Warranty, backed by a partner that supports you through every step of homeownership. Explore Plans.
© 2023 - 2026 ERA Franchise Systems LLC. All rights reserved. ERA Franchise Systems LLC fully supports the principles of the Fair Housing Act and the Equal Opportunity Act. ERA, ERA Real Estate powered, and their respective logos are registered service marks of ERA Franchise Systems LLC. Each office is independently owned and operated.