
5287 Supalla Court Nw, Rochester, MN 55901
Local realty services provided by:ERA Viking Realty
5287 Supalla Court Nw,Rochester, MN 55901
$379,000
- 3 Beds
- 3 Baths
- 2,048 sq. ft.
- Townhouse
- Active
Listed by: kara gyarmaty
Office: edina realty rochester
MLS#:7174031
Source:NSMLS
Price summary
- Price:$379,000
- Price per sq. ft.:$185.06
- Monthly HOA dues:$230
About this home
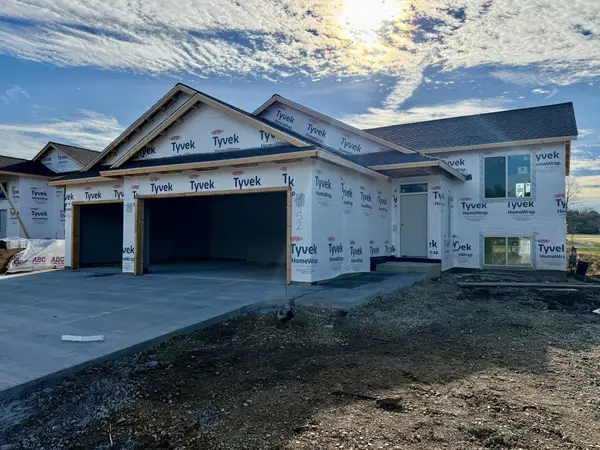
Recently built and exceptionally lightly lived in, this stunning 3-bedroom, 3-bathroom, 2-car garage two-story corner unit offers the perfect combination of modern style, comfort, and maintenance-free living! Abundant natural light floods the interior, creating a bright, airy, and inviting atmosphere throughout. Beautiful upgrades include a striking stone-surround fireplace with a lovely wood mantel, a stylish kitchen backsplash, granite countertops, stainless steel appliances, and crisp white trim and doors. Enjoy the ease of low-maintenance living, giving you more time to do what you love! Ideally situated adjacent to the scenic Douglas Trail, with convenient access to Mayo Clinic, shopping, restaurants, schools, and miles of walking and biking trails. An exceptional opportunity to enjoy nearly new, carefree living in a fantastic location!
Contact an agent
Home facts
- Year built:2022
- Subdivision & Development:Weatherstone Cic166 1st Rep
- Listing ID #:7174031
- Added:1 day(s) ago
- Updated:November 20, 2026 at 05:14 PM
Rooms and interior
- Bedrooms:3
- Total bathrooms:3
- Full bathrooms:2
- Half bathrooms:1
- Bathrooms Description:Main Floor 1/2 Bath, Upper Level Full Bath
- Kitchen Description:Dishwasher, Microwave, Range, Refrigerator
- Living area:2,048 sq. ft.
Heating and cooling
- Cooling:Central Air
- Heating:Forced Air
- Central air:Yes
Structure and exterior
- Roof:Age 8 Years or Less, Asphalt
- Year built:2022
- Building area:2,048 sq. ft.
- Lot area:0.04 Acres
- Levels:2 Story
Schools
- High school:John Marshall
- Middle school:Dakota
- Elementary school:George Gibbs
Utilities
- Water:City Water - Connected
- Sewer:City Sewer - Connected
Finances and disclosures
- Price:$379,000
- Price per sq. ft.:$185.06
- Tax amount:$4,958 (2026)
Features and amenities
- Appliances:Microwave, Range, Refrigerator, Washer
- Laundry features:Dryer, Washer
Parking
- Parking description:Attached Garage, Concrete, Garage Door Opener
- Garage:Yes
- Garage spaces:2
New listings near 5287 Supalla Court Nw
- Coming Soon
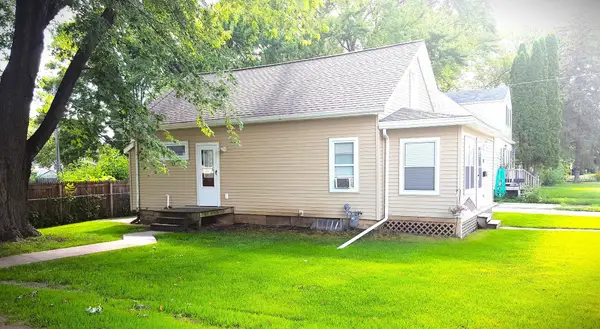 $185,900Coming Soon2 beds 1 baths1,110 sq. ft.
406 7th Street Nw, Rochester, MN 55901
MLS# 7174169Listed by: REAL ESTATE DIRECTORY - Coming Soon
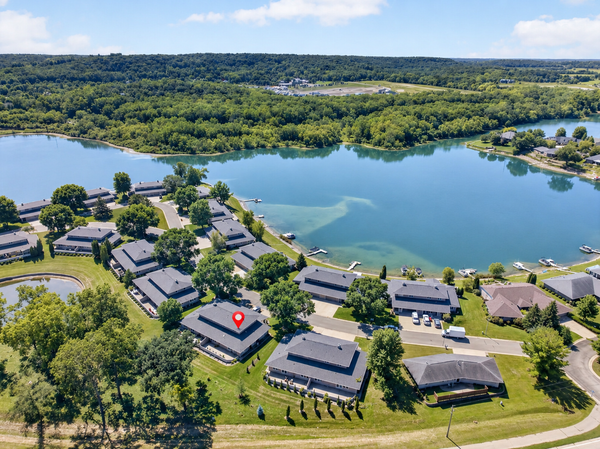 $470,000Coming Soon4 beds 3 baths2,401 sq. ft.
285 Salem Point Drive Sw, Rochester, MN 55902
MLS# 7173171Listed by: KELLER WILLIAMS PREMIER REALTY - Coming Soon
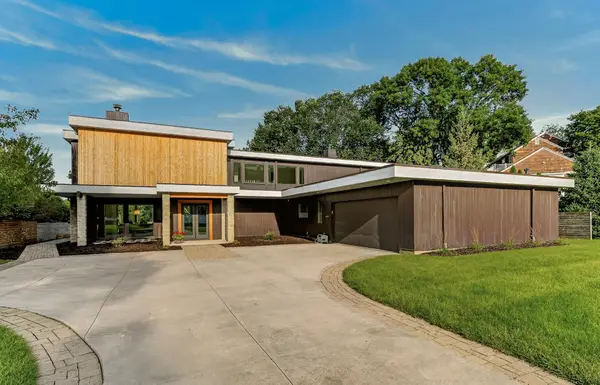 $1,900,000Coming Soon5 beds 4 baths4,463 sq. ft.
1061 Plummer Lane Sw, Rochester, MN 55902
MLS# 7111748Listed by: EDINA REALTY, INC. - New
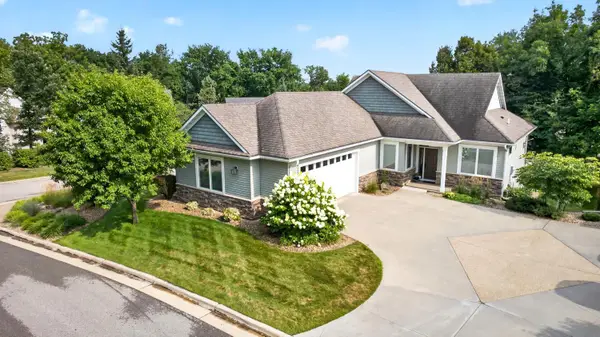 $650,000Active4 beds 4 baths3,468 sq. ft.
2310 Salem Heights Drive Sw, Rochester, MN 55902
MLS# 7112679Listed by: RE/MAX RESULTS - New
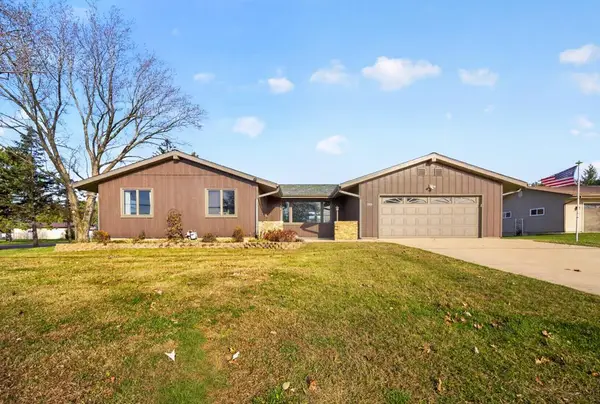 $465,000Active4 beds 3 baths2,412 sq. ft.
3709 20th Street Se, Rochester, MN 55904
MLS# 7153470Listed by: RE/MAX RESULTS - Open Sat, 11am to 12:30pmNew
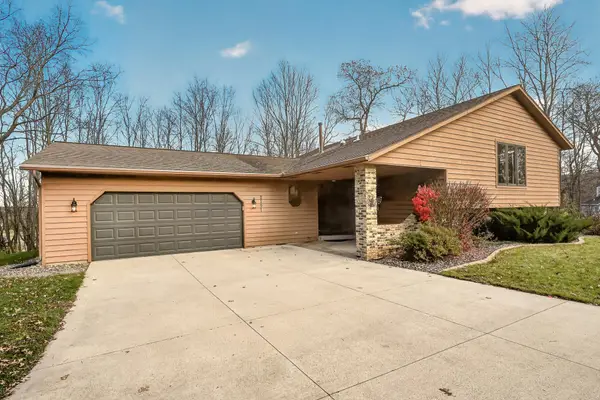 $560,000Active4 beds 2 baths2,848 sq. ft.
2191 68th Street Nw, Rochester, MN 55901
MLS# 7174808Listed by: EDINA REALTY ROCHESTER - New
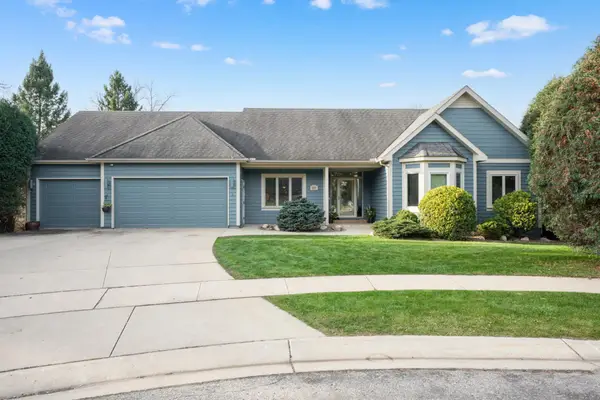 $564,900Active4 beds 3 baths3,072 sq. ft.
1117 Kennett Lane Sw, Rochester, MN 55902
MLS# 7173717Listed by: JEWSON REALTY - Open Fri, 3 to 5pmNew
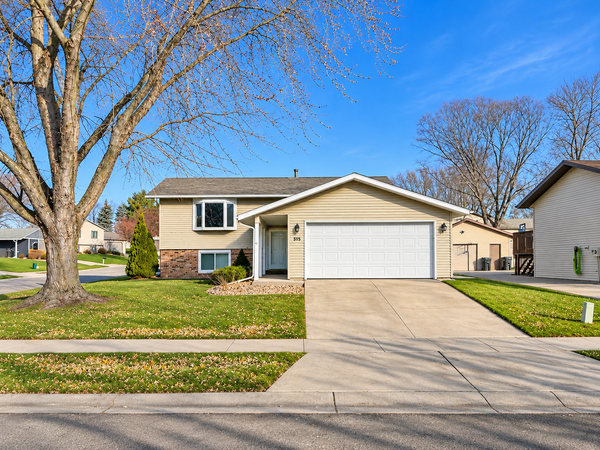 $299,900Active4 beds 2 baths1,692 sq. ft.
815 24th Street Se, Rochester, MN 55904
MLS# 7174411Listed by: COLDWELL BANKER REALTY - New
 $475,000Active4 beds 3 baths2,162 sq. ft.
1452 Hadley Creek Drive Ne, Rochester, MN 55906
MLS# 7174071Listed by: DWELL REALTY GROUP LLC


Protect your home and budget from life's surprises with an Assurant Home Warranty, backed by a partner that supports you through every step of homeownership. Explore Plans.
© 2023 - 2026 ERA Franchise Systems LLC. All rights reserved. ERA Franchise Systems LLC fully supports the principles of the Fair Housing Act and the Equal Opportunity Act. ERA, ERA Real Estate powered, and their respective logos are registered service marks of ERA Franchise Systems LLC. Each office is independently owned and operated.