
1421 16th Avenue Nw, Rochester, MN 55901
Local realty services provided by:ERA Gillespie Real Estate
1421 16th Avenue Nw,Rochester, MN 55901
$335,000
- 4 Beds
- 2 Baths
- 2,118 sq. ft.
- Single family
- Coming Soon
Upcoming open houses
- Sat, Nov 0701:00 pm - 02:30 pm
Listed by: adam howell, shawn buryska
Office: coldwell banker realty
MLS#:7168977
Source:NSMLS
Price summary
- Price:$335,000
- Price per sq. ft.:$153.88
About this home
Welcome to this inviting 4-bedroom, 2-bathroom split-entry home. The bright, open-concept main level has vaulted ceilings that add a sense of space, and hardwood floors that bring warmth throughout. Two bedrooms and a full bath are on this level. Just off the back, the 3-season porch is a good spot for morning coffee or evening gatherings.
Downstairs, the fully finished lower level adds even more flexibility. It has two additional bedrooms, a 3/4 bath, a kitchenette, an office, and a laundry area. This level could be ideal for a multi-generational space. It also works well for guests, a private home office, or a comfortable retreat for everyone.
Outside, the fully fenced backyard has a patio for grilling, relaxing, or entertaining. The 576 sq ft detached insulated and heated 2-stall garage with separate 50 amp breaker panel has room for vehicles, tools, and storage.
The location adds to the appeal. The home is just steps from John Marshall High School and the city bus line, and only 1.9 miles from the Mayo Clinic campus in downtown Rochester!
Don't see the Matterport 3D tour link on your search portal? Contact agent directly for the tour link as well as other pertinent information! Additional photos coming soon!...
Contact an agent
Home facts
- Year built:2000
- Subdivision & Development:Bielenberg & Giese 3rd
- Listing ID #:7168977
- Updated:November 06, 2026 at 01:43 AM
Rooms and interior
- Bedrooms:4
- Total bathrooms:2
- Full bathrooms:1
- Dining Description:Informal Dining Room
- Bathrooms Description:3/4 Basement, Main Floor Full Bath
- Kitchen Description:Dishwasher, Disposal, Microwave, Range, Refrigerator, Stainless Steel Appliances
- Basement:Yes
- Basement Description:Finished, Full
- Living area:2,118 sq. ft.
Heating and cooling
- Cooling:Central Air
- Heating:Forced Air
- Central air:Yes
Structure and exterior
- Year built:2000
- Building area:2,118 sq. ft.
- Lot area:0.16 Acres
- Lot Features:Public Transit (w/in 6 blks), Tree Coverage - Light
- Levels:Bi/Split Level
Schools
- High school:John Marshall
- Middle school:John Adams
- Elementary school:Elton Hills
Utilities
- Water:City Water - Connected
- Sewer:City Sewer - Connected
Finances and disclosures
- Price:$335,000
- Price per sq. ft.:$153.88
- Tax amount:$3,668 (2026)
Features and amenities
- Appliances:Disposal, Microwave, Range, Refrigerator, Stainless Steel Appliances, Washer
- Laundry features:Dryer, Washer
- Amenities:Gas Water Heater
Parking
- Parking description:Concrete, Detached Garage, Garage Door Opener
- Garage:Yes
- Garage spaces:2
New listings near 1421 16th Avenue Nw
- Coming SoonOpen Fri, 4:30 to 6pm
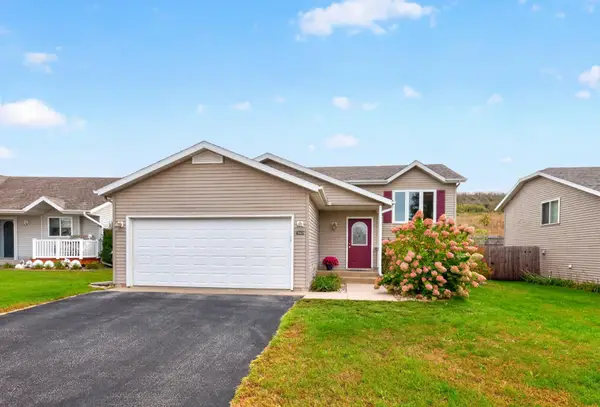 $334,900Coming Soon5 beds 2 baths1,788 sq. ft.
4231 Trumpeter Drive Se, Rochester, MN 55904
MLS# 7168570Listed by: RE/MAX RESULTS - Coming Soon
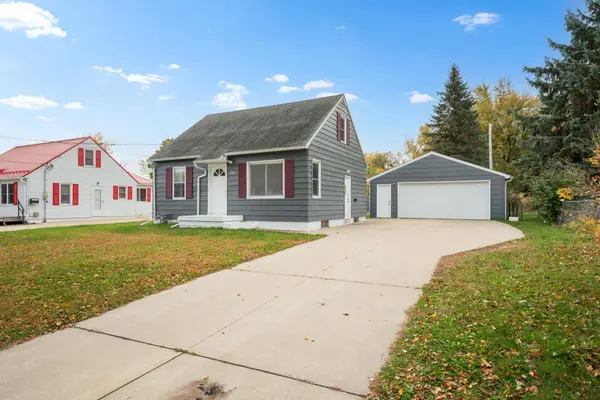 $245,000Coming Soon3 beds 1 baths1,562 sq. ft.
122 19th Street Se, Rochester, MN 55904
MLS# 7154274Listed by: REAL BROKER, LLC. - Coming SoonOpen Sat, 2 to 3:30pm
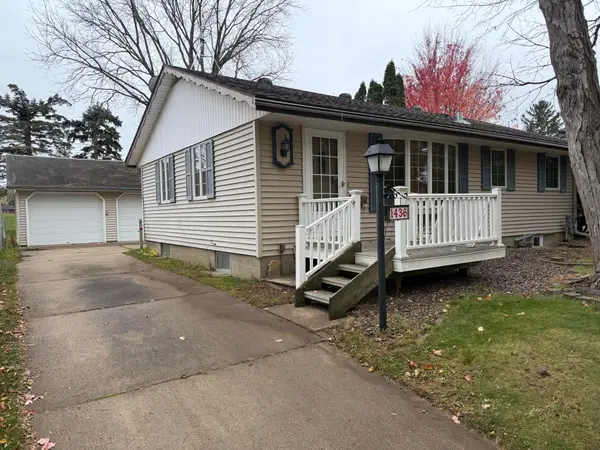 $225,000Coming Soon3 beds 2 baths1,332 sq. ft.
1436 26th Street Nw, Rochester, MN 55901
MLS# 7167784Listed by: DWELL REALTY GROUP LLC - Coming SoonOpen Sat, 10:30am to 12pm
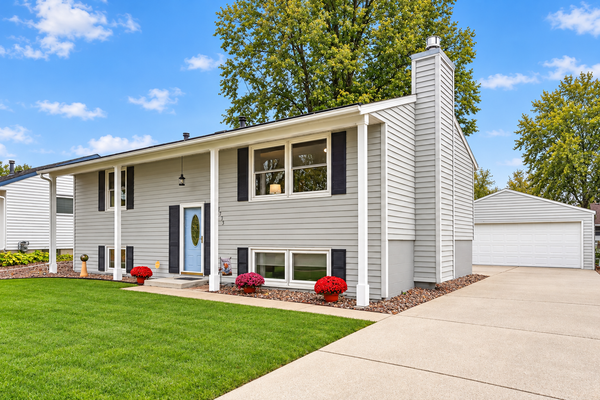 $339,900Coming Soon4 beds 2 baths1,950 sq. ft.
1533 5th Avenue Sw, Rochester, MN 55902
MLS# 7167960Listed by: ENGEL & VOLKERS - ROCHESTER - Coming SoonOpen Sat, 10 to 11:30am
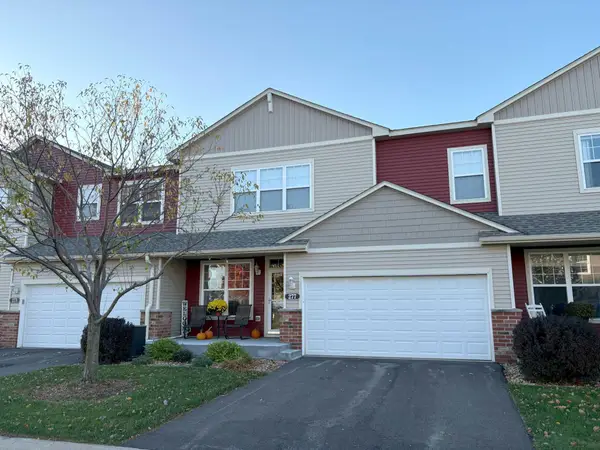 $254,900Coming Soon2 beds 3 baths1,531 sq. ft.
277 Emory Lane Se, Rochester, MN 55904
MLS# 7167824Listed by: ELCOR REALTY OF ROCHESTER INC. - Coming Soon
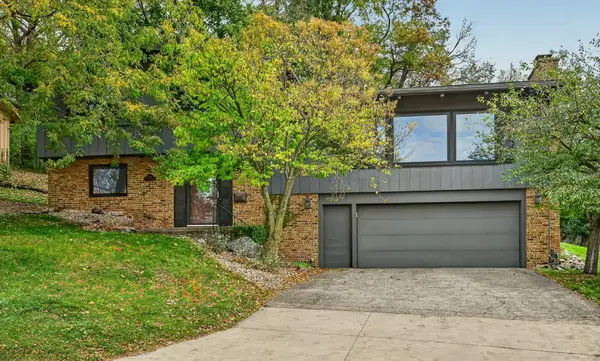 $369,900Coming Soon4 beds 3 baths2,286 sq. ft.
1224 20th Street Nw, Rochester, MN 55901
MLS# 7167682Listed by: RE/MAX RESULTS - Coming Soon
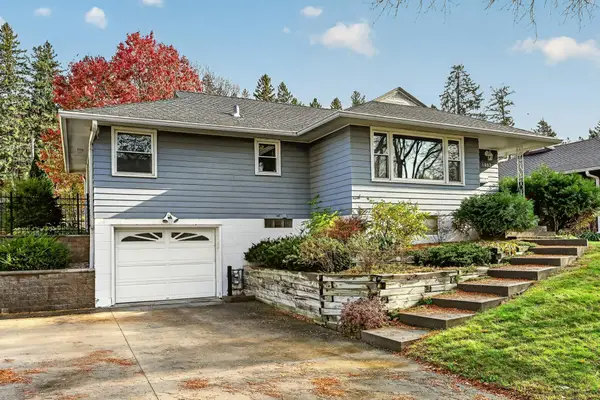 $309,900Coming Soon3 beds 2 baths2,048 sq. ft.
1462 13th Avenue Nw, Rochester, MN 55901
MLS# 7165860Listed by: RE/MAX RESULTS - Coming Soon
 $350,000Coming Soon4 beds 3 baths1,927 sq. ft.
1431 Kings Run Dr Nw, Rochester, MN 55901
MLS# 7165699Listed by: COUNSELOR REALTY OF ROCHESTER - Coming Soon
 $439,900Coming Soon3 beds 3 baths2,245 sq. ft.
1252 19th Avenue Ne, Rochester, MN 55906
MLS# 7165514Listed by: EDINA REALTY ROCHESTER


Protect your home and budget from life's surprises with an Assurant Home Warranty, backed by a partner that supports you through every step of homeownership. Explore Plans.
© 2023 - 2026 ERA Franchise Systems LLC. All rights reserved. ERA Franchise Systems LLC fully supports the principles of the Fair Housing Act and the Equal Opportunity Act. ERA, ERA Real Estate powered, and their respective logos are registered service marks of ERA Franchise Systems LLC. Each office is independently owned and operated.