
1948 Hadley Creek Drive Ne, Rochester, MN 55906
Local realty services provided by:ERA Prospera Real Estate
1948 Hadley Creek Drive Ne,Rochester, MN 55906
$465,000
- 4 Beds
- 3 Baths
- 2,541 sq. ft.
- Single family
- Pending
Listed by: rory ballard
Office: dwell realty group llc.
MLS#:7104213
Source:NSMLS
Price summary
- Price:$465,000
- Price per sq. ft.:$142.2
- Monthly HOA dues:$140
About this home
Welcome to effortless living in Hadley Creek. Offering 2,541 finished square feet, this beautifully maintained one-story home combines thoughtful design, quality finishes, and a low-maintenance lifestyle in one of Rochester's desirable northeast neighborhoods. The inviting main level features soaring ceilings, hardwood floors, a cozy gas fireplace, and an open layout designed for everyday comfort. The spacious primary suite offers a private en-suite bath, while a second main-floor bedroom provides flexibility for guests, a home office, or additional living space. Convenient main-floor laundry is located just off the mudroom with direct access to the oversized 555-square-foot attached two-car garage. Step outside to the covered, screened composite porch, an ideal space to enjoy your morning coffee, unwind in the evening, or entertain while taking in views of the beautifully maintained surroundings. The finished lower level expands your living space with a large family room, two additional bedrooms, a full bathroom, and abundant storage. Enjoy the ease of HOA-maintained lawn care, snow removal, and sanitation, allowing more time to enjoy everything the area has to offer. Located directly across from Hadley Creek Golf Course and just minutes from downtown Rochester and Mayo Clinic, this home offers the perfect balance of convenience, comfort, and carefree living. Enjoy a covered, screened composite deck, perfect for relaxing or entertaining. Convenient main-floor laundry located off the mudroom and large 555 sq ft 2-car garage. The lower level provides additional living space, two bedrooms, a full bath, and excellent storage throughout. Ideally located just minutes from downtown Rochester and Mayo Clinic, with Hadley Creek Golf Course directly across the street....
Contact an agent
Home facts
- Year built:2008
- Subdivision & Development:Hadley Creek Village
- Listing ID #:7104213
- Added:44 day(s) ago
- Updated:August 20, 2026 at 08:18 AM
Rooms and interior
- Bedrooms:4
- Total bathrooms:3
- Full bathrooms:2
- Dining Description:Informal Dining Room
- Kitchen Description:Dishwasher, Disposal, Microwave, Range, Refrigerator
- Basement:Yes
- Basement Description:Drain Tiled, Egress Window(s), Finished, Full, Sump Pump
- Living area:2,541 sq. ft.
Heating and cooling
- Cooling:Central Air
- Heating:Forced Air
- Central air:Yes
Structure and exterior
- Year built:2008
- Building area:2,541 sq. ft.
- Lot area:0.11 Acres
- Levels:1 Story
Schools
- High school:Century
- Middle school:Dakota
- Elementary school:Robert Gage
Utilities
- Water:City Water - Connected
- Sewer:City Sewer - Connected
Finances and disclosures
- Price:$465,000
- Price per sq. ft.:$142.2
- Tax amount:$5,466 (2025)
Features and amenities
- Appliances:Disposal, Microwave, Range, Refrigerator, Washer, Water Softener Owned
- Laundry features:Dryer, Washer
- Amenities:Water Softener Owned
Parking
- Parking description:Attached Garage
- Garage:Yes
- Garage spaces:2
New listings near 1948 Hadley Creek Drive Ne
- Coming SoonOpen Sat, 11am to 1pm
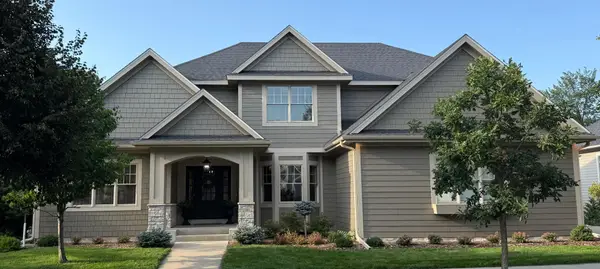 $974,900Coming Soon6 beds 5 baths
1091 Fox Hill Place Sw, Rochester, MN 55902
MLS# 7129013Listed by: RE/MAX RESULTS - Coming Soon
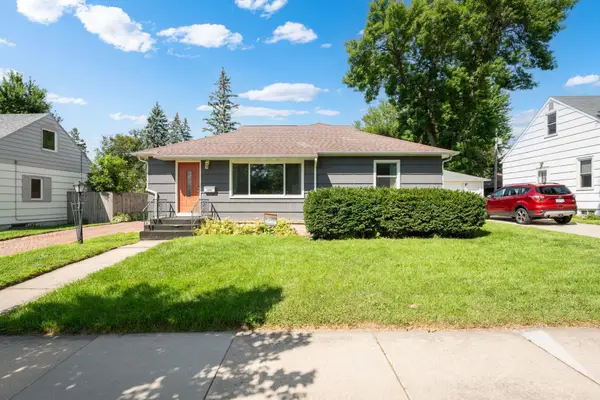 $319,900Coming Soon4 beds 2 baths
1409 14th Avenue Nw, Rochester, MN 55901
MLS# 7129434Listed by: COLDWELL BANKER REALTY - Coming SoonOpen Sat, 11am to 12:30pm
 $319,900Coming Soon4 beds 2 baths
605 Elton Hills Drive Nw, Rochester, MN 55901
MLS# 7126180Listed by: EXP REALTY - Coming SoonOpen Sat, 11am to 1pm
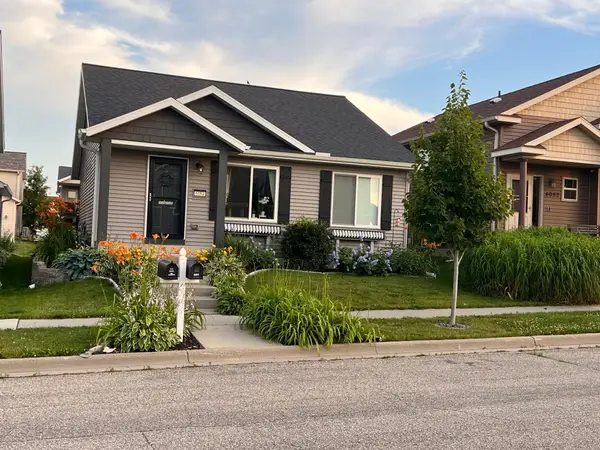 $370,000Coming Soon4 beds 3 baths
6084 Sandstone Street Nw, Rochester, MN 55901
MLS# 7129557Listed by: COUNSELOR REALTY OF ROCHESTER - Coming SoonOpen Thu, 5 to 6:30pm
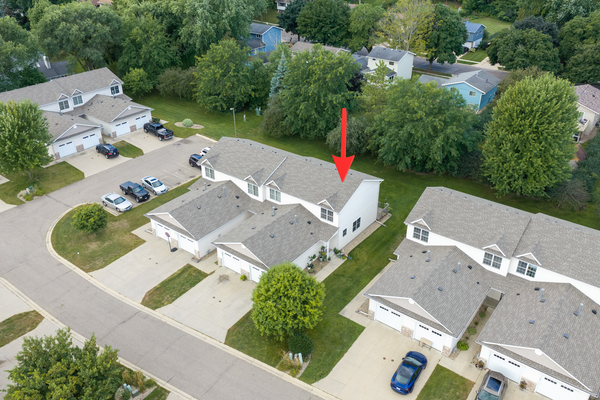 $250,000Coming Soon2 beds 2 baths
3049 Venice Lane Nw, Rochester, MN 55901
MLS# 7125228Listed by: COLDWELL BANKER NYBO & ASSOC - Coming Soon
 $299,900Coming Soon3 beds 2 baths
2307 17 1/2 Street Nw, Rochester, MN 55901
MLS# 7128120Listed by: RE/MAX ADVANTAGE PLUS - Coming Soon
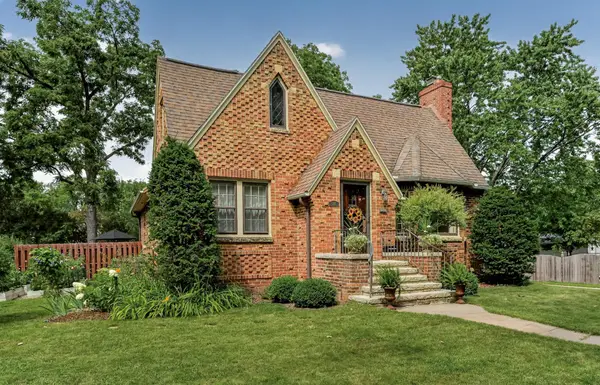 $525,000Coming Soon4 beds 3 baths
317 15th Avenue Sw, Rochester, MN 55902
MLS# 7128097Listed by: RE/MAX RESULTS - Coming Soon
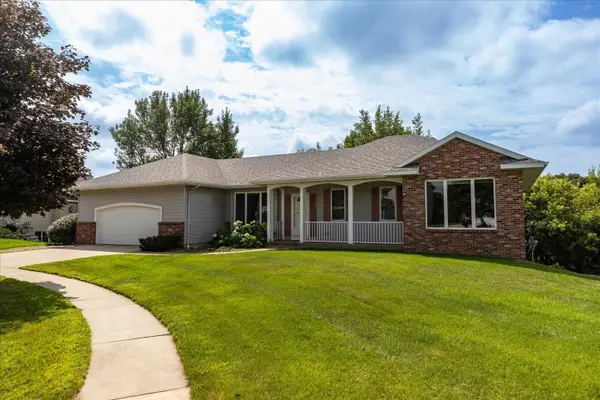 $499,900Coming Soon4 beds 4 baths
2810 Sunset Lane Ne, Rochester, MN 55906
MLS# 7128409Listed by: EDINA REALTY, INC. - Coming Soon
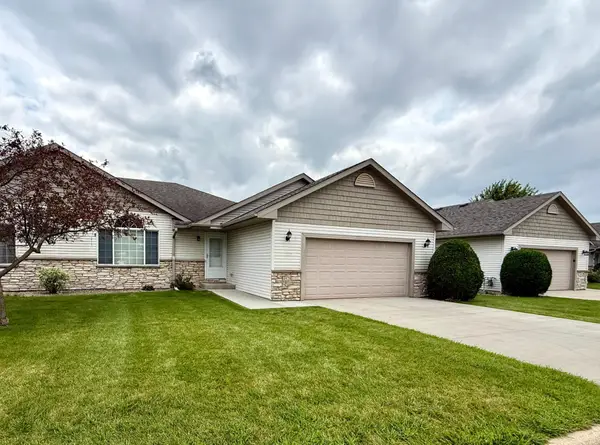 $354,900Coming Soon3 beds 3 baths
4528 Prairie View Place Nw, Rochester, MN 55901
MLS# 7127980Listed by: COLDWELL BANKER REALTY - Coming Soon
 $800,000Coming Soon4 beds 3 baths
913 10th Street Sw, Rochester, MN 55902
MLS# 7122171Listed by: RE/MAX RESULTS


Protect your home and budget from life's surprises with an Assurant Home Warranty, backed by a partner that supports you through every step of homeownership. Explore Plans.
© 2023 - 2026 ERA Franchise Systems LLC. All rights reserved. ERA Franchise Systems LLC fully supports the principles of the Fair Housing Act and the Equal Opportunity Act. ERA, ERA Real Estate powered, and their respective logos are registered service marks of ERA Franchise Systems LLC. Each office is independently owned and operated.