
2120 Valleyhigh Drive Nw #C102, Rochester, MN 55901
Local realty services provided by:ERA Prospera Real Estate
2120 Valleyhigh Drive Nw #C102,Rochester, MN 55901
$124,900
- 2 Beds
- 2 Baths
- 965 sq. ft.
- Condominium
- Active
Listed by: ethan sawallisch
Office: minnesota realty company
MLS#:7131204
Source:NSMLS
Price summary
- Price:$124,900
- Price per sq. ft.:$129.43
- Monthly HOA dues:$295
About this home
Welcome home to this recent renovated condo at 2120 Valleyhigh Dr! This move-in-ready unit features fresh updates throughout, offering a clean, modern feel with low maintenance living.
The interior has been refreshed with new flooring and fresh paint throughout, creating a bright and cohesive living space. The full bathroom has been completely updated with a new surround, vanity and addition finishes. The kitchen also features freshly painted cabinets, new flooring and a brand new, stainless steel refrigerator.
Additional peace of mind comes with Marvin windows and sliding patio door, which are only a few years old, providing a newer, quality upgrade to the condo.
Located in a convenient Rochester location with easy access to shopping, dining, medical facilities and major roadways. With its recent updates and desirable location, this is a great opportunity for all buyers.
Contact an agent
Home facts
- Year built:1979
- Subdivision & Development:Valley View Village
- Listing ID #:7131204
- Added:1 day(s) ago
- Updated:August 22, 2026 at 12:30 PM
Rooms and interior
- Bedrooms:2
- Total bathrooms:2
- Full bathrooms:1
- Half bathrooms:1
- Bathrooms Description:Main Floor 1/2 Bath, Main Floor Full Bath
- Kitchen Description:Cooktop, Dishwasher, Microwave, Range, Refrigerator
- Basement:Yes
- Living area:965 sq. ft.
Heating and cooling
- Cooling:Wall Unit(s)
- Heating:Baseboard
Structure and exterior
- Year built:1979
- Building area:965 sq. ft.
- Lot area:0.02 Acres
- Levels:2 Story
Schools
- High school:John Marshall
- Middle school:John Adams
- Elementary school:Sunset Terrace
Utilities
- Water:City Water - Connected
- Sewer:City Sewer - Connected
Finances and disclosures
- Price:$124,900
- Price per sq. ft.:$129.43
- Tax amount:$1,650 (2026)
Features and amenities
- Appliances:Microwave, Range, Refrigerator
Parking
- Parking description:Assigned, Parking Lot
New listings near 2120 Valleyhigh Drive Nw #C102
- Coming Soon
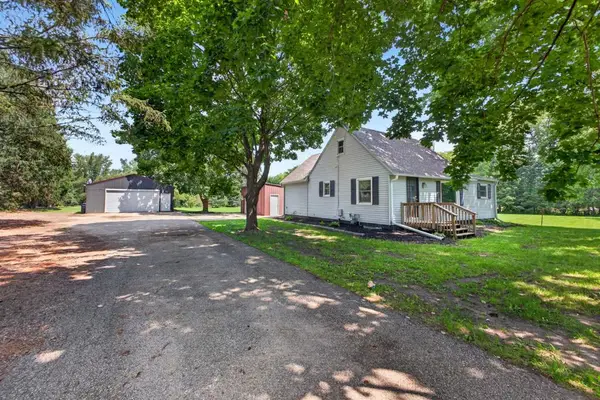 $324,900Coming Soon3 beds 1 baths1,703 sq. ft.
3225 Pinewood Road Se, Rochester, MN 55904
MLS# 7127085Listed by: EXP REALTY - Coming Soon
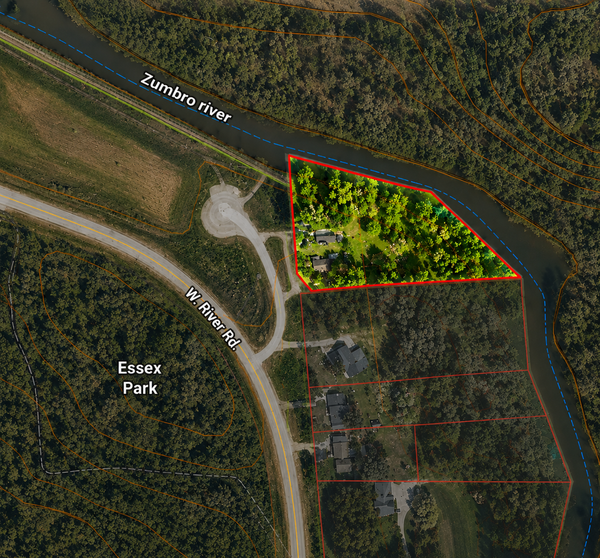 $459,000Coming Soon3 beds 3 baths1,260 sq. ft.
5300 W River Road Nw, Rochester, MN 55901
MLS# 7131043Listed by: KELLER WILLIAMS PREMIER REALTY - Coming SoonOpen Sat, 11am to 1pm
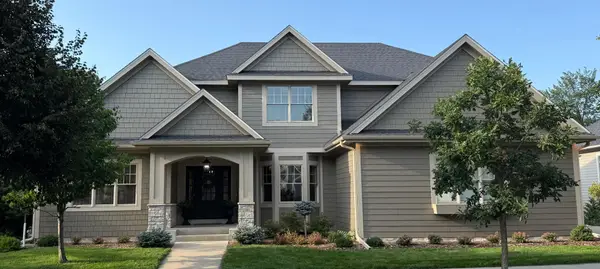 $974,900Coming Soon6 beds 5 baths5,034 sq. ft.
1091 Fox Hill Place Sw, Rochester, MN 55902
MLS# 7129013Listed by: RE/MAX RESULTS - Coming Soon
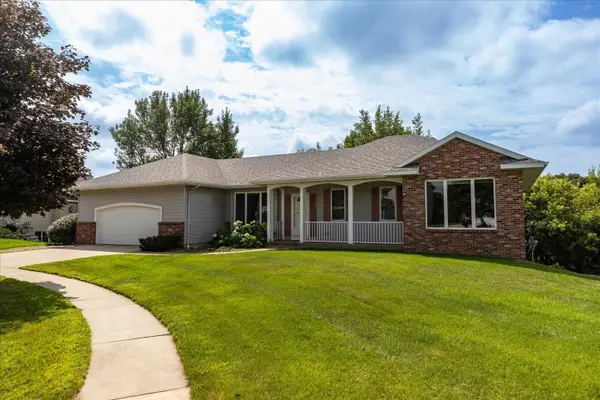 $499,900Coming Soon4 beds 4 baths3,010 sq. ft.
2810 Sunset Lane Ne, Rochester, MN 55906
MLS# 7128409Listed by: EDINA REALTY, INC. - Coming Soon
 $900,000Coming Soon6 beds 5 baths4,471 sq. ft.
6921 Bluff Lane Nw, Rochester, MN 55901
MLS# 7126558Listed by: DWELL REALTY GROUP LLC - Coming Soon
 $289,900Coming Soon4 beds 2 baths1,878 sq. ft.
1866 38th Street Nw, Rochester, MN 55901
MLS# 7108528Listed by: ENGEL & VOLKERS MINNEAPOLIS DOWNTOWN - Coming Soon
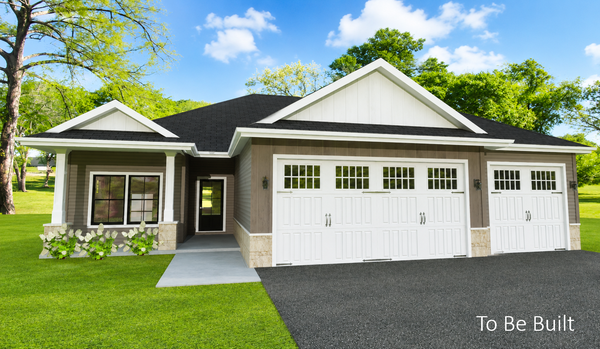 $839,900Coming Soon4 beds 3 baths3,018 sq. ft.
2427 14 Avenue Sw, Rochester, MN 55902
MLS# 7107190Listed by: EXP REALTY - New
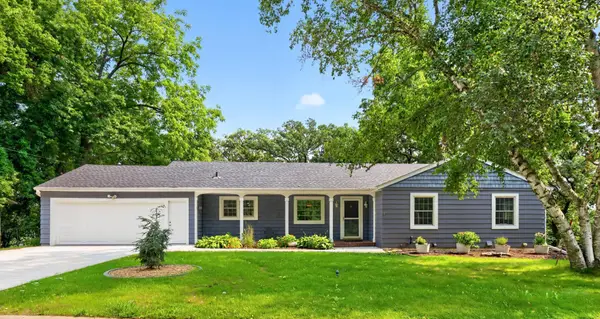 $475,000Active5 beds 3 baths3,068 sq. ft.
1516 Woodland Drive Sw, Rochester, MN 55902
MLS# 7126508Listed by: RE/MAX RESULTS - Open Sun, 1:30 to 4pmNew
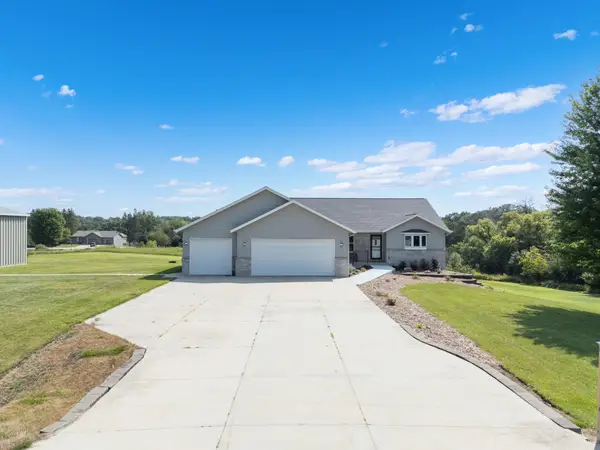 $799,900Active3 beds 3 baths3,038 sq. ft.
1752 60th Avenue Se, Rochester, MN 55904
MLS# 7131162Listed by: HOMES PLUS REALTY - New
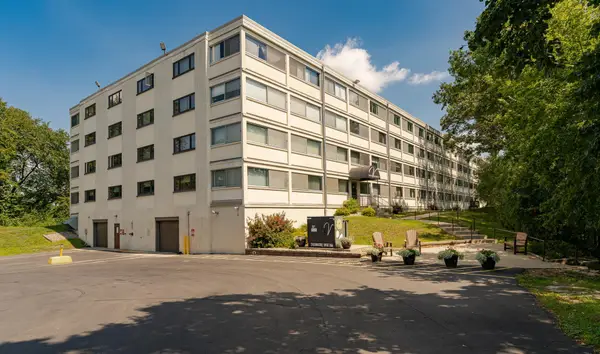 $225,000Active2 beds 2 baths1,663 sq. ft.
2100 Valkyrie Drive Nw #301, Rochester, MN 55901
MLS# 7131448Listed by: EDINA REALTY, INC.


Protect your home and budget from life's surprises with an Assurant Home Warranty, backed by a partner that supports you through every step of homeownership. Explore Plans.
© 2023 - 2026 ERA Franchise Systems LLC. All rights reserved. ERA Franchise Systems LLC fully supports the principles of the Fair Housing Act and the Equal Opportunity Act. ERA, ERA Real Estate powered, and their respective logos are registered service marks of ERA Franchise Systems LLC. Each office is independently owned and operated.