
2122 17th Avenue Nw, Rochester, MN 55901
Local realty services provided by:ERA Prospera Real Estate
2122 17th Avenue Nw,Rochester, MN 55901
$259,900
- 2 Beds
- 2 Baths
- 1,410 sq. ft.
- Single family
- Pending
Listed by: denel ihde-sparks
Office: re/max results
MLS#:7110022
Source:NSMLS
Price summary
- Price:$259,900
- Price per sq. ft.:$135.36
About this home
Welcome home to this well-maintained ranch offering comfortable living, functional spaces, and plenty of room to entertain. Beautiful hardwood flooring extends throughout the main level, where you'll find a bright and inviting living room centered around a stylish electric fire feature that creates a warm and welcoming focal point. The updated eat-in kitchen features abundant cabinetry, a peninsula with breakfast bar, and an adjoining dining area that's perfect for everyday meals or gathering with family and friends. Two comfortable bedrooms and a full bath complete the main level.
The lower level offers outstanding additional living space with a spacious recreation room featuring a built-in wet bar—perfect for entertaining family and friends. You'll also appreciate the expansive flex space, ideal for a workshop, hobby room, home gym, craft area, or whatever best suits your lifestyle. A convenient half bath, laundry area, and abundant storage add even more functionality.
Step outside to the backyard deck overlooking a spacious, fully fenced yard with plenty of room to relax, garden, or play. A rare combination of an attached garage and adjoining carport provides exceptional covered parking, storage, and everyday convenience....
Contact an agent
Home facts
- Year built:1957
- Subdivision & Development:Elton Hills 1st-Torrens
- Listing ID #:7110022
- Added:18 day(s) ago
- Updated:August 11, 2026 at 08:38 AM
Rooms and interior
- Bedrooms:2
- Total bathrooms:2
- Full bathrooms:1
- Half bathrooms:1
- Dining Description:Breakfast Bar, Eat In Kitchen, Separate/Formal Dining Room
- Bathrooms Description:1/2 Basement, Main Floor Full Bath
- Kitchen Description:Cooktop, Dishwasher, Disposal, Microwave, Refrigerator, Wall Oven
- Basement:Yes
- Basement Description:Full, Partially Finished, Storage Space
- Living area:1,410 sq. ft.
Heating and cooling
- Cooling:Central Air
- Heating:Forced Air
- Central air:Yes
Structure and exterior
- Year built:1957
- Building area:1,410 sq. ft.
- Lot area:0.15 Acres
- Levels:1 Story
Schools
- High school:John Marshall
- Middle school:John Adams
- Elementary school:Elton Hills
Utilities
- Water:City Water - Connected
- Sewer:City Sewer - Connected
Finances and disclosures
- Price:$259,900
- Price per sq. ft.:$135.36
- Tax amount:$3,176 (2026)
Features and amenities
- Appliances:Disposal, Microwave, Refrigerator, Wall Oven, Washer, Water Softener Owned
- Laundry features:Dryer, Washer
- Amenities:Gas Water Heater, Water Softener Owned
Parking
- Parking description:Attached Garage, Carport, Concrete, Covered, Garage Door Opener
- Garage:Yes
- Garage spaces:1
- Carport spaces:1
New listings near 2122 17th Avenue Nw
- New
 $285,000Active3 beds 2 baths1,344 sq. ft.
1720 24th Avenue Se, Rochester, MN 55904
MLS# 7118436Listed by: OPENDOOR BROKERAGE, LLC - New
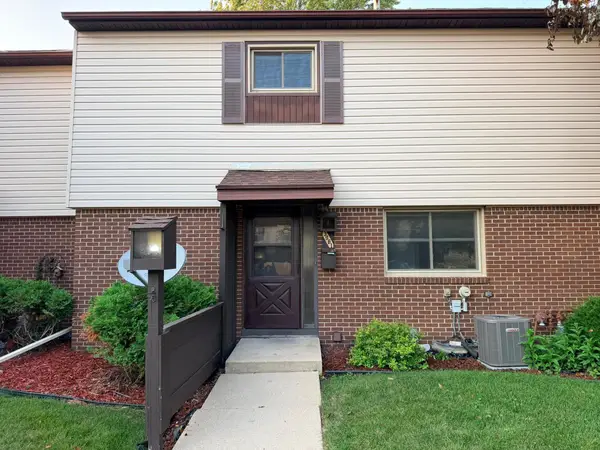 $175,000Active2 beds 2 baths1,026 sq. ft.
3961 18th Avenue Nw, Rochester, MN 55901
MLS# 7124573Listed by: COUNSELOR REALTY OF ROCHESTER - New
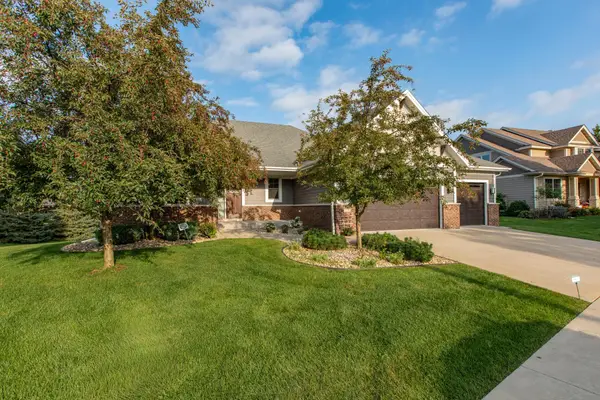 $850,000Active5 beds 3 baths3,728 sq. ft.
5124 Scenic Oak Drive Sw, Rochester, MN 55902
MLS# 7124513Listed by: RE/MAX RESULTS - Coming SoonOpen Fri, 4 to 6pm
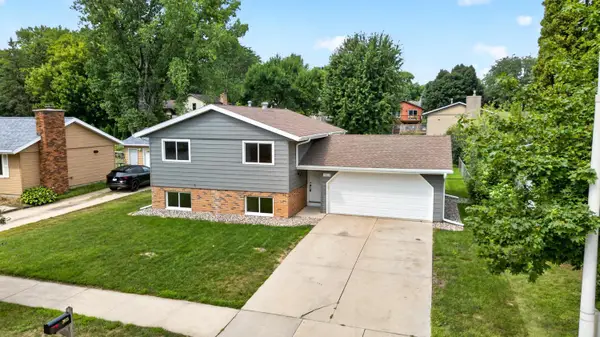 $339,900Coming Soon4 beds 2 baths
3015 4th Avenue Nw, Rochester, MN 55901
MLS# 7123676Listed by: REAL BROKER, LLC. - Coming SoonOpen Thu, 4 to 6pm
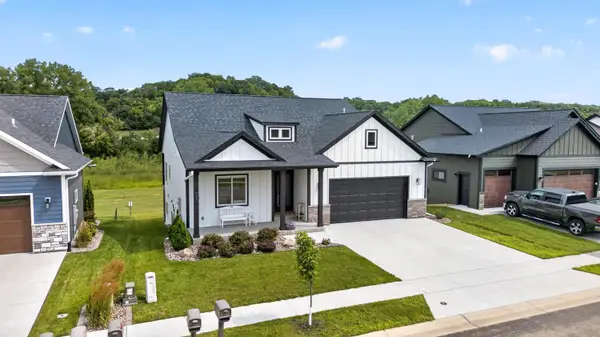 $619,900Coming Soon4 beds 3 baths
1675 Hadley Creek Drive Ne, Rochester, MN 55906
MLS# 7118175Listed by: REAL BROKER, LLC. - New
 $269,900Active3 beds 2 baths1,840 sq. ft.
814 11th Street Nw, Rochester, MN 55901
MLS# 7124458Listed by: EXP REALTY - New
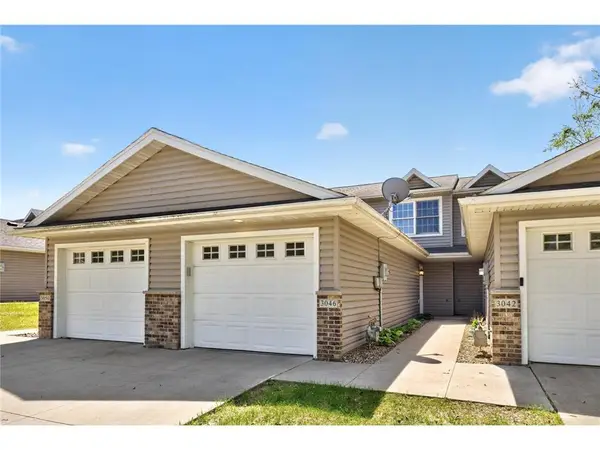 $224,900Active2 beds 2 baths1,080 sq. ft.
3046 River Falls Road Nw, Rochester, MN 55901
MLS# 7124244Listed by: RE/MAX RESULTS - New
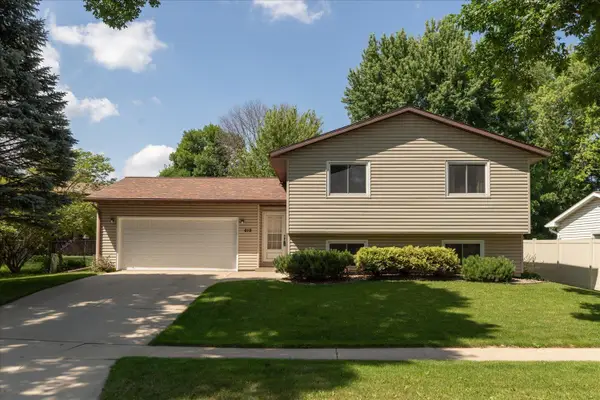 $330,000Active4 beds 2 baths2,024 sq. ft.
619 Chalet Drive Nw, Rochester, MN 55901
MLS# 7117945Listed by: KRIS LINDAHL REAL ESTATE - New
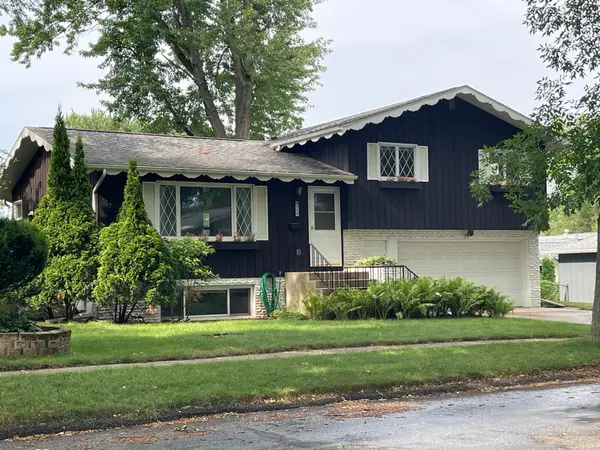 $339,900Active3 beds 2 baths1,400 sq. ft.
517 26th Street Nw, Rochester, MN 55901
MLS# 7118985Listed by: PLAZA REALTY OF ROCHESTER,INC. - New
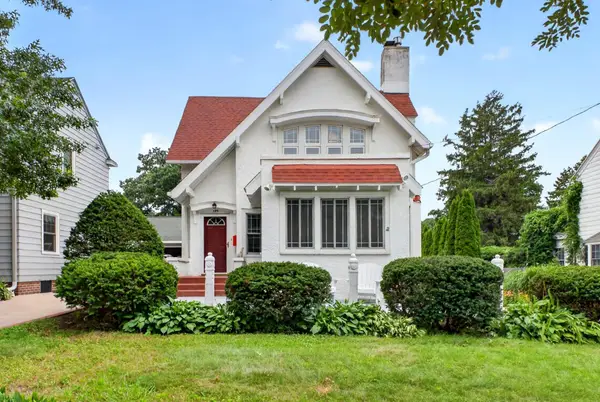 $435,000Active3 beds 2 baths1,591 sq. ft.
429 15th Avenue Sw, Rochester, MN 55902
MLS# 7111386Listed by: COLDWELL BANKER REALTY


Protect your home and budget from life's surprises with an Assurant Home Warranty, backed by a partner that supports you through every step of homeownership. Explore Plans.
© 2023 - 2026 ERA Franchise Systems LLC. All rights reserved. ERA Franchise Systems LLC fully supports the principles of the Fair Housing Act and the Equal Opportunity Act. ERA, ERA Real Estate powered, and their respective logos are registered service marks of ERA Franchise Systems LLC. Each office is independently owned and operated.