
2222 Schmidt Court Se, Rochester, MN 55904
Local realty services provided by:ERA Gillespie Real Estate
2222 Schmidt Court Se,Rochester, MN 55904
$590,000
- 4 Beds
- 2 Baths
- - sq. ft.
- Single family
- Coming Soon
Listed by: lorrie schuchard
Office: edina realty, inc.
MLS#:7123130
Source:NSMLS
Price summary
- Price:$590,000
About this home
Tucked away on a private, peaceful 2.8-acre wooded setting, this beautifully maintained pre-inspected property offers the perfect blend of privacy, nature, and modern comfort. Enjoy a park-like landscape complete with a picturesque creek, lush ferns and hostas, abundant wildlife, an above-ground pool, and a garden shed.
Inside, the open-concept floor plan features wood cathedral ceilings, a stunning 6x4 Cambria center island, and spacious gathering areas designed for everyday living and entertaining. Step outside to the 39x16 deck overlooking the hosta garden and around back a brick patio overlooking the backyard and pool, an ideal place to relax and enjoy the tranquil surroundings.
A standout feature is the impressive 25x24 finished flex space with its own private entrance, separate basement, furnace and central air, and direct connection through the garage while remaining separate from the main living area. This versatile space is perfect for a home business, studio, workshop, hobby room, fitness area, or future guest accommodations.
The home has been meticulously cared for with numerous updates, including a new roof, an epox?-coated garage floor, and Kinetico water softener making it truly move-in ready.
Black top road, and natural gas are a plus for country living. Per Planning & Zoning, the property is recognized as a 4-bedroom, 2-bath home. The septic system, however, is sized for a 3-bedroom home....
Contact an agent
Home facts
- Year built:1986
- Subdivision & Development:Fred Schmidts 2nd Sub
- Listing ID #:7123130
- Updated:August 06, 2026 at 08:52 PM
Rooms and interior
- Bedrooms:4
- Total bathrooms:2
- Full bathrooms:1
- Dining Description:Kitchen/Dining Room
- Bathrooms Description:3/4 Basement, Main Floor Full Bath
- Kitchen Description:Dishwasher, Exhaust Fan, Microwave, Range, Refrigerator, Stainless Steel Appliances
- Basement:Yes
- Basement Description:Block, Daylight / Lookout Windows, Drainage System, Finished, Full
Heating and cooling
- Cooling:Central Air
- Heating:Forced Air, Outdoor Boiler
- Central air:Yes
Structure and exterior
- Roof:Age 8 Years or Less, Asphalt, Pitched
- Year built:1986
- Lot Features:Tree Coverage - Heavy, Underground Utilities
- Levels:Bi/Split Level
Schools
- High school:Mayo
- Middle school:Willow Creek
- Elementary school:Pinewood
Utilities
- Water:Shared System, Well
- Sewer:Septic System Compliant - Yes, Tank with Drainage Field
Finances and disclosures
- Price:$590,000
- Tax amount:$4,986 (2026)
Features and amenities
- Appliances:Exhaust Fan, Microwave, Range, Refrigerator, Stainless Steel Appliances, Washer, Water Softener Owned
- Laundry features:Dryer, Washer
- Amenities:ENERGY STAR Qualified Appliances, Electric Water Heater, Iron Filter, Water Filtration System, Water Softener Owned
- Pool features:Above Ground, Heated
Parking
- Parking description:Asphalt, Attached Garage, Concrete, Garage Door Opener, RV Access/Parking
- Garage:Yes
- Garage spaces:2
New listings near 2222 Schmidt Court Se
- New
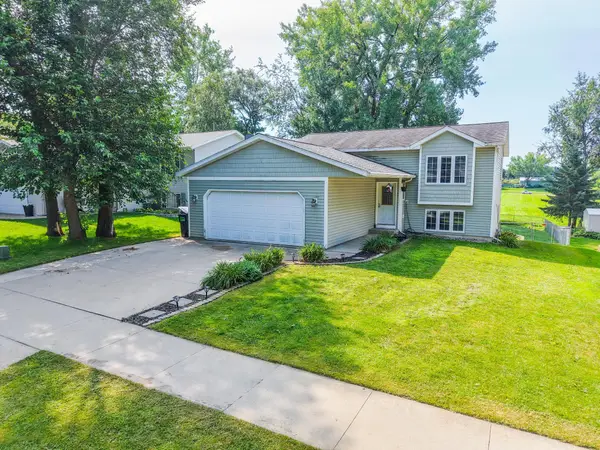 $300,000Active3 beds 2 baths1,788 sq. ft.
3834 Strathmore Lane Se, Rochester, MN 55904
MLS# 7095498Listed by: EXP REALTY - New
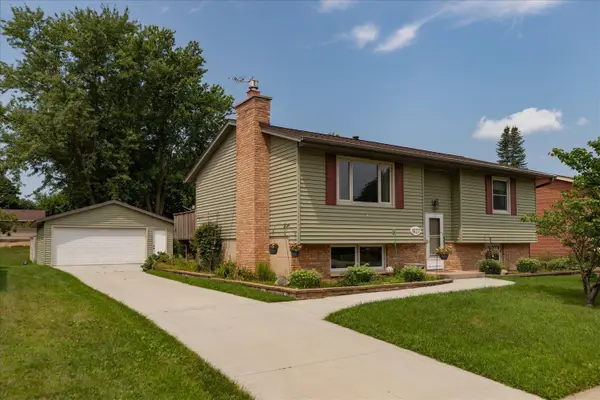 $350,000Active4 beds 2 baths1,933 sq. ft.
1627 7th Avenue Se, Rochester, MN 55904
MLS# 7122697Listed by: ELCOR REALTY OF ROCHESTER INC. - New
 $375,000Active5 beds 2 baths1,970 sq. ft.
1103 8 1/2 Street Se, Rochester, MN 55904
MLS# 7122891Listed by: RE/MAX RESULTS - New
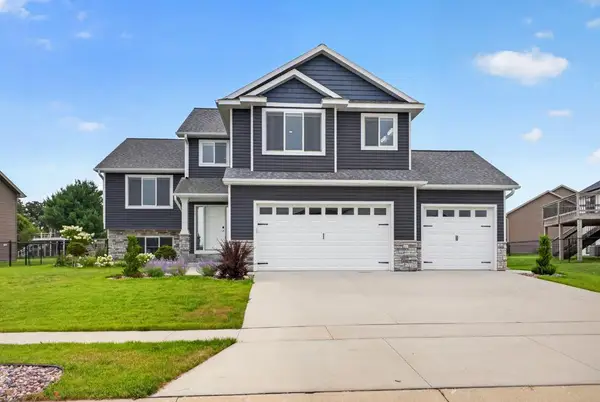 $619,900Active5 beds 3 baths2,928 sq. ft.
886 Portsmith Drive Nw, Rochester, MN 55901
MLS# 7121913Listed by: ELCOR REALTY OF ROCHESTER INC. - New
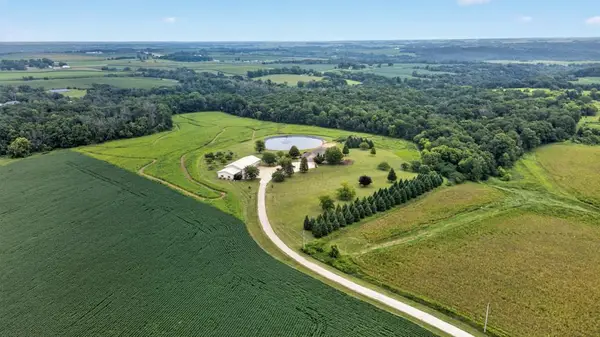 $1,489,900Active4 beds 3 baths4,585 sq. ft.
4485 75th Street Se, Rochester, MN 55904
MLS# 7122531Listed by: REAL BROKER, LLC. - Open Sun, 1 to 2:30pmNew
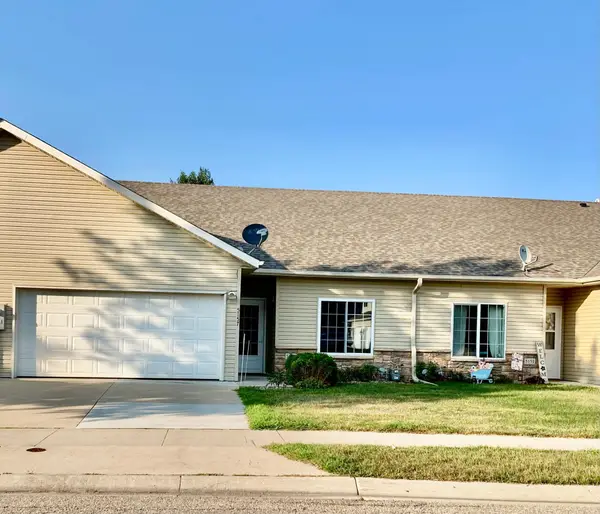 $247,900Active2 beds 1 baths1,160 sq. ft.
5157 Weatherstone Drive Nw, Rochester, MN 55901
MLS# 7122623Listed by: DWELL REALTY GROUP LLC - New
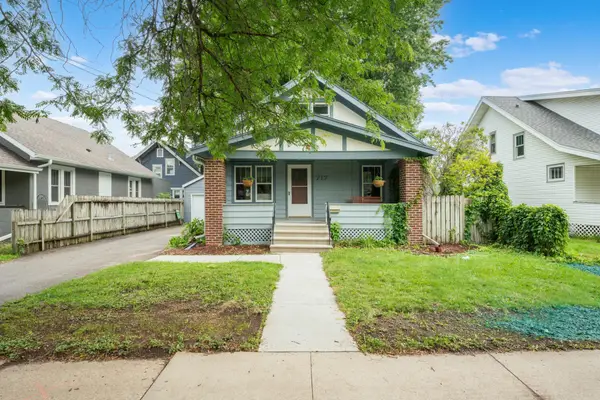 $369,900Active4 beds 2 baths2,527 sq. ft.
717 2nd Street Nw, Rochester, MN 55901
MLS# 7121275Listed by: DWELL REALTY GROUP LLC - Coming Soon
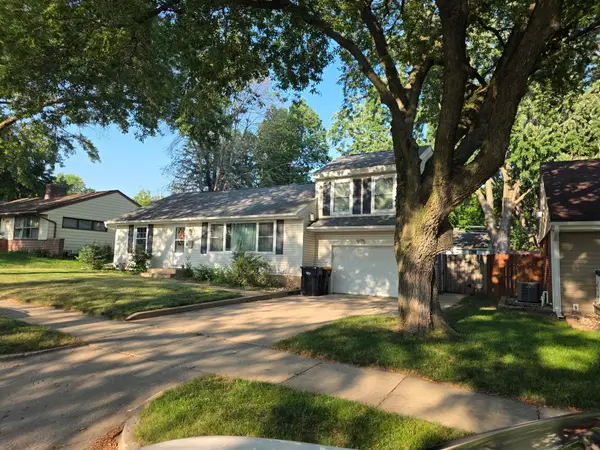 $340,000Coming Soon4 beds 2 baths
1536 9th Avenue Ne, Rochester, MN 55906
MLS# 7118159Listed by: RE/MAX RESULTS - Coming Soon
 $285,000Coming Soon3 beds 2 baths
628 4th Avenue Se, Rochester, MN 55904
MLS# 7090776Listed by: EDINA REALTY, INC.


Protect your home and budget from life's surprises with an Assurant Home Warranty, backed by a partner that supports you through every step of homeownership. Explore Plans.
© 2023 - 2026 ERA Franchise Systems LLC. All rights reserved. ERA Franchise Systems LLC fully supports the principles of the Fair Housing Act and the Equal Opportunity Act. ERA, ERA Real Estate powered, and their respective logos are registered service marks of ERA Franchise Systems LLC. Each office is independently owned and operated.