
3740 Manorwoods Drive Nw, Rochester, MN 55901
Local realty services provided by:ERA Gillespie Real Estate
3740 Manorwoods Drive Nw,Rochester, MN 55901
$400,000
- 5 Beds
- 3 Baths
- 2,760 sq. ft.
- Single family
- Active
Listed by: desrochers realty group
Office: exp realty
MLS#:7113458
Source:NSMLS
Price summary
- Price:$400,000
- Price per sq. ft.:$132.28
About this home
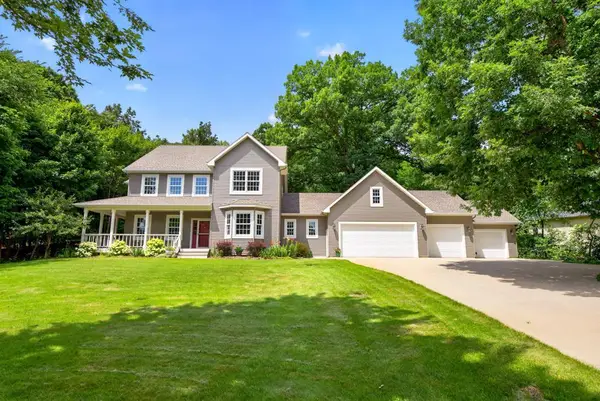
Hidden at the end of a quiet cul-de-sac, this character-filled 5-bedroom, 3-bathroom home offers the perfect blend of generous living space, timeless charm, and an incredible backyard retreat.
Surrounded by mature trees and established landscaping, the setting feels peaceful and private while remaining just minutes from Rochester Golf & Country Club, Cascade Creek, parks, lakes, shopping, and local schools.
Inside, hardwood floors, oversized windows, two cozy fireplaces, and multiple gathering spaces create a warm, welcoming atmosphere designed for both everyday living and entertaining.
The heated, oversized 26x24 garage adds flexibility with built-in shelving and room for storage or projects.
A rare upper-level layout places all five bedrooms together, including a spacious primary suite with a walk-in closet, private bath, and balcony overlooking nothing but trees and green space.
Outside is where this home truly shines. The fully fenced, tiered backyard feels like your own private park, complete with an expansive patio, deck, raspberry bushes, and frequent visits from wildlife.
Whether hosting summer gatherings, enjoying a quiet morning on the front patio, or simply appreciating the peaceful surroundings, this is the kind of home and outdoor space that's becoming hard to find....
Contact an agent
Home facts
- Year built:1973
- Listing ID #:7113458
- Added:1 day(s) ago
- Updated:July 26, 2026 at 12:14 PM
Rooms and interior
- Bedrooms:5
- Total bathrooms:3
- Full bathrooms:1
- Half bathrooms:1
- Dining Description:Separate/Formal Dining Room
- Bathrooms Description:Bathroom Ensuite, Main Floor 1/2 Bath, Upper Level Full Bath, Walk-In Shower Stall
- Kitchen Description:Dishwasher, Disposal, Microwave, Range, Refrigerator, Stainless Steel Appliances
- Basement:Yes
- Basement Description:Drain Tiled, Finished, Full, Sump Pump
- Living area:2,760 sq. ft.
Heating and cooling
- Cooling:Central Air
- Heating:Forced Air
- Central air:Yes
Structure and exterior
- Roof:Asphalt
- Year built:1973
- Building area:2,760 sq. ft.
- Lot area:0.32 Acres
- Lot Features:Irregular Lot
- Levels:2 Story
Schools
- High school:John Marshall
- Middle school:John Adams
- Elementary school:Harriet Bishop
Utilities
- Water:City Water - Connected
- Sewer:City Sewer - Connected
Finances and disclosures
- Price:$400,000
- Price per sq. ft.:$132.28
- Tax amount:$4,990 (2026)
Features and amenities
- Appliances:Disposal, Microwave, Range, Refrigerator, Stainless Steel Appliances, Washer
- Laundry features:Dryer, Washer
- Amenities:Air-To-Air Exchanger, Gas Water Heater, Humidifier
Parking
- Parking description:Attached Garage, Concrete, Garage Door Opener, Heated Garage
- Garage:Yes
- Garage spaces:2
New listings near 3740 Manorwoods Drive Nw
- Coming Soon
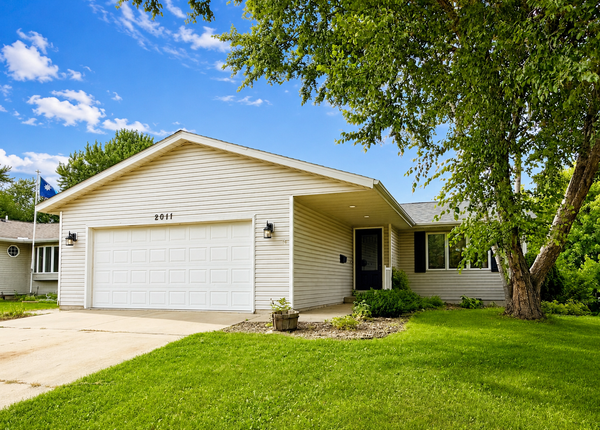 $350,000Coming Soon3 beds 2 baths
2011 50th Street Nw, Rochester, MN 55901
MLS# 7111013Listed by: EDINA REALTY, INC. - New
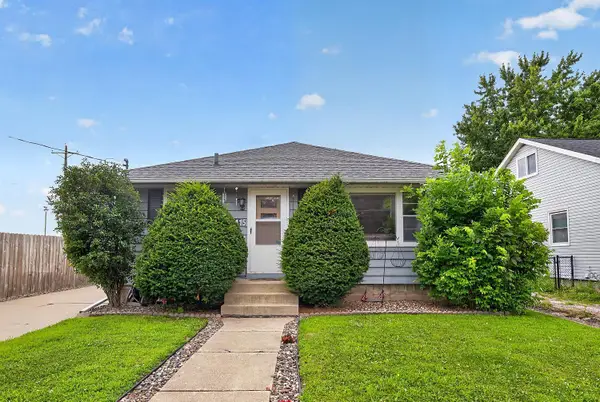 $249,900Active4 beds 2 baths1,976 sq. ft.
1115 1st Avenue Se, Rochester, MN 55904
MLS# 7115985Listed by: RE/MAX RESULTS - Coming Soon
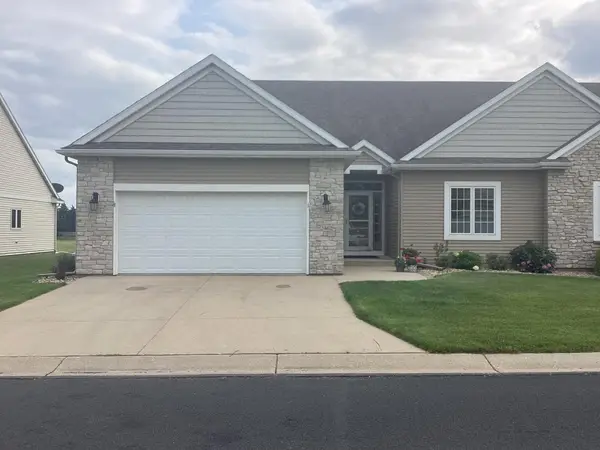 $469,000Coming Soon3 beds 3 baths
2462 Coral Ridge Place Ne, Rochester, MN 55906
MLS# 7115364Listed by: INFINITY REAL ESTATE - New
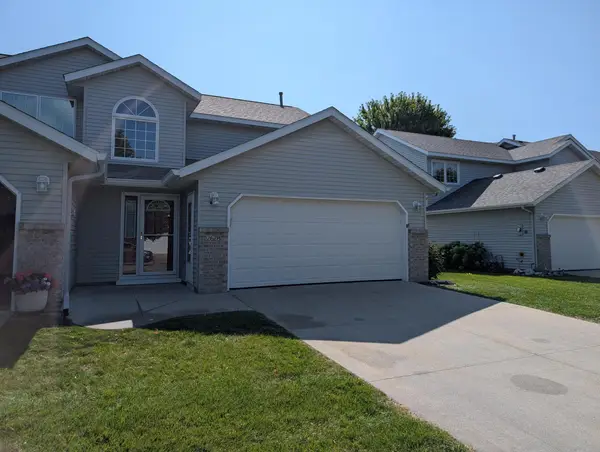 $340,000Active3 beds 3 baths2,232 sq. ft.
2628 Viola Heights Drive Ne, Rochester, MN 55906
MLS# 7115769Listed by: PROPERTY BROKERS OF MINNESOTA - New
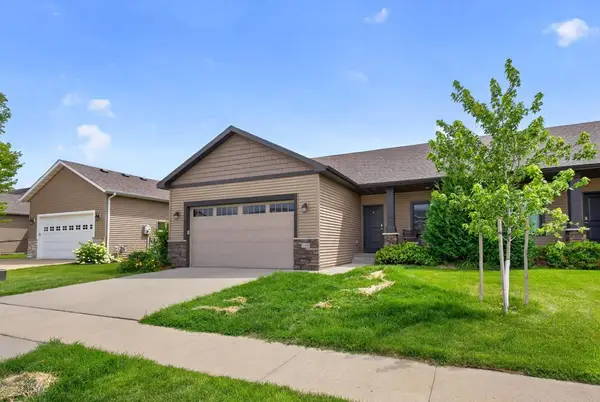 $425,000Active4 beds 3 baths2,966 sq. ft.
4480 Portage Street Nw, Rochester, MN 55901
MLS# 7114494Listed by: RE/MAX RESULTS - New
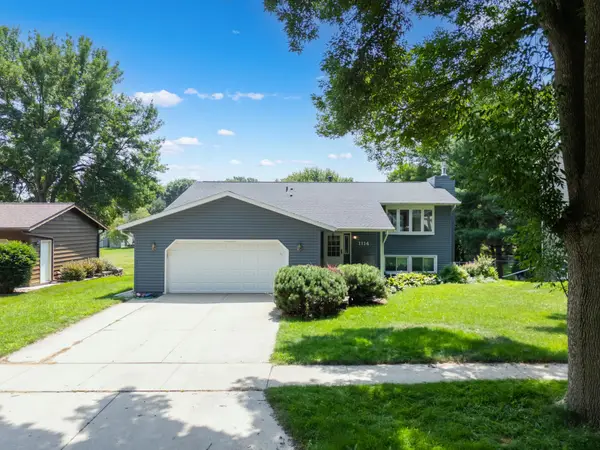 $359,900Active5 beds 3 baths2,460 sq. ft.
1114 34th Street Nw, Rochester, MN 55901
MLS# 7115731Listed by: CENTURY 21 ATWOOD ROCHESTER - New
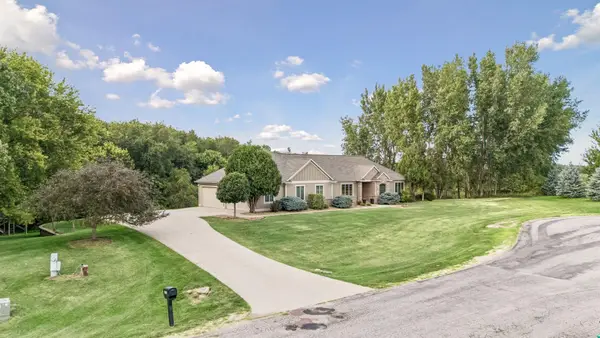 $875,000Active5 beds 4 baths4,057 sq. ft.
1057 Ridge Crest Lane Nw, Rochester, MN 55901
MLS# 7113700Listed by: REAL BROKER, LLC. - New
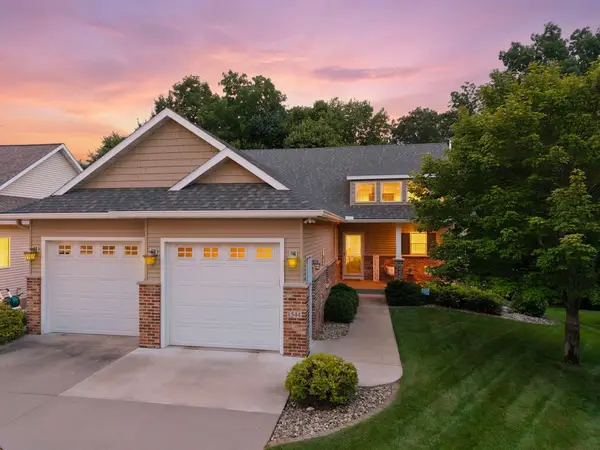 $624,900Active4 beds 3 baths2,966 sq. ft.
1544 Salem Court Sw, Rochester, MN 55902
MLS# 7110667Listed by: RE/MAX RESULTS - New
 $875,000Active5 beds 4 baths4,958 sq. ft.
6907 Bluff Lane Nw, Rochester, MN 55901
MLS# 7113365Listed by: COLDWELL BANKER REALTY


Protect your home and budget from life's surprises with an Assurant Home Warranty, backed by a partner that supports you through every step of homeownership. Explore Plans.
© 2023 - 2026 ERA Franchise Systems LLC. All rights reserved. ERA Franchise Systems LLC fully supports the principles of the Fair Housing Act and the Equal Opportunity Act. ERA, ERA Real Estate powered, and their respective logos are registered service marks of ERA Franchise Systems LLC. Each office is independently owned and operated.