
4024 Stone Point Drive Ne, Rochester, MN 55906
Local realty services provided by:ERA Prospera Real Estate
4024 Stone Point Drive Ne,Rochester, MN 55906
$410,000
- 4 Beds
- 3 Baths
- - sq. ft.
- Single family
- Sold
Listed by: craig m johnson
Office: dwell realty group llc.
MLS#:7104509
Source:NSMLS
Sorry, we are unable to map this address
Price summary
- Price:$410,000
About this home
Move-in ready and waiting for you! This inviting 4-bedroom, 3-bathroom split-level home is located in a desirable NE Rochester neighborhood and offers a spacious, functional layout designed for comfortable everyday living.
The open main level provides a welcoming space for gathering, while the private primary suite features its own full bathroom and walk-in closet. The finished lower level includes a generous family room, offering plenty of room to relax, entertain, or create a home office, playroom, or workout space.
Step outside to the deck overlooking the large backyard—perfect for enjoying the outdoors. Conveniently located near a city park and less than 15 minutes from downtown Rochester, this home offers the ideal combination of comfort, convenience, and location. Schedule your showing today!
Contact an agent
Home facts
- Year built:2011
- Subdivision & Development:Morris Hills North Sub
- Listing ID #:7104509
- Added:56 day(s) ago
- Updated:September 02, 2026 at 03:43 AM
Rooms and interior
- Bedrooms:4
- Total bathrooms:3
- Full bathrooms:3
- Bathrooms Description:Basement, Full Basement, Main Floor Full Bath
- Kitchen Description:Dishwasher, Disposal, Microwave, Range, Refrigerator, Stainless Steel Appliances
- Basement:Yes
- Basement Description:Block, Daylight / Lookout Windows, Finished, Full, Sump Pump
Heating and cooling
- Cooling:Central Air
- Heating:Forced Air
- Central air:Yes
Structure and exterior
- Roof:Asphalt
- Year built:2011
- Levels:Bi/Split Level
Schools
- High school:Century
- Middle school:Kellogg
- Elementary school:Jefferson
Utilities
- Water:City Water - Connected
- Sewer:City Sewer - Connected
Finances and disclosures
- Price:$410,000
- Tax amount:$4,968 (2026)
Features and amenities
- Appliances:Disposal, Microwave, Range, Refrigerator, Stainless Steel Appliances, Washer
- Laundry features:Dryer, Washer
- Amenities:Gas Water Heater
Parking
- Parking description:Attached Garage, Concrete, Garage Door Opener, On-Street Parking Only
- Garage:Yes
- Garage spaces:2
New listings near 4024 Stone Point Drive Ne
- Coming SoonOpen Thu, 4:30 to 6pm
 $769,900Coming Soon5 beds 3 baths2,929 sq. ft.
1987 31st Street Sw, Rochester, MN 55902
MLS# 7136212Listed by: EXP REALTY - Coming SoonOpen Sat, 12 to 2pm
 $419,900Coming Soon4 beds 2 baths2,222 sq. ft.
1007 Golfers Court Se, Rochester, MN 55904
MLS# 7129192Listed by: RE/MAX RESULTS - Coming Soon
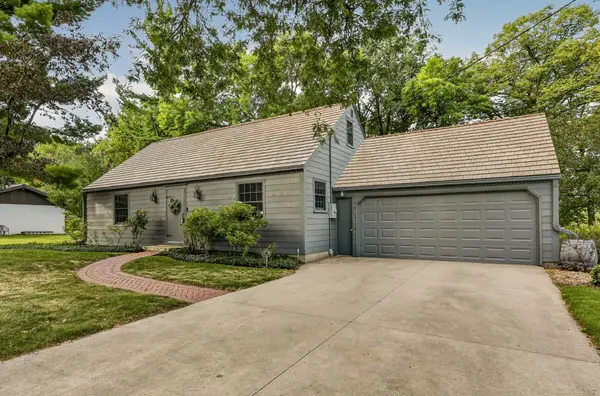 $425,000Coming Soon4 beds 2 baths2,563 sq. ft.
2645 Riverside Lane Ne, Rochester, MN 55906
MLS# 7130590Listed by: EDINA REALTY, INC. - Coming Soon
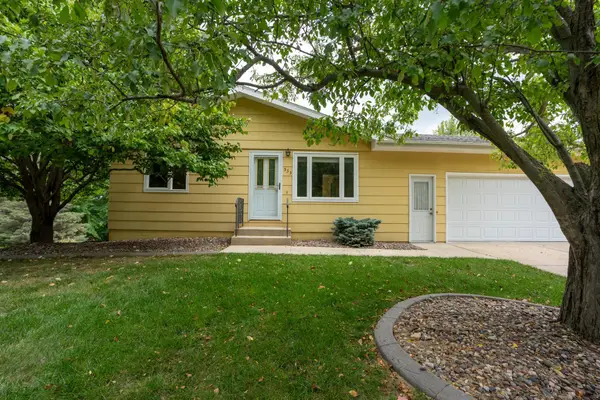 $295,000Coming Soon4 beds 2 baths1,664 sq. ft.
533 29th Street Nw, Rochester, MN 55901
MLS# 7136058Listed by: ELCOR REALTY OF ROCHESTER INC. - Coming SoonOpen Wed, 4 to 6pm
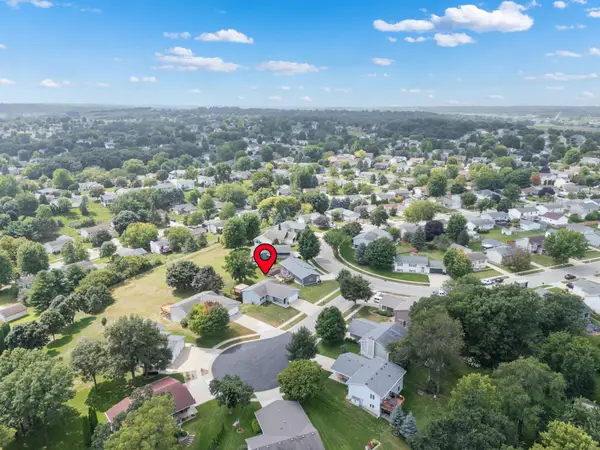 $369,900Coming Soon3 beds 2 baths2,100 sq. ft.
4212 Sapphire Lane Nw, Rochester, MN 55901
MLS# 7130842Listed by: EDINA REALTY, INC. - Coming Soon
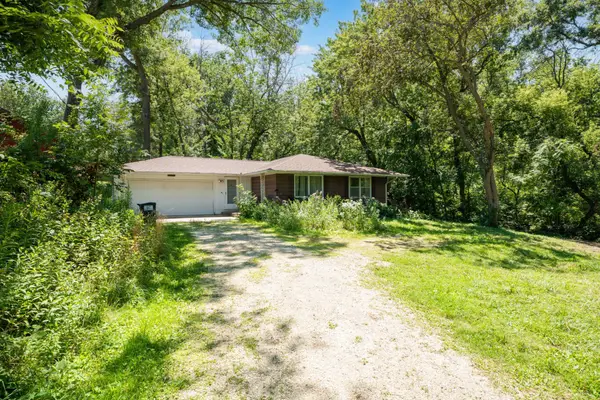 $399,900Coming Soon3 beds 1 baths1,265 sq. ft.
50 County 16 Road Se, Rochester, MN 55904
MLS# 7081202Listed by: EDINA REALTY, INC. - Coming Soon
 $1,900,000Coming Soon5 beds 4 baths4,463 sq. ft.
1061 Plummer Lane Sw, Rochester, MN 55902
MLS# 7111748Listed by: EDINA REALTY, INC. - Coming Soon
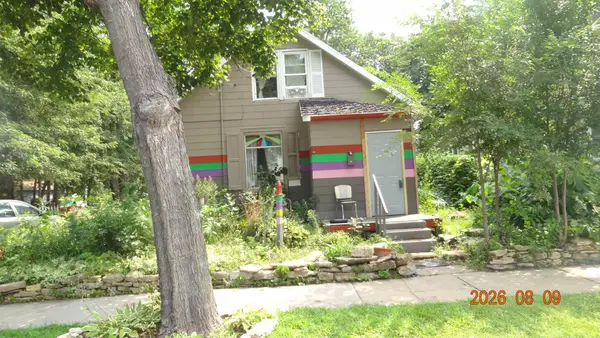 $150,000Coming Soon2 beds 1 baths1,152 sq. ft.
502 10th Avenue Se, Rochester, MN 55904
MLS# 7132482Listed by: STINSON REAL ESTATE BROKERAGE - Coming Soon
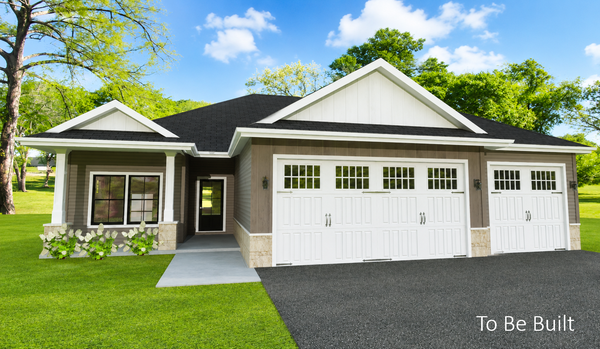 $839,900Coming Soon4 beds 3 baths3,018 sq. ft.
2427 14 Avenue Sw, Rochester, MN 55902
MLS# 7107190Listed by: EXP REALTY - New
 $391,900Active2 beds 2 baths1,254 sq. ft.
5343 56th Street Nw, Rochester, MN 55901
MLS# 7137087Listed by: EDINA REALTY, INC.


Protect your home and budget from life's surprises with an Assurant Home Warranty, backed by a partner that supports you through every step of homeownership. Explore Plans.
© 2023 - 2026 ERA Franchise Systems LLC. All rights reserved. ERA Franchise Systems LLC fully supports the principles of the Fair Housing Act and the Equal Opportunity Act. ERA, ERA Real Estate powered, and their respective logos are registered service marks of ERA Franchise Systems LLC. Each office is independently owned and operated.