
424 31st Street Nw, Rochester, MN 55901
Local realty services provided by:ERA Viking Realty
424 31st Street Nw,Rochester, MN 55901
$315,000
- 3 Beds
- 2 Baths
- 1,670 sq. ft.
- Single family
- Active
Upcoming open houses
- Sat, May 3003:30 pm - 05:00 pm
- Sun, May 3110:00 am - 12:00 pm
Listed by: laurie mangen
Office: keller williams premier realty
MLS#:7082967
Source:NSMLS
Price summary
- Price:$315,000
- Price per sq. ft.:$150.86
About this home
Welcome home to this beautifully maintained and thoughtfully updated property offering comfort,functionality, and quality finishes throughout. The kitchen features stainless steel appliances, ample workspace, and flows seamlessly into the main living areas highlighted by stunning Brazilian cherryfloors that add warmth and character.
Enjoy the convenience of 3 bedrooms on one level, creating an ideal layout for everyday living. The recently remodeled basement expands the living space with room for entertaining, relaxing, hobbies, or a home office. The lower-level bathroom includes luxurious in-floor heat for added comfort, while abundant storage throughout the home helps keep everything organized.
Additional upgrades include an epoxy-coated garage floor, a radon mitigation system for added peace of mind, and numerous thoughtful improvements that make this home truly move-in ready. With quality updates, functional living spaces, and timeless finishes, this home offers the perfect combination of style and practicality....
Contact an agent
Home facts
- Year built:1976
- Listing ID #:7082967
- Added:1 day(s) ago
- Updated:May 29, 2026 at 06:17 PM
Rooms and interior
- Bedrooms:3
- Total bathrooms:2
- Full bathrooms:1
- Dining Description:Eat In Kitchen
- Bathrooms Description:3/4 Basement, Main Floor Full Bath
- Kitchen Description:Dishwasher, Disposal, Microwave, Range, Refrigerator
- Basement:Yes
- Basement Description:Block, Finished
- Living area:1,670 sq. ft.
Heating and cooling
- Cooling:Central Air
- Heating:Forced Air
- Central air:Yes
Structure and exterior
- Roof:Age Over 8 Years
- Year built:1976
- Building area:1,670 sq. ft.
- Lot area:0.21 Acres
- Lot Features:Tree Coverage - Medium
- Construction Materials:Block
- Levels:1 Story
Schools
- High school:Century
- Middle school:Kellogg
- Elementary school:Churchill-Hoover
Utilities
- Water:City Water - Connected
- Sewer:City Sewer - Connected
Finances and disclosures
- Price:$315,000
- Price per sq. ft.:$150.86
- Tax amount:$3,804 (2025)
Features and amenities
- Appliances:Disposal, Microwave, Range, Refrigerator, Washer, Water Softener Owned
- Laundry features:Dryer, Washer
- Amenities:Water Softener Owned
Parking
- Parking description:Attached Garage, Garage Door Opener
- Garage:Yes
- Garage spaces:2
New listings near 424 31st Street Nw
- Open Sat, 12 to 1:30pmNew
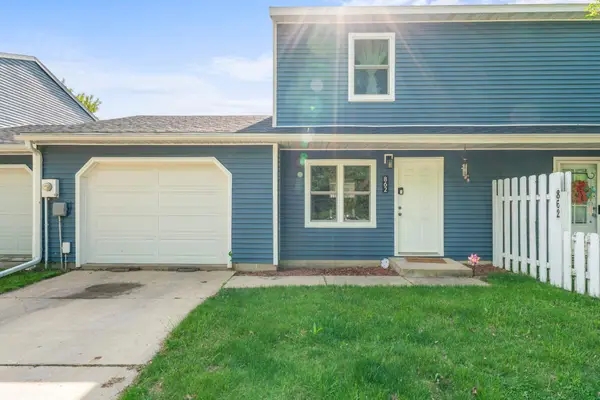 $194,900Active2 beds 2 baths1,024 sq. ft.
862 W Village Circle Se, Rochester, MN 55904
MLS# 7081958Listed by: RE/MAX ADVANTAGE PLUS - New
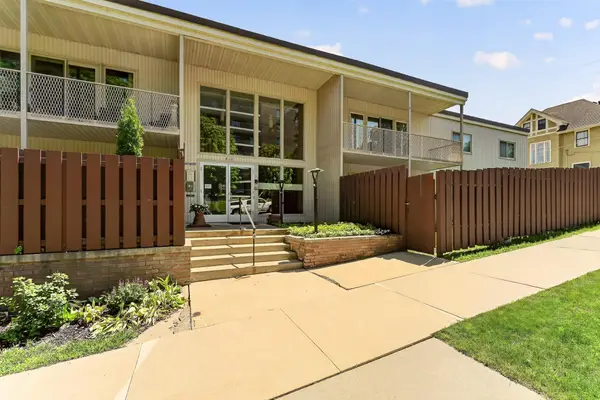 $159,900Active2 beds 2 baths777 sq. ft.
410 6th Avenue Sw #M6, Rochester, MN 55902
MLS# 7081785Listed by: RE/MAX RESULTS - New
 $200,000Active3 beds 1 baths960 sq. ft.
2526 Carla Lane Nw, Rochester, MN 55901
MLS# 7081267Listed by: INFINITY REAL ESTATE - New
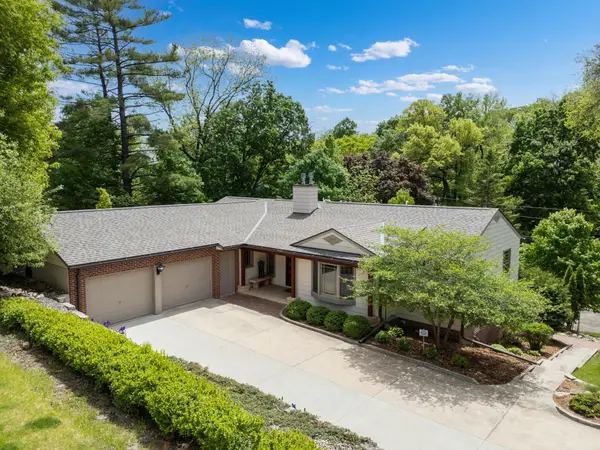 $1,375,000Active4 beds 4 baths3,900 sq. ft.
900 12th Avenue Sw, Rochester, MN 55902
MLS# 7078464Listed by: EDINA REALTY, INC. - Coming Soon
 $569,900Coming Soon4 beds 4 baths
5133 Palmer Place Nw, Rochester, MN 55901
MLS# 7078551Listed by: PROPERTY BROKERS OF MINNESOTA - Open Sat, 11am to 12:30pmNew
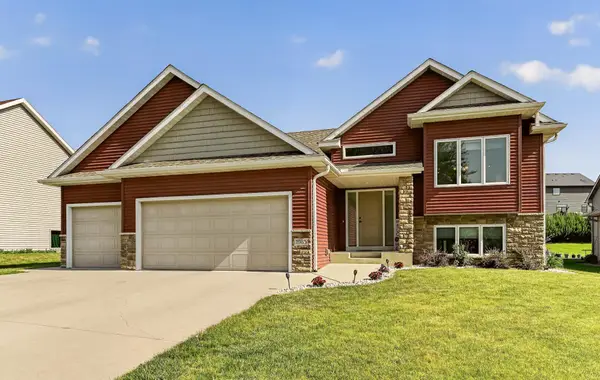 $479,900Active5 beds 3 baths2,904 sq. ft.
1983 Fieldstone Road Sw, Rochester, MN 55902
MLS# 7082746Listed by: DWELL REALTY GROUP LLC - Coming Soon
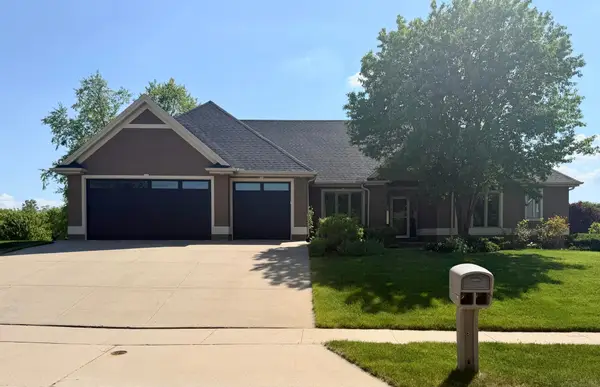 $734,900Coming Soon4 beds 3 baths
1900 Scenic Point Lane Sw, Rochester, MN 55902
MLS# 7080639Listed by: DWELL REALTY GROUP LLC 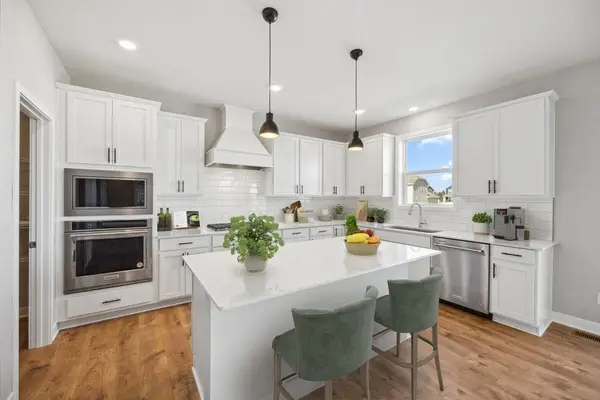 $690,160Pending5 beds 5 baths3,156 sq. ft.
3504 Worrall Court Nw, Rochester, MN 55901
MLS# 7082697Listed by: D.R. HORTON, INC.- Coming Soon
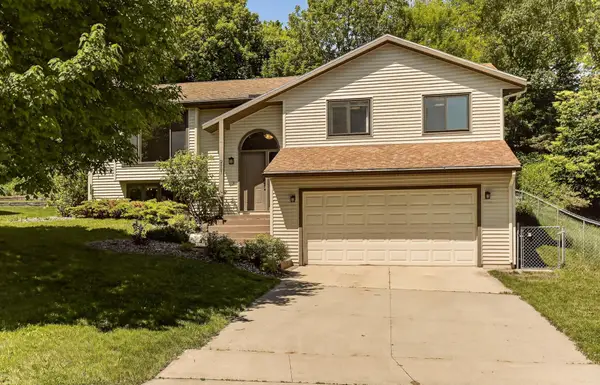 $365,000Coming Soon4 beds 3 baths
2627 Westridge Lane Nw, Rochester, MN 55901
MLS# 7076025Listed by: EDINA REALTY, INC.


Protect your home and budget from life's surprises with an Assurant Home Warranty, backed by a partner that supports you through every step of homeownership. Explore Plans.
© 2023 - 2026 ERA Franchise Systems LLC. All rights reserved. ERA Franchise Systems LLC fully supports the principles of the Fair Housing Act and the Equal Opportunity Act. ERA, ERA Real Estate powered, and their respective logos are registered service marks of ERA Franchise Systems LLC. Each office is independently owned and operated.