
626 Pointe Court Sw, Rochester, MN 55902
Local realty services provided by:ERA Gillespie Real Estate
626 Pointe Court Sw,Rochester, MN 55902
$229,900
- 2 Beds
- 2 Baths
- 1,080 sq. ft.
- Townhouse
- Pending
Listed by: peter dokken
Office: real broker, llc.
MLS#:7119554
Source:NSMLS
Price summary
- Price:$229,900
- Price per sq. ft.:$212.87
- Monthly HOA dues:$210
About this home
Affordable, move-in ready, and packed with value!
Major updates are already complete, including a new furnace, A/C, roof, water softener (2026), plus luxury vinyl flooring, carpet, countertops, and more.
This pre-inspected 2-bedroom, 2-bath townhome offers low-maintenance living with the HOA covering lawn care, snow removal, and garbage, giving you more time to enjoy life while building equity instead of renting.
Conveniently located just minutes from downtown Rochester, the airport, and a premier golf course, with the option to attend Rochester or Stewartville schools.
Clean, updated, and priced below many comparable townhomes, this home offers exceptional value and peace of mind. Perfect for first-time buyers, and downsizers. The home also has a current Renter’s Certificate, making it an appealing opportunity for investors or those looking for a flexible property in a convenient location.
Contact an agent
Home facts
- Year built:2003
- Subdivision & Development:South Pointe 9th
- Listing ID #:7119554
- Added:47 day(s) ago
- Updated:September 20, 2026 at 08:16 AM
Rooms and interior
- Bedrooms:2
- Total bathrooms:2
- Full bathrooms:1
- Half bathrooms:1
- Dining Description:Kitchen/Dining Room, Living/Dining Room
- Bathrooms Description:Main Floor 1/2 Bath, Upper Level Full Bath
- Kitchen Description:Dishwasher, Microwave, Range, Refrigerator
- Living area:1,080 sq. ft.
Heating and cooling
- Cooling:Central Air
- Heating:Forced Air
- Central air:Yes
Structure and exterior
- Roof:Asphalt
- Year built:2003
- Building area:1,080 sq. ft.
- Lot area:0.03 Acres
- Lot Features:Zero Lot Line
- Levels:2 Story
Schools
- High school:Mayo
- Middle school:Willow Creek
- Elementary school:Bamber Valley
Utilities
- Water:City Water - Connected
- Sewer:City Sewer - Connected
Finances and disclosures
- Price:$229,900
- Price per sq. ft.:$212.87
- Tax amount:$2,922 (2026)
Features and amenities
- Appliances:Microwave, Range, Refrigerator, Washer
- Laundry features:Dryer, Washer
- Amenities:Gas Water Heater
Parking
- Parking description:Attached Garage, Insulated Garage
- Garage:Yes
- Garage spaces:1
New listings near 626 Pointe Court Sw
- Coming Soon
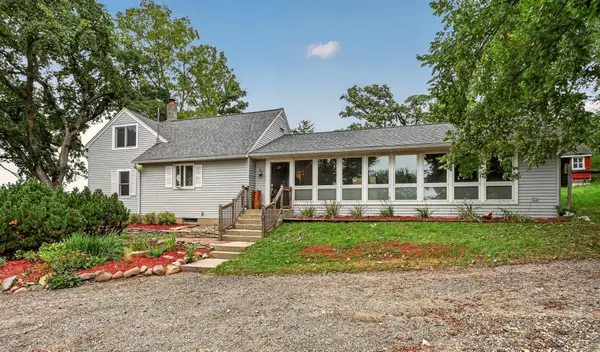 $500,000Coming Soon4 beds 2 baths2,508 sq. ft.
4220 Eastwood Road Se, Rochester, MN 55904
MLS# 7143521Listed by: RE/MAX RESULTS - Coming Soon
 $532,000Coming Soon3 beds 3 baths3,135 sq. ft.
803 Sierra Lane Ne, Rochester, MN 55906
MLS# 7144121Listed by: KELLER WILLIAMS PREMIER REALTY - Coming Soon
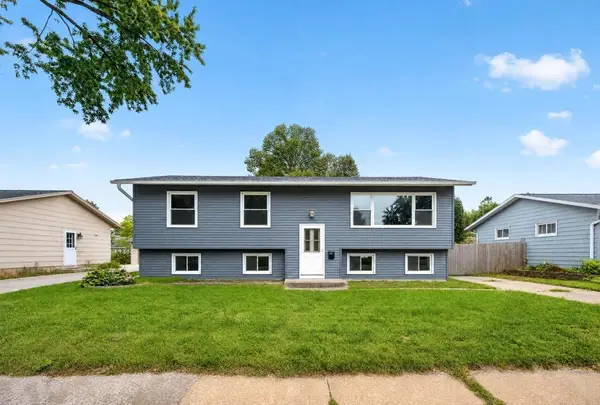 $249,900Coming Soon4 beds 2 baths2,008 sq. ft.
1620 9th Avenue Se, Rochester, MN 55904
MLS# 7144733Listed by: EXP REALTY - Coming Soon
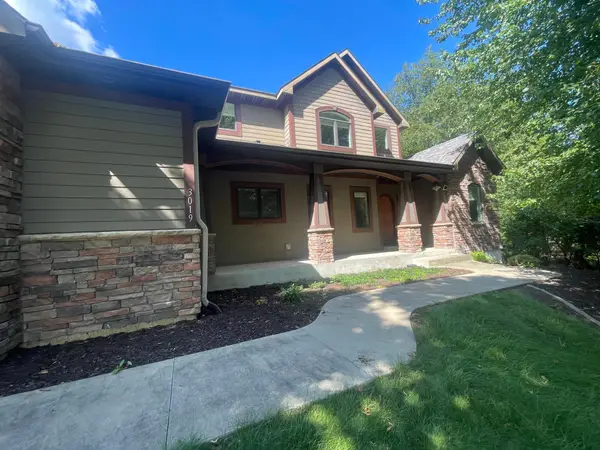 $789,900Coming Soon6 beds 4 baths4,124 sq. ft.
3019 Thaddeus Road Sw, Rochester, MN 55902
MLS# 7143711Listed by: PLAZA REALTY OF ROCHESTER,INC. - Coming Soon
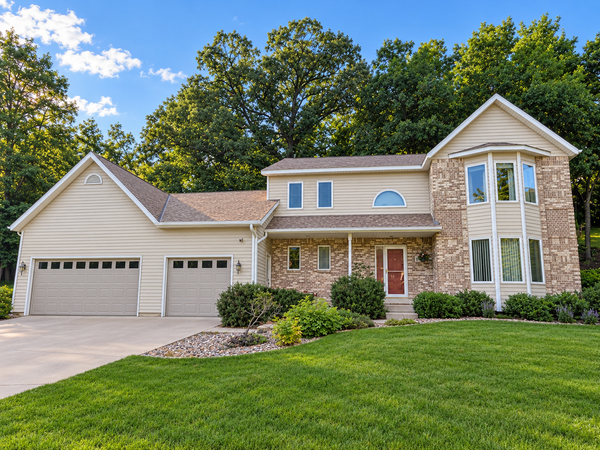 $599,000Coming Soon4 beds 4 baths3,268 sq. ft.
1321 Woodland Drive Sw, Rochester, MN 55902
MLS# 7092145Listed by: EDINA REALTY, INC. - Coming Soon
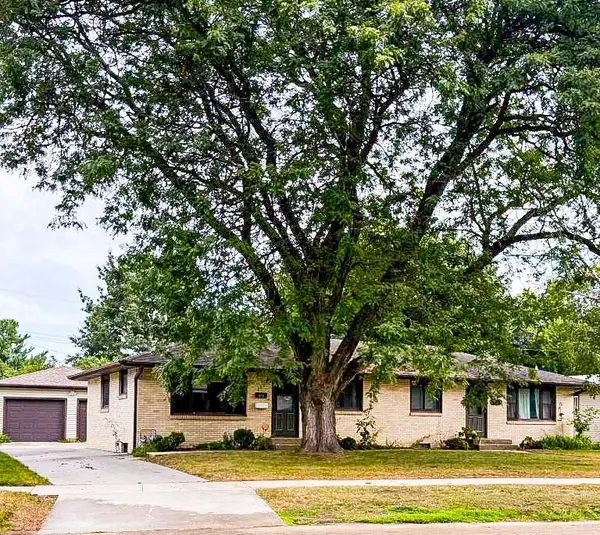 $400,000Coming Soon4 beds 2 baths1,560 sq. ft.
849 11 1/2 Street Sw, Rochester, MN 55902
MLS# 7142279Listed by: EDINA REALTY, INC. - Coming Soon
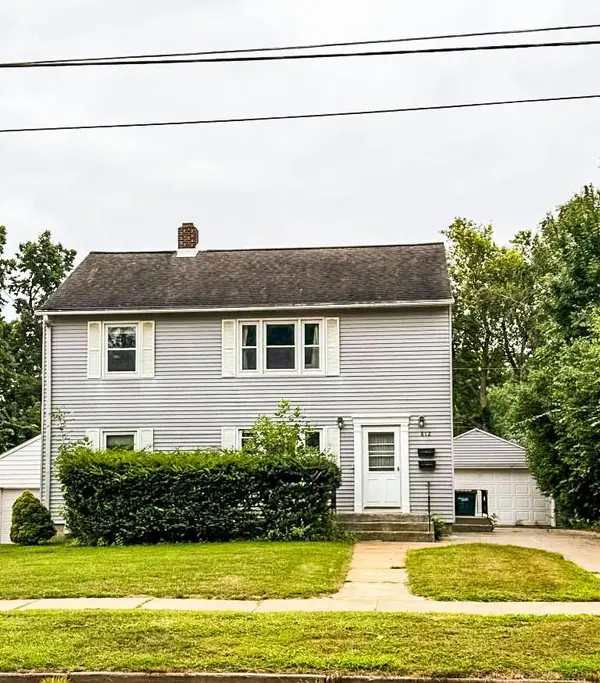 $375,000Coming Soon4 beds 2 baths1,768 sq. ft.
812 11th Street Sw, Rochester, MN 55902
MLS# 7142363Listed by: EDINA REALTY, INC. - Coming Soon
 $1,900,000Coming Soon5 beds 4 baths4,463 sq. ft.
1061 Plummer Lane Sw, Rochester, MN 55902
MLS# 7111748Listed by: EDINA REALTY, INC. - New
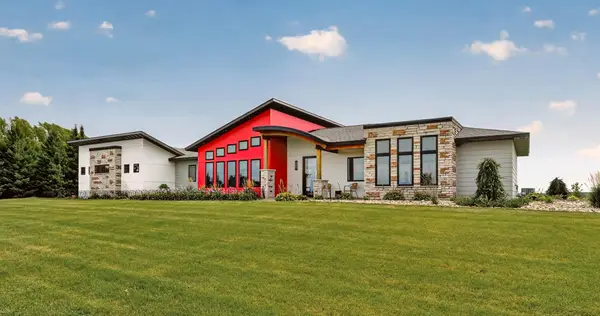 $1,485,000Active3 beds 3 baths2,137 sq. ft.
3735 Simpson Road Se, Rochester, MN 55904
MLS# 7146928Listed by: RE/MAX RESULTS - New
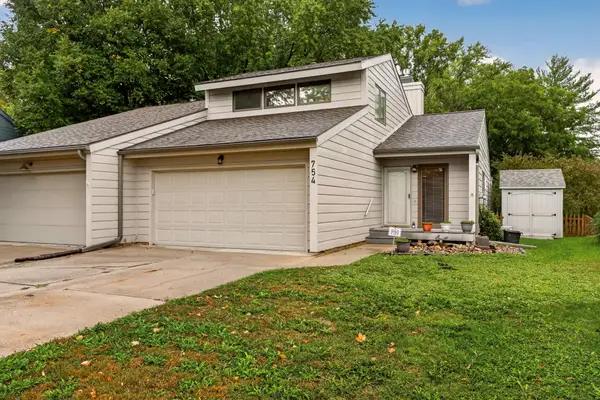 $239,900Active2 beds 1 baths1,304 sq. ft.
754 Neville Court Se, Rochester, MN 55904
MLS# 7146038Listed by: EDINA REALTY, INC.


Protect your home and budget from life's surprises with an Assurant Home Warranty, backed by a partner that supports you through every step of homeownership. Explore Plans.
© 2023 - 2026 ERA Franchise Systems LLC. All rights reserved. ERA Franchise Systems LLC fully supports the principles of the Fair Housing Act and the Equal Opportunity Act. ERA, ERA Real Estate powered, and their respective logos are registered service marks of ERA Franchise Systems LLC. Each office is independently owned and operated.