
6399 Lake Sarah Heights Drive, Rockford, MN 55373
Local realty services provided by:ERA Viking Realty
Listed by: daniel j patton
Office: edina realty, inc.
MLS#:7119137
Source:NSMLS
Price summary
- Price:$375,000
- Price per sq. ft.:$143.73
About this home
Enjoy the best of country living and lake life with this charming 3-bedroom rambler situated on 1.15 acres in Rockford. All three bedrooms are conveniently located on the main level, making for an easy and functional layout. The property also includes 10 feet of lakeshore on beautiful Lake Sarah, offering your own connection to the water and the opportunity to enjoy boating, fishing, kayaking, and relaxing by the lake.
The finished lower level provides additional space for a family room, entertaining, hobbies, or guests, plus a dedicated workshop that is ideal for woodworking, projects, crafts, or extra workspace.
Outside, the spacious 1.15-acre setting gives you plenty of room to spread out, garden, entertain, or
simply enjoy the peaceful surroundings. A standout feature is the exceptionally large 23x 39 garage, offering an abundance of space for vehicles, boats, recreational toys, storage, or additional workspace. A large storage shed provides even more room for lawn equipment, tools, and seasonal items.
With all three bedrooms on the main level, acreage, substantial garage and storage space, a finished lower level with workshop, and 10 feet of lakeshore on Lake Sarah, this unique property offers a
hard-to-find combination of space, recreation, convenience, and Minnesota lake-country living....
Contact an agent
Home facts
- Year built:1948
- Listing ID #:7119137
- Added:49 day(s) ago
- Updated:September 30, 2026 at 09:22 AM
Rooms and interior
- Bedrooms:3
- Total bathrooms:2
- Full bathrooms:1
- Bathrooms Description:3/4 Basement, Main Floor Full Bath
- Kitchen Description:Range, Refrigerator
- Basement:Yes
- Basement Description:Block, Crawl Space, Daylight / Lookout Windows, Finished, Full
- Living area:1,915 sq. ft.
Heating and cooling
- Cooling:Central Air
- Heating:Forced Air
- Central air:Yes
Structure and exterior
- Roof:Age 8 Years or Less, Asphalt, Pitched
- Year built:1948
- Building area:1,915 sq. ft.
- Lot area:1.15 Acres
- Lot Features:Tree Coverage - Medium
- Levels:1 Story
Utilities
- Water:Well
- Sewer:City Sewer - In Street
Finances and disclosures
- Price:$375,000
- Price per sq. ft.:$143.73
- Tax amount:$4,775 (2026)
Features and amenities
- Appliances:Range, Refrigerator, Washer, Water Softener Owned
- Laundry features:Dryer, Washer
- Amenities:Gas Water Heater, Water Softener Owned
Parking
- Parking description:Asphalt, Detached Garage, Garage Door Opener
- Garage:Yes
- Garage spaces:2
New listings near 6399 Lake Sarah Heights Drive
- Coming SoonOpen Sat, 12 to 2pm
 $549,900Coming Soon4 beds 3 baths2,785 sq. ft.
4859 Maple Street, Rockford, MN 55373
MLS# 7151335Listed by: KELLER WILLIAMS PREMIER REALTY LAKE MINNETONKA - New
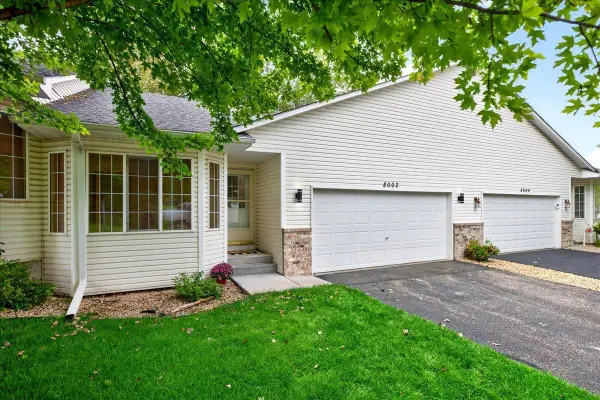 $299,900Active3 beds 3 baths2,206 sq. ft.
8002 Marsh Run Court, Rockford, MN 55373
MLS# 7147449Listed by: COMPASS 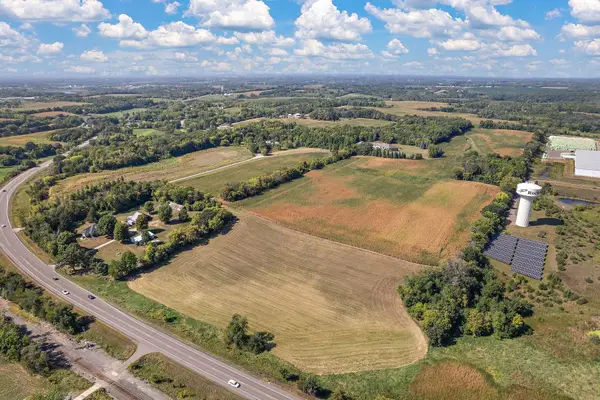 $10,464,800Active130.81 Acres
3236X Gabler Avenue Se, Buffalo, MN 55313
MLS# 7137443Listed by: LAKES SOTHEBY'S INTERNATIONAL REALTY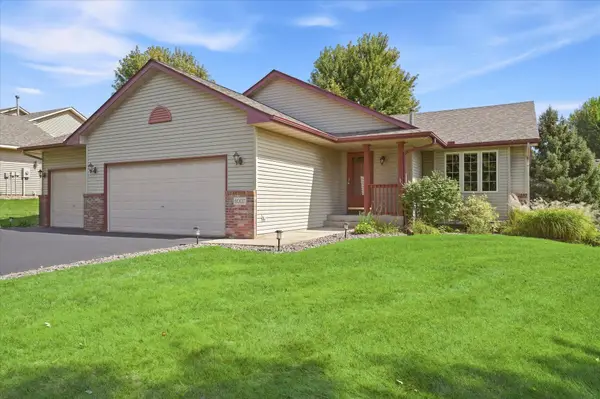 $379,900Active4 beds 2 baths2,067 sq. ft.
6007 Nathan Boulevard, Rockford, MN 55373
MLS# 7140566Listed by: EXP REALTY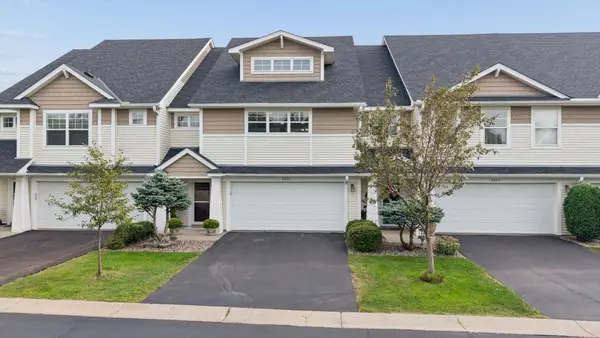 $289,000Active3 beds 4 baths2,174 sq. ft.
5013 Ross Lane, Rockford, MN 55373
MLS# 7133493Listed by: ASHWORTH REAL ESTATE $485,000Active3 beds 3 baths3,108 sq. ft.
2010 Balsam Lane, Rockford, MN 55373
MLS# 7134145Listed by: EDINA REALTY, INC.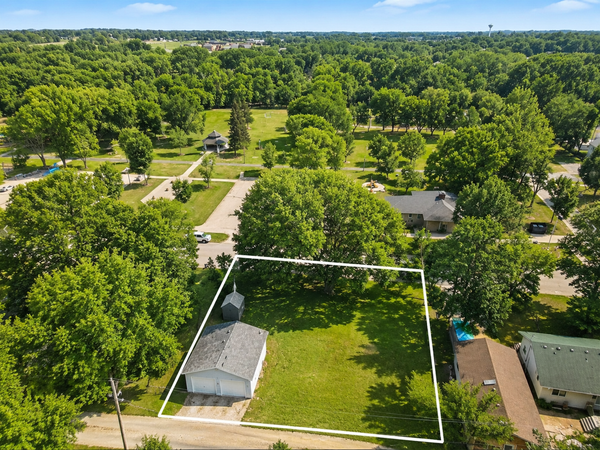 $85,000Active0.36 Acres
6321 Main Street, Rockford, MN 55373
MLS# 7134252Listed by: REAL BROKER, LLC- Open Wed, 9am to 7pm
 $412,000Pending5 beds 4 baths3,035 sq. ft.
8763 Autumn Oaks Drive, Rockford, MN 55373
MLS# 7131299Listed by: OPENDOOR BROKERAGE, LLC 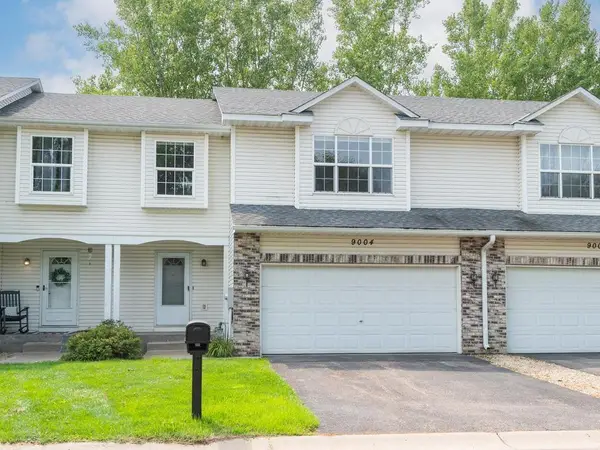 $295,000Active3 beds 4 baths2,113 sq. ft.
9004 Marsh Run Street, Rockford, MN 55373
MLS# 7124797Listed by: HOME AVENUE FLAT FEE REALTY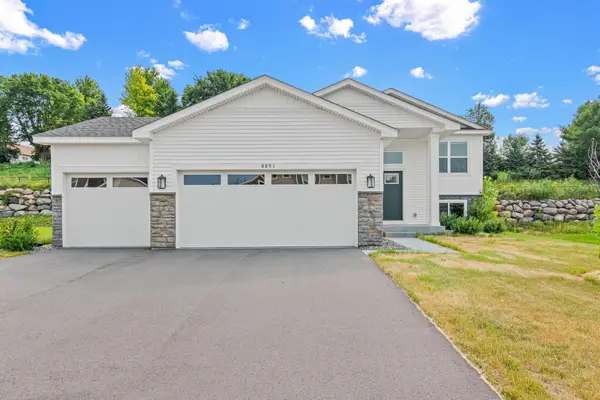 $349,900Active2 beds 1 baths984 sq. ft.
8891 Foust Lane, Rockford, MN 55373
MLS# 7117061Listed by: NATIONAL REALTY GUILD


Protect your home and budget from life's surprises with an Assurant Home Warranty, backed by a partner that supports you through every step of homeownership. Explore Plans.
© 2023 - 2026 ERA Franchise Systems LLC. All rights reserved. ERA Franchise Systems LLC fully supports the principles of the Fair Housing Act and the Equal Opportunity Act. ERA, ERA Real Estate powered, and their respective logos are registered service marks of ERA Franchise Systems LLC. Each office is independently owned and operated.