
6631 Oakwood Street, Rockford, MN 55373
Local realty services provided by:ERA Prospera Real Estate
6631 Oakwood Street,Rockford, MN 55373
$330,000
- 4 Beds
- 2 Baths
- 1,948 sq. ft.
- Single family
- Active
Listed by: lynn chheang
Office: engel & volkers minneapolis
MLS#:7112569
Source:NSMLS
Price summary
- Price:$330,000
- Price per sq. ft.:$147.98
About this home
*Move-in ready 4-bedroom rambler combining timeless character, thoughtful updates, and exceptional garage space. The main level features original hardwood floors, fresh paint, three bedrooms, updated windows, and a bright living room with a charming bow window. The kitchen and dining area offer new luxury vinyl plank flooring, a stone-topped island, and stainless steel appliances.
*The finished lower level provides additional living space and a spacious fourth bedroom with an egress window. Recent improvements include a new water heater, updated lower-level finishes, and a new roof to be installed prior to closing.
*Enjoy quiet mornings on the backyard porch and the flexibility to restore a stackable washer and dryer on the main level for added one-level living convenience. The heated and insulated 3-car garage with 220V service offers outstanding space for vehicles, hobbies, storage, or a workshop. A well-maintained home with the updates, character, and functionality buyers are looking for....
Contact an agent
Home facts
- Year built:1965
- Listing ID #:7112569
- Added:30 day(s) ago
- Updated:August 20, 2026 at 12:43 PM
Rooms and interior
- Bedrooms:4
- Total bathrooms:2
- Full bathrooms:1
- Dining Description:Separate/Formal Dining Room
- Bathrooms Description:3/4 Basement, Main Floor Full Bath
- Kitchen Description:Dishwasher, Microwave, Range, Refrigerator
- Basement:Yes
- Basement Description:Daylight / Lookout Windows, Drain Tiled, Egress Window(s), Finished, Full, Sump Pump
- Living area:1,948 sq. ft.
Heating and cooling
- Cooling:Central Air
- Heating:Forced Air
- Central air:Yes
Structure and exterior
- Roof:Asphalt
- Year built:1965
- Building area:1,948 sq. ft.
- Lot area:0.29 Acres
- Lot Features:Tree Coverage - Medium
- Construction Materials:Block
- Levels:1 Story
Utilities
- Water:City Water - Connected
- Sewer:City Sewer - Connected
Finances and disclosures
- Price:$330,000
- Price per sq. ft.:$147.98
- Tax amount:$4,184 (2026)
Features and amenities
- Appliances:Microwave, Range, Refrigerator, Washer, Water Softener Owned
- Laundry features:Dryer, Washer
- Amenities:Gas Water Heater, Water Softener Owned
Parking
- Parking description:Concrete, Detached Garage, Electric, Garage Door Opener, Heated Garage, Insulated Garage
- Garage:Yes
- Garage spaces:3
New listings near 6631 Oakwood Street
- New
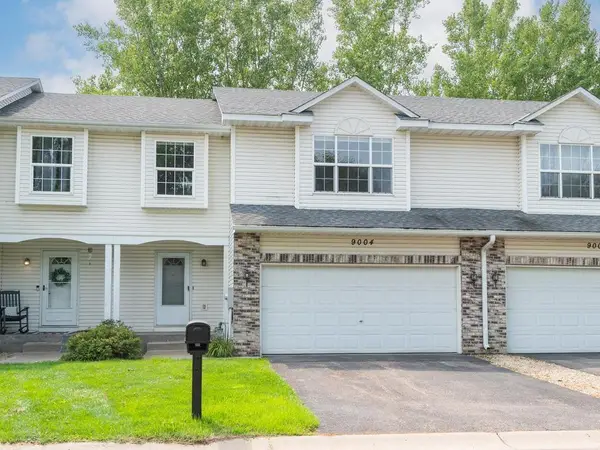 $295,000Active3 beds 4 baths2,113 sq. ft.
9004 Marsh Run Street, Rockford, MN 55373
MLS# 7124797Listed by: HOME AVENUE FLAT FEE REALTY 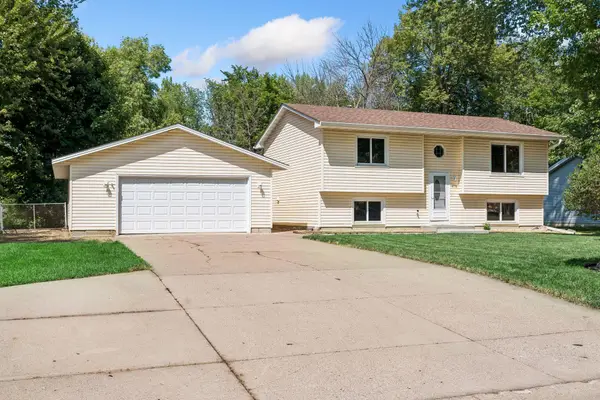 $320,000Pending3 beds 2 baths1,818 sq. ft.
6771 Maple Drive, Rockford, MN 55373
MLS# 7123312Listed by: RE/MAX CONSULTANTS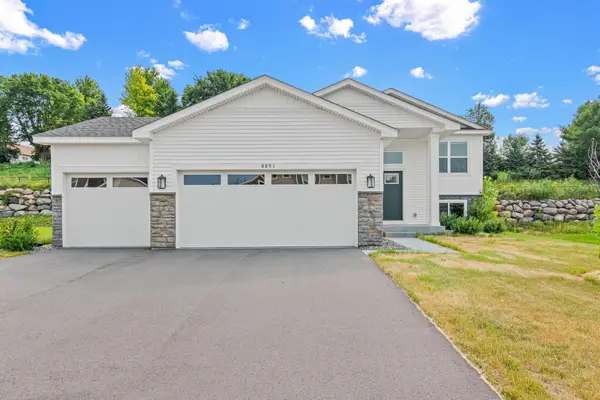 $359,900Active2 beds 1 baths984 sq. ft.
8891 Foust Lane, Rockford, MN 55373
MLS# 7117061Listed by: NATIONAL REALTY GUILD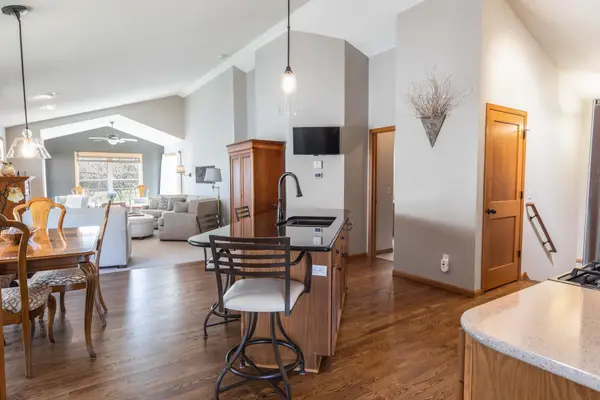 $379,000Active3 beds 3 baths2,442 sq. ft.
6161 Boulder Ridge Drive, Rockford, MN 55373
MLS# 7116920Listed by: RIZE REALTY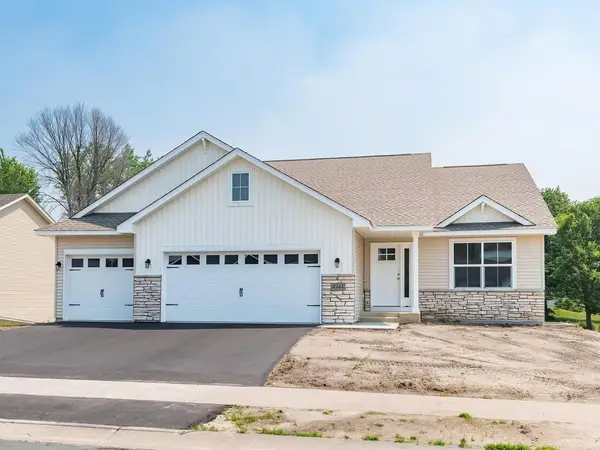 $439,900Pending3 beds 2 baths1,604 sq. ft.
4944 River Oaks Road, Rockford, MN 55373
MLS# 7112472Listed by: KELLER WILLIAMS REALTY INTEGRITY LAKES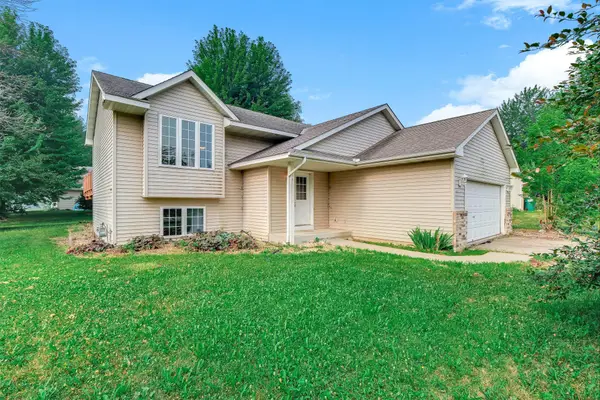 $310,000Pending3 beds 2 baths1,908 sq. ft.
8181 Ravenrock Road, Rockford, MN 55373
MLS# 7111412Listed by: KRIS LINDAHL REAL ESTATE- Open Sat, 2:30 to 4:30pm
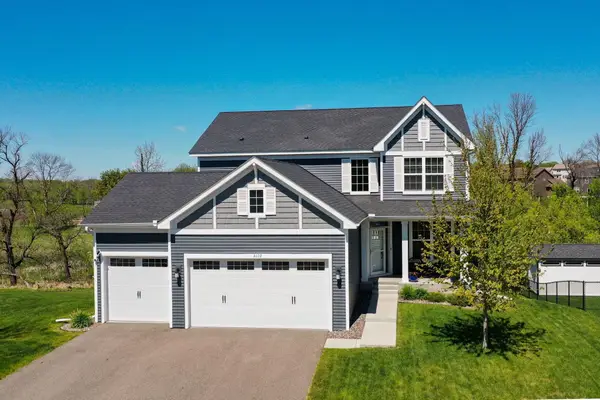 $575,000Active5 beds 4 baths3,472 sq. ft.
5110 Greenwood Lane, Rockford, MN 55373
MLS# 7107972Listed by: COMPASS 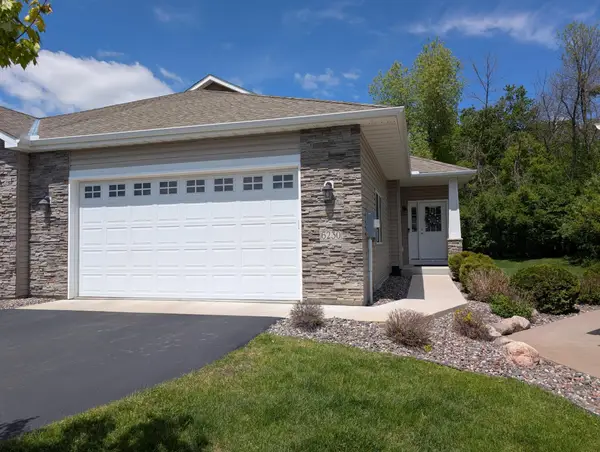 $334,900Pending2 beds 2 baths1,464 sq. ft.
6230 Boulder Ridge Drive, Rockford, MN 55373
MLS# 7107137Listed by: EDINA REALTY, INC.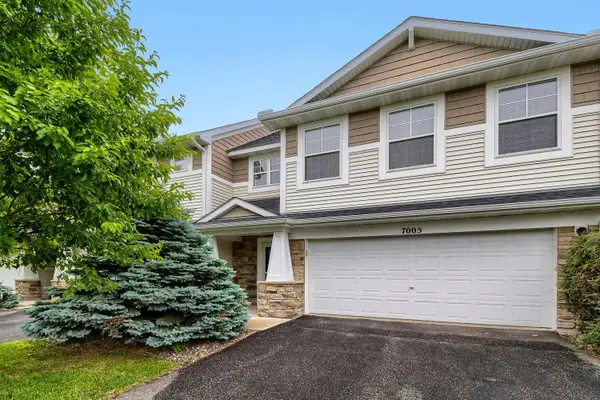 $325,700Active3 beds 3 baths2,158 sq. ft.
7005 Rose Drive, Rockford, MN 55373
MLS# 7103942Listed by: PARTNERS REALTY INC.


Protect your home and budget from life's surprises with an Assurant Home Warranty, backed by a partner that supports you through every step of homeownership. Explore Plans.
© 2023 - 2026 ERA Franchise Systems LLC. All rights reserved. ERA Franchise Systems LLC fully supports the principles of the Fair Housing Act and the Equal Opportunity Act. ERA, ERA Real Estate powered, and their respective logos are registered service marks of ERA Franchise Systems LLC. Each office is independently owned and operated.