
7005 Rose Drive, Rockford, MN 55373
Local realty services provided by:ERA Viking Realty
7005 Rose Drive,Rockford, MN 55373
$325,700
- 3 Beds
- 3 Baths
- 2,158 sq. ft.
- Townhouse
- Active
Listed by: firuza rakhimova
Office: partners realty inc.
MLS#:7103942
Source:NSMLS
Price summary
- Price:$325,700
- Price per sq. ft.:$126.58
- Monthly HOA dues:$310
About this home
You won't want to miss this meticulously maintained 3-bedroom, 3-bathroom gem! With a thoughtfully designed layout, this home offers ample space for all your needs. The main level features an open concept living area and kitchen w/tall ceilings, hardwood & tile floors, and bright, southern facing windows for tons of natural light. Main level also features dining room, 3/4 bathroom, large storage closet, desk area, and a bedroom, which can be used as such, or perfect for a flex area. The roomy and airy deck is great for enjoying summer evenings. Upstairs find two large bedrooms including the primary suite w/walk-in closet and full bathroom w/stand up shower and soaker tub. Tall ceilings on every level, ample closet space, located on a low traffic street, fresh paint through-out! Don't miss the opportunity to make this delightful & well-maintained home yours!
Contact an agent
Home facts
- Year built:2006
- Subdivision & Development:Parkwood 2nd Add
- Listing ID #:7103942
- Added:95 day(s) ago
- Updated:October 07, 2026 at 12:20 PM
Rooms and interior
- Bedrooms:3
- Total bathrooms:3
- Full bathrooms:2
- Basement:Yes
- Basement Description:Daylight / Lookout Windows, Drain Tiled, Finished, Full, Sump Pump
- Living area:2,158 sq. ft.
Heating and cooling
- Cooling:Central Air
- Heating:Fireplace(s), Forced Air
- Central air:Yes
Structure and exterior
- Roof:Asphalt
- Year built:2006
- Building area:2,158 sq. ft.
- Lot area:0.04 Acres
- Levels:2+ Story
Utilities
- Water:City Water - Connected
- Sewer:City Sewer - Connected
Finances and disclosures
- Price:$325,700
- Price per sq. ft.:$126.58
- Tax amount:$2,960 (2026)
Parking
- Parking description:Attached Garage, Garage Door Opener, Insulated Garage
- Garage:Yes
- Garage spaces:2
New listings near 7005 Rose Drive
- New
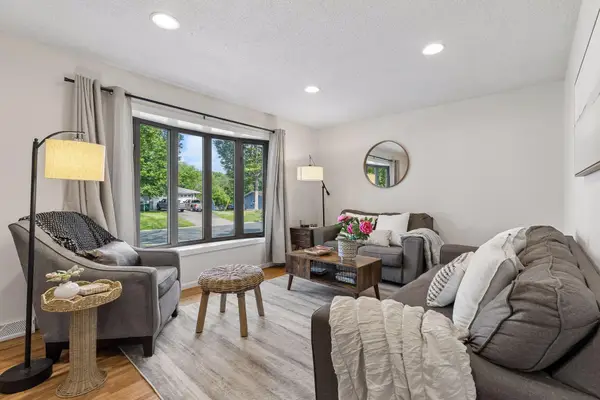 $300,000Active4 beds 2 baths1,948 sq. ft.
6631 Oakwood Street, Rockford, MN 55373
MLS# 7154176Listed by: ENGEL & VOLKERS MINNEAPOLIS - New
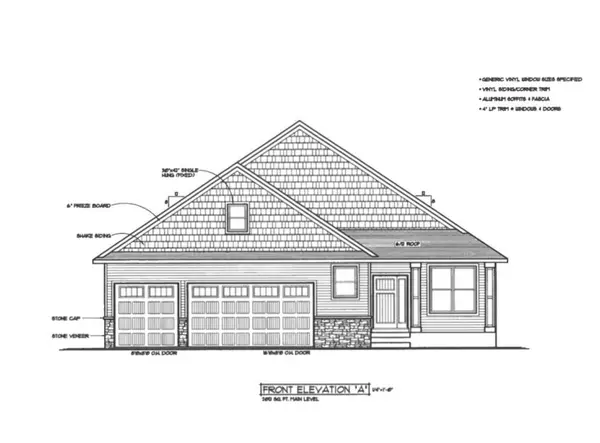 $625,500Active5 beds 3 baths3,442 sq. ft.
4847 Maple Street, Rockford, MN 55373
MLS# 7153341Listed by: RE/MAX RESULTS - New
 $549,900Active4 beds 3 baths2,785 sq. ft.
4859 Maple Street, Rockford, MN 55373
MLS# 7151335Listed by: KELLER WILLIAMS PREMIER REALTY LAKE MINNETONKA 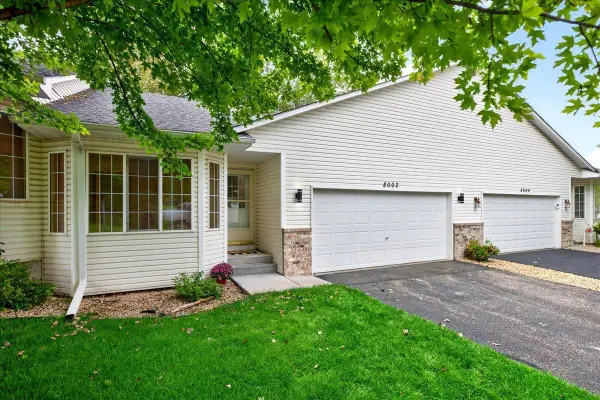 $299,900Active3 beds 3 baths2,206 sq. ft.
8002 Marsh Run Court, Rockford, MN 55373
MLS# 7147449Listed by: COMPASS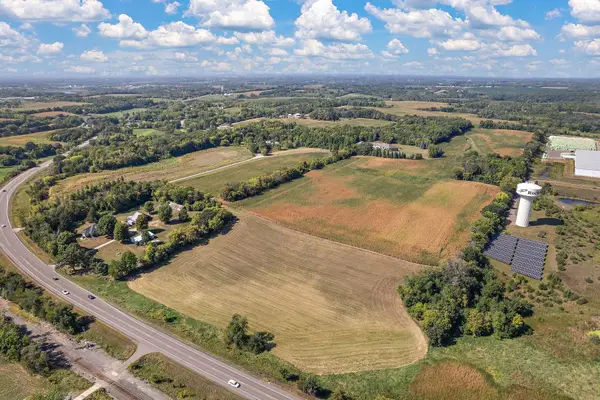 $10,464,800Active130.81 Acres
3236X Gabler Avenue Se, Buffalo, MN 55313
MLS# 7137443Listed by: LAKES SOTHEBY'S INTERNATIONAL REALTY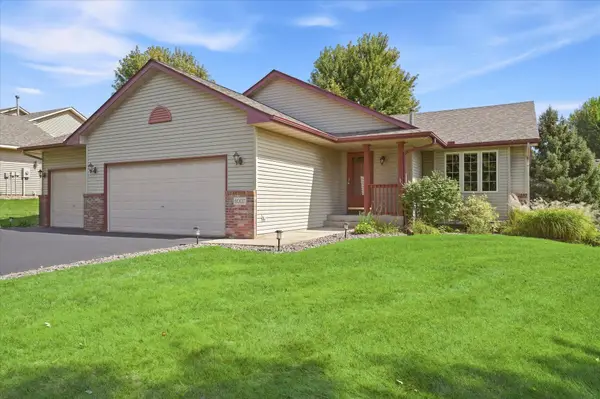 $379,900Active4 beds 2 baths2,058 sq. ft.
6007 Nathan Boulevard, Rockford, MN 55373
MLS# 7140566Listed by: EXP REALTY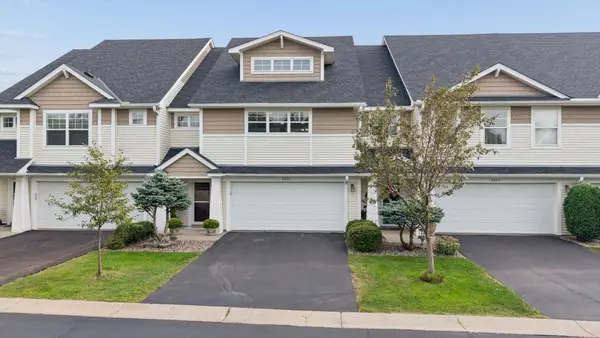 $289,000Active3 beds 4 baths2,174 sq. ft.
5013 Ross Lane, Rockford, MN 55373
MLS# 7133493Listed by: ASHWORTH REAL ESTATE $485,000Active3 beds 3 baths3,108 sq. ft.
2010 Balsam Lane, Rockford, MN 55373
MLS# 7134145Listed by: EDINA REALTY, INC.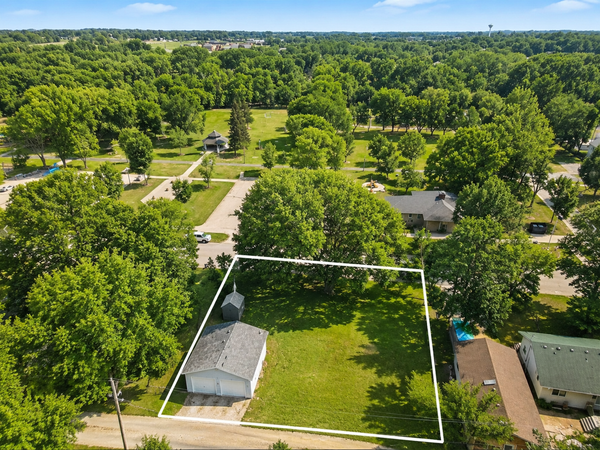 $85,000Active0.36 Acres
6321 Main Street, Rockford, MN 55373
MLS# 7134252Listed by: REAL BROKER, LLC- Open Wed, 9am to 7pm
 $412,000Pending5 beds 4 baths3,035 sq. ft.
8763 Autumn Oaks Drive, Rockford, MN 55373
MLS# 7131299Listed by: OPENDOOR BROKERAGE, LLC


Protect your home and budget from life's surprises with an Assurant Home Warranty, backed by a partner that supports you through every step of homeownership. Explore Plans.
© 2023 - 2026 ERA Franchise Systems LLC. All rights reserved. ERA Franchise Systems LLC fully supports the principles of the Fair Housing Act and the Equal Opportunity Act. ERA, ERA Real Estate powered, and their respective logos are registered service marks of ERA Franchise Systems LLC. Each office is independently owned and operated.