
21977 Harvest Avenue, Rogers, MN 55374
Local realty services provided by:ERA Gillespie Real Estate
Listed by: rochelle l spiess
Office: themlsonline.com, inc.
MLS#:7162232
Source:NSMLS
Price summary
- Price:$364,900
- Price per sq. ft.:$180.64
- Monthly HOA dues:$270
About this home
Why wait for new construction when this beautiful 2024-built end unit is move-in ready with stylish upgrades already in place? From the moment you step inside, you'll appreciate the modern finishes and thoughtful details throughout. The main level features a beautiful acoustic wood accent wall panel that brings warmth and character to the space. The spacious kitchen offers a large quartz island with seating, updated cabinet hardware, a new faucet selected to complement the main-level finishes, and plenty of room for cooking and entertaining. The generous dining area provides even more space to gather and walks directly out to the patio, making indoor-outdoor living easy. Upstairs, you'll find three bedrooms, including a private primary suite with two walk-in closets and a private ¾ bath featuring double sinks. An additional full bathroom and conveniently located upper-level laundry room add to the home's functional layout. Even better, the blinds, washer, and dryer are already included, saving you the added expense of purchasing these essentials with new construction! Enjoy end-unit living and walking paths throughout the community. Located in the Elk River/Rogers school district, this nearly new home has the added touches already completed, allowing you to move right in and enjoy. This one truly stands out from the rest!...
Contact an agent
Home facts
- Year built:2024
- Subdivision & Development:Aster Mill
- Listing ID #:7162232
- Added:7 day(s) ago
- Updated:October 28, 2026 at 12:56 PM
Rooms and interior
- Bedrooms:3
- Total bathrooms:3
- Full bathrooms:1
- Half bathrooms:1
- Dining Description:Breakfast Area, Eat In Kitchen, Informal Dining Room
- Bathrooms Description:Main Floor 1/2 Bath, Upper Level Full Bath
- Kitchen Description:Dishwasher, Disposal, Exhaust Fan, Microwave, Range, Refrigerator, Stainless Steel Appliances
- Living area:2,020 sq. ft.
Heating and cooling
- Cooling:Central Air
- Heating:Forced Air
- Central air:Yes
Structure and exterior
- Roof:Age 8 Years or Less
- Year built:2024
- Building area:2,020 sq. ft.
- Lot area:0.05 Acres
- Levels:2 Story
Utilities
- Water:City Water - Connected
- Sewer:City Sewer - Connected
Finances and disclosures
- Price:$364,900
- Price per sq. ft.:$180.64
- Tax amount:$4,761 (2026)
Features and amenities
- Appliances:Disposal, Exhaust Fan, Microwave, Range, Refrigerator, Stainless Steel Appliances, Washer, Water Softener Owned
- Laundry features:Dryer, Washer
- Amenities:Air-To-Air Exchanger, ENERGY STAR Qualified Appliances, Electric Water Heater, Humidifier, Water Softener Owned
Parking
- Parking description:Asphalt, Attached Garage, Garage Door Opener
- Garage:Yes
- Garage spaces:2
New listings near 21977 Harvest Avenue
- Coming Soon
 $389,900Coming Soon3 beds 3 baths2,422 sq. ft.
20665 Bluebill Avenue, Rogers, MN 55374
MLS# 7164459Listed by: REALTY ONE GROUP CHOICE - New
 $525,000Active3 beds 3 baths2,069 sq. ft.
22940 Rachael Drive, Rogers, MN 55374
MLS# 7165174Listed by: CARDINAL REALTY CO. - New
 $379,990Active4 beds 3 baths1,977 sq. ft.
19310 137th Avenue N, Rogers, MN 55374
MLS# 7164325Listed by: D.R. HORTON, INC. - New
 $379,990Active4 beds 3 baths1,977 sq. ft.
19300 137th Avenue N, Rogers, MN 55374
MLS# 7164337Listed by: D.R. HORTON, INC. - New
 $365,935Active3 beds 3 baths1,654 sq. ft.
19285 137th Avenue N, Rogers, MN 55374
MLS# 7164339Listed by: D.R. HORTON, INC. - New
 $363,990Active3 beds 3 baths1,654 sq. ft.
19275 137th Avenue N, Rogers, MN 55374
MLS# 7164347Listed by: D.R. HORTON, INC. - New
 $479,000Active4 beds 4 baths2,018 sq. ft.
22505 129th Place N, Rogers, MN 55374
MLS# 7164162Listed by: COUNSELOR REALTY, INC - New
 $310,000Active2 beds 2 baths1,681 sq. ft.
12531 Marion Court, Rogers, MN 55374
MLS# 7160834Listed by: EXP REALTY - New
 $360,000Active3 beds 2 baths1,557 sq. ft.
21701 Rouillard Boulevard, Rogers, MN 55374
MLS# 7163158Listed by: PRO FLAT FEE REALTY LLC - New
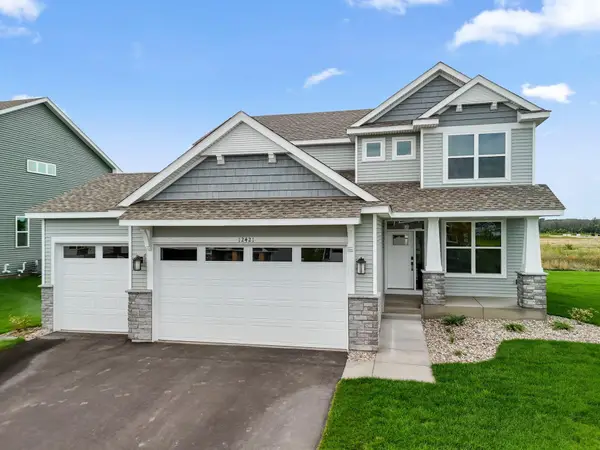 $474,990Active4 beds 3 baths2,185 sq. ft.
12421 Holden Way, Rogers, MN 55374
MLS# 7162669Listed by: LENNAR SALES CORP


Protect your home and budget from life's surprises with an Assurant Home Warranty, backed by a partner that supports you through every step of homeownership. Explore Plans.
© 2023 - 2026 ERA Franchise Systems LLC. All rights reserved. ERA Franchise Systems LLC fully supports the principles of the Fair Housing Act and the Equal Opportunity Act. ERA, ERA Real Estate powered, and their respective logos are registered service marks of ERA Franchise Systems LLC. Each office is independently owned and operated.