
1103 150th Street W, Rosemount, MN 55068
Local realty services provided by:ERA Gillespie Real Estate
1103 150th Street W,Rosemount, MN 55068
$415,000
- 3 Beds
- 3 Baths
- 1,996 sq. ft.
- Single family
- Coming Soon
Listed by: nam hoang nguyen
Office: pemberton re
MLS#:7134517
Source:NSMLS
Price summary
- Price:$415,000
- Price per sq. ft.:$207.92
- Monthly HOA dues:$44
About this home
Ashford at Amber Fields offers single-family home living at its best, with a private yard and great community amenities. This Cagney floor plan is bright, open, and easy to enjoy, with a large corner kitchen that flows into the dining and living areas. Big windows bring in tons of natural light, and the electric fireplace adds a cozy touch to the main level.
Upstairs, the owner’s suite is a standout with a spacious 19' x 14' bedroom, private bath with a shower and tub, and a huge walk-in closet. Two additional bedrooms also feature walk-in closets, and the upper-level laundry and loft give you even more functional space.
Amber Fields features over 100 acres of nature and recreational areas, including parks, playgrounds, miles of paved trails, pickleball courts, and a fenced dog park. Only available due to a work relocation, this is a great opportunity to own a newer home in a community with plenty of space and amenities to enjoy.
Contact an agent
Home facts
- Year built:2026
- Subdivision & Development:Amber Fields Tenth Add
- Listing ID #:7134517
- Updated:August 31, 2026 at 12:23 PM
Rooms and interior
- Bedrooms:3
- Total bathrooms:3
- Full bathrooms:2
- Half bathrooms:1
- Kitchen Description:Dishwasher, Disposal, Microwave, Range, Refrigerator, Stainless Steel Appliances
- Basement:Yes
- Living area:1,996 sq. ft.
Heating and cooling
- Cooling:Central Air
- Heating:Forced Air
- Central air:Yes
Structure and exterior
- Roof:Age 8 Years or Less
- Year built:2026
- Building area:1,996 sq. ft.
- Lot area:0.11 Acres
- Levels:2 Story
Utilities
- Water:City Water - Connected
- Sewer:City Sewer - Connected
Finances and disclosures
- Price:$415,000
- Price per sq. ft.:$207.92
- Tax amount:$1,482 (2026)
Features and amenities
- Appliances:Disposal, Microwave, Range, Refrigerator, Stainless Steel Appliances, Washer, Water Softener Owned
- Laundry features:Dryer, Washer
- Amenities:Air-To-Air Exchanger, ENERGY STAR Qualified Appliances, Gas Water Heater, Water Softener Owned
Parking
- Parking description:Attached Garage
- Garage:Yes
- Garage spaces:2
New listings near 1103 150th Street W
- Coming Soon
 $189,900Coming Soon2 beds 1 baths960 sq. ft.
6613 162nd Court #323, Rosemount, MN 55068
MLS# 7108119Listed by: EXP REALTY - New
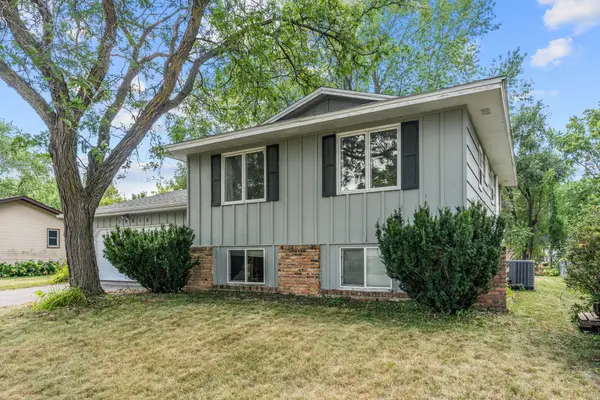 $375,000Active3 beds 2 baths1,542 sq. ft.
16515 Frazer Way W, Rosemount, MN 55068
MLS# 7128288Listed by: METROHOMESMARKET.COM - New
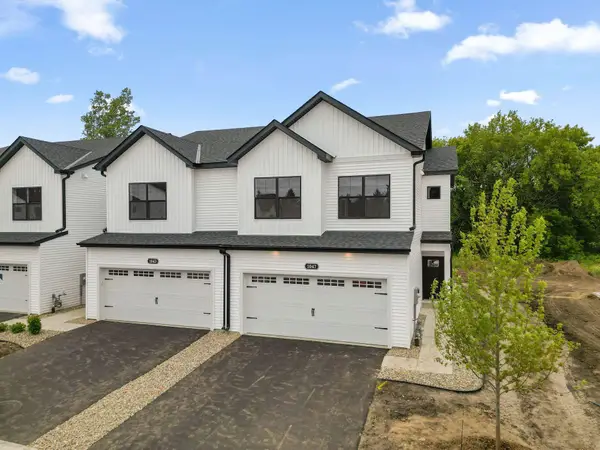 $387,344Active3 beds 3 baths1,667 sq. ft.
1071 130th Court E, Rosemount, MN 55068
MLS# 7135101Listed by: M/I HOMES - New
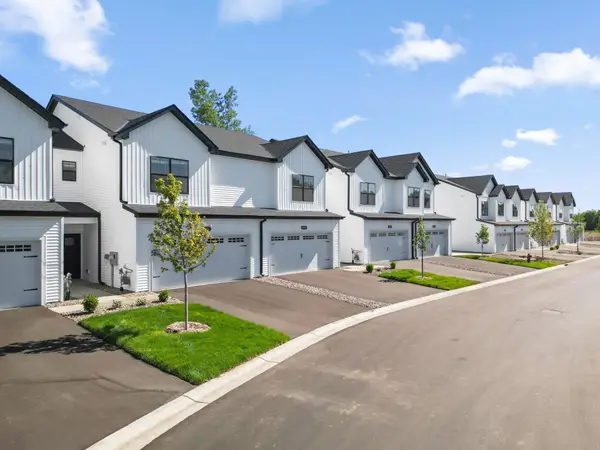 $366,660Active3 beds 3 baths1,722 sq. ft.
1067 130th Court E, Rosemount, MN 55068
MLS# 7135106Listed by: M/I HOMES - New
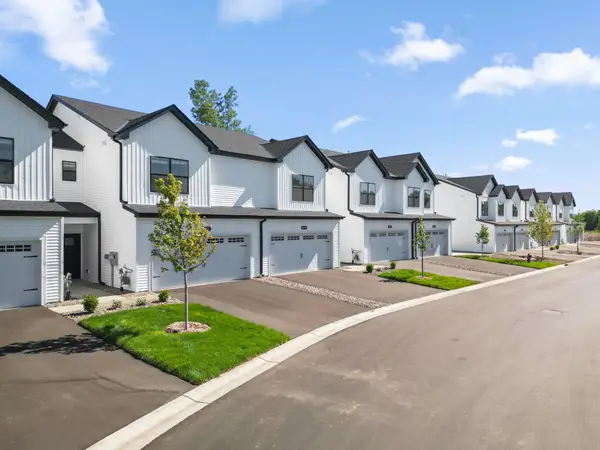 $369,979Active3 beds 3 baths1,722 sq. ft.
1063 130th Court E, Rosemount, MN 55068
MLS# 7135124Listed by: M/I HOMES - New
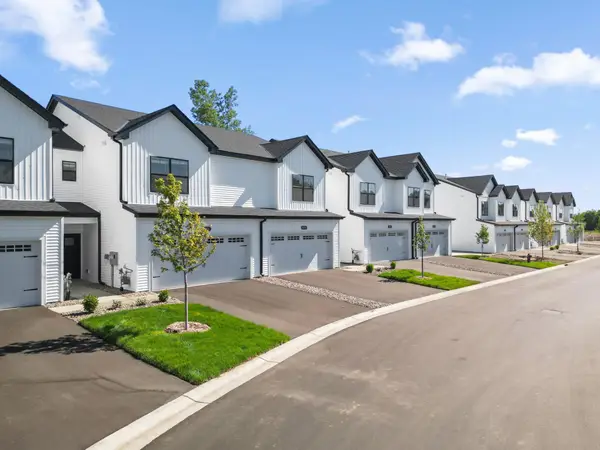 $368,390Active3 beds 3 baths1,722 sq. ft.
1055 130th Court E, Rosemount, MN 55068
MLS# 7135129Listed by: M/I HOMES - New
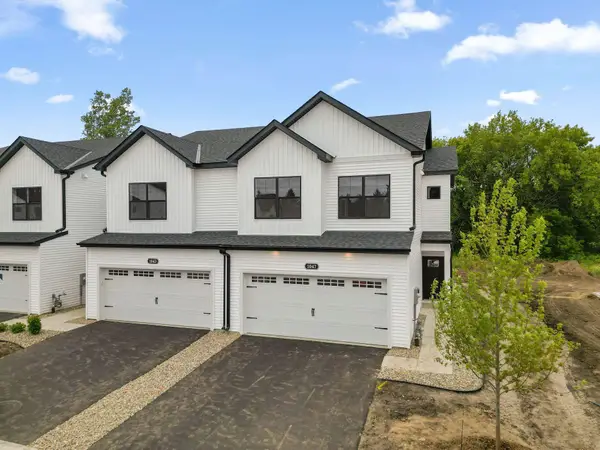 $383,015Active3 beds 3 baths1,667 sq. ft.
1051 130th Court E, Rosemount, MN 55068
MLS# 7135132Listed by: M/I HOMES 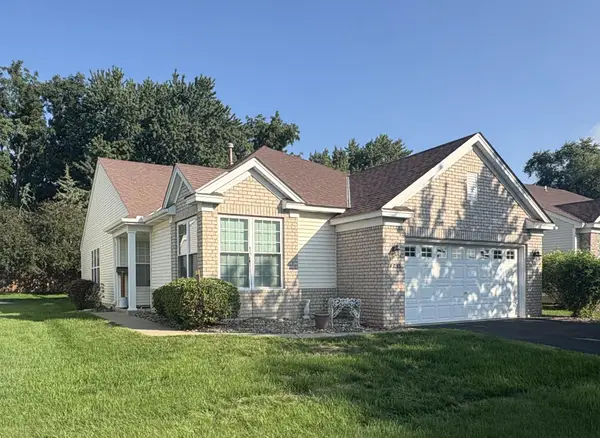 $325,000Pending2 beds 2 baths1,718 sq. ft.
14635 Bloomfield Path, Rosemount, MN 55068
MLS# 7134791Listed by: PEDERSON REALTY INC- New
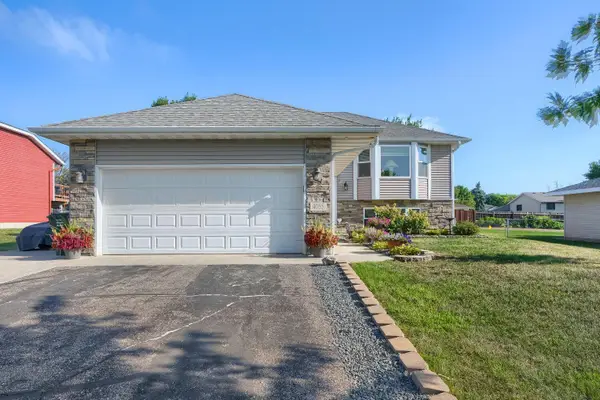 $455,000Active4 beds 2 baths1,954 sq. ft.
4055 151st Street W, Rosemount, MN 55068
MLS# 7128555Listed by: RE/MAX RESULTS


Protect your home and budget from life's surprises with an Assurant Home Warranty, backed by a partner that supports you through every step of homeownership. Explore Plans.
© 2023 - 2026 ERA Franchise Systems LLC. All rights reserved. ERA Franchise Systems LLC fully supports the principles of the Fair Housing Act and the Equal Opportunity Act. ERA, ERA Real Estate powered, and their respective logos are registered service marks of ERA Franchise Systems LLC. Each office is independently owned and operated.