
1174 150th Street W, Rosemount, MN 55068
Local realty services provided by:ERA Viking Realty
1174 150th Street W,Rosemount, MN 55068
$417,500
- 3 Beds
- 3 Baths
- 2,359 sq. ft.
- Single family
- Active
Upcoming open houses
- Sat, Nov 1411:00 am - 01:00 pm
Listed by: desrochers realty group
Office: exp realty
MLS#:7166787
Source:NSMLS
Price summary
- Price:$417,500
- Price per sq. ft.:$176.98
- Monthly HOA dues:$44
About this home
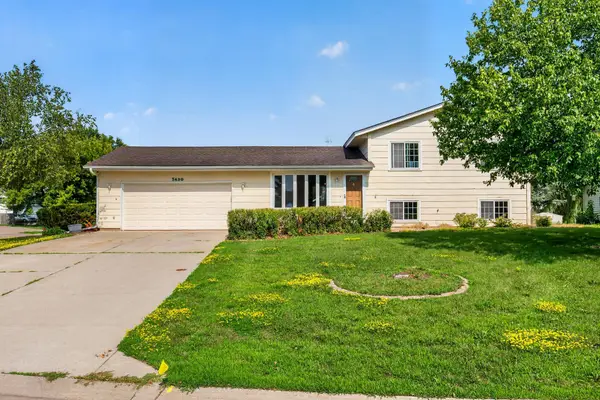
Built in 2024, this nearly new 3-bedroom, 3-bathroom home offers modern finishes, versatile living spaces, and a neighborhood designed for life outdoors!
The open main level features a kitchen with quartz countertops, white cabinetry, stainless steel appliances, and a spacious island, flowing into the dining and living areas with an electric fireplace and patio access.
A main-level office adds flexibility, while upstairs you'll find a spacious primary suite, two additional bedrooms, a full bath, laundry, and an open den with endless possibilities.
Enjoy the front porch, back patio, and attached two-car garage, all in the sought-after Amber Fields neighborhood with miles of paved trails, parks, playgrounds, pickleball courts, and a fenced dog park.
Thoughtful additions include new shutters, a water softener, and HVAC humidifier and electric filter. Newer construction, room to spread out, and plenty to enjoy right outside your door!
Contact an agent
Home facts
- Year built:2024
- Subdivision & Development:Amber Fields Tenth Add
- Listing ID #:7166787
- Added:1 day(s) ago
- Updated:November 12, 2026 at 06:13 PM
Rooms and interior
- Bedrooms:3
- Total bathrooms:3
- Full bathrooms:1
- Half bathrooms:1
- Dining Description:Breakfast Bar, Eat In Kitchen, Informal Dining Room, Kitchen/Dining Room
- Bathrooms Description:Bathroom Ensuite, Main Floor 1/2 Bath, Upper Level Full Bath, Walk-In Shower Stall
- Kitchen Description:Dishwasher, Disposal, Microwave, Range, Refrigerator, Stainless Steel Appliances
- Basement Description:Drain Tiled
- Living area:2,359 sq. ft.
Heating and cooling
- Cooling:Central Air
- Heating:Forced Air
- Central air:Yes
Structure and exterior
- Roof:Age 8 Years or Less, Asphalt
- Year built:2024
- Building area:2,359 sq. ft.
- Lot area:0.09 Acres
- Lot Features:Irregular Lot
- Levels:2 Story
Utilities
- Water:City Water - Connected
- Sewer:City Sewer - Connected
Finances and disclosures
- Price:$417,500
- Price per sq. ft.:$176.98
- Tax amount:$4,902 (2026)
Features and amenities
- Appliances:Disposal, Microwave, Range, Refrigerator, Stainless Steel Appliances, Washer, Water Softener Owned
- Laundry features:Dryer, Washer
- Amenities:Air-To-Air Exchanger, Electronic Air Filter, Gas Water Heater, Humidifier, Water Filtration System, Water Softener Owned
Parking
- Parking description:Asphalt, Attached Garage, Garage Door Opener
- Garage:Yes
- Garage spaces:2
New listings near 1174 150th Street W
- Coming SoonOpen Sat, 11am to 1pm
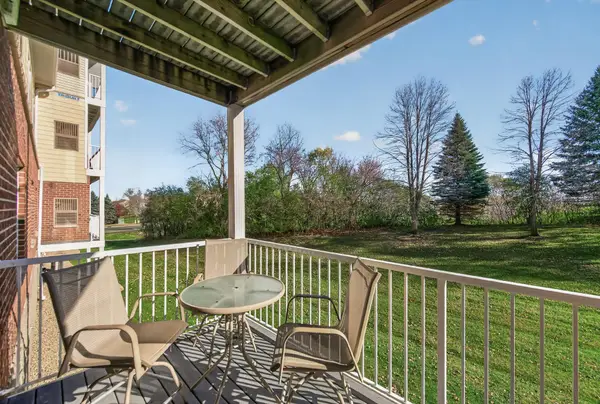 $340,000Coming Soon2 beds 2 baths1,508 sq. ft.
13670 Carrach Avenue #113, Rosemount, MN 55068
MLS# 7168269Listed by: RE/MAX ADVANTAGE PLUS - Coming SoonOpen Sun, 11am to 1pm
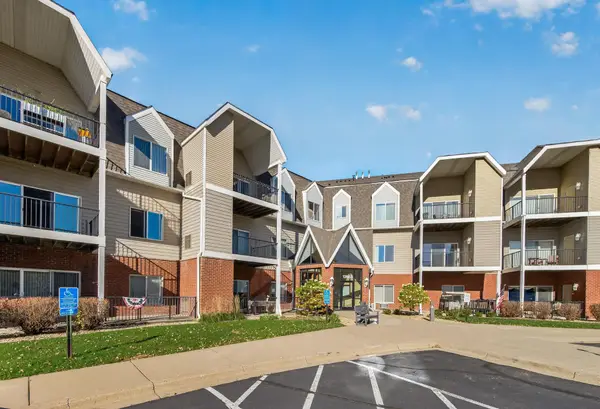 $215,000Coming Soon1 beds 1 baths851 sq. ft.
13665 Carrach Avenue #255, Rosemount, MN 55068
MLS# 7161964Listed by: RE/MAX ADVANTAGE PLUS - New
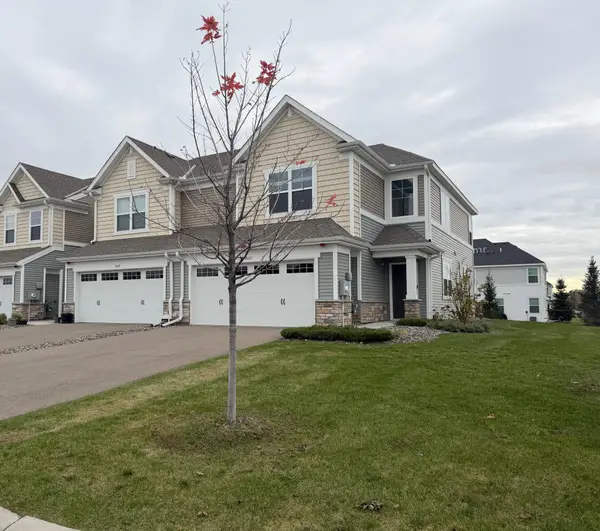 $371,950Active3 beds 3 baths1,714 sq. ft.
1602 144th Street E, Rosemount, MN 55068
MLS# 7171865Listed by: LENNAR SALES CORP - New
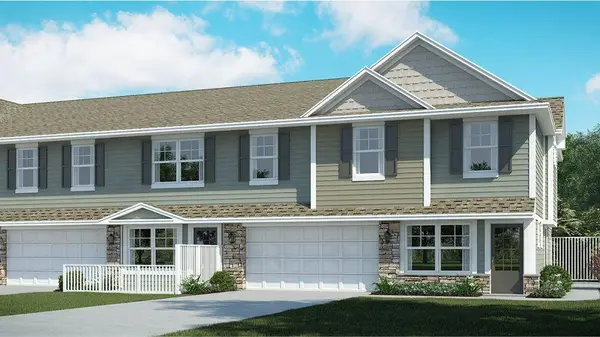 $345,485Active3 beds 3 baths1,791 sq. ft.
15021 Archdale Lane, Rosemount, MN 55068
MLS# 7171435Listed by: LENNAR SALES CORP - New
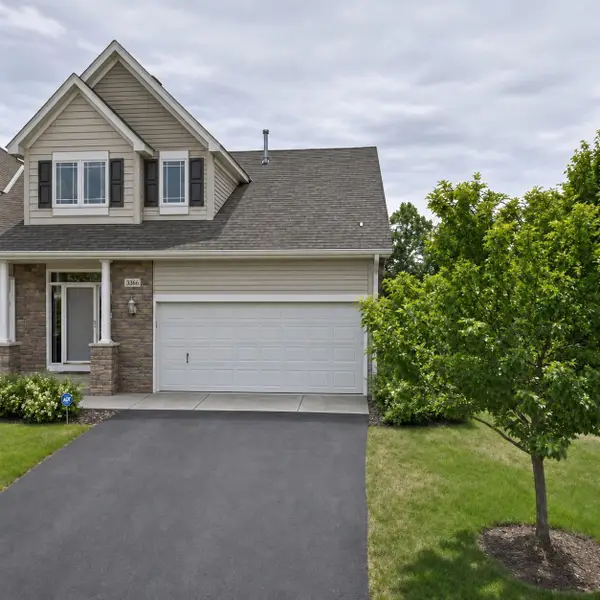 $385,000Active3 beds 4 baths2,420 sq. ft.
3366 137th Street W, Rosemount, MN 55068
MLS# 7170953Listed by: RE/MAX RESULTS - New
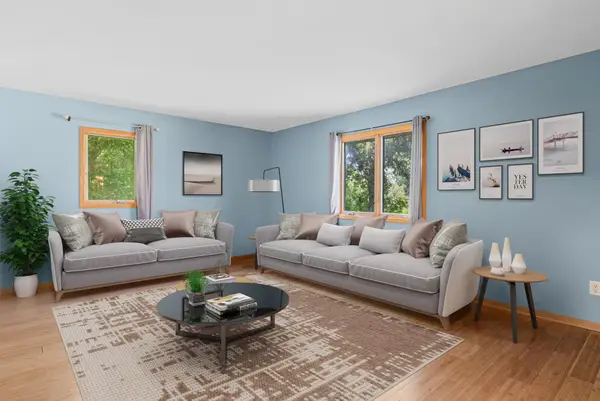 $398,999Active4 beds 2 baths2,167 sq. ft.
12238 S Robert Trail, Rosemount, MN 55068
MLS# 7170752Listed by: RE/MAX RESULTS - Open Fri, 1 to 5pmNew
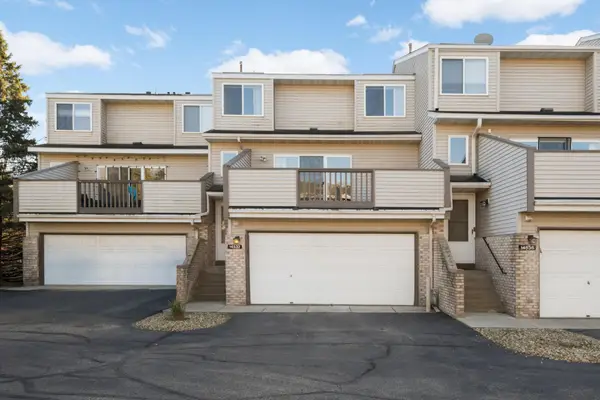 $229,900Active2 beds 2 baths1,250 sq. ft.
14532 Cobalt Avenue #54, Rosemount, MN 55068
MLS# 7170766Listed by: RE/MAX RESULTS - Open Sun, 11:30am to 1pmNew
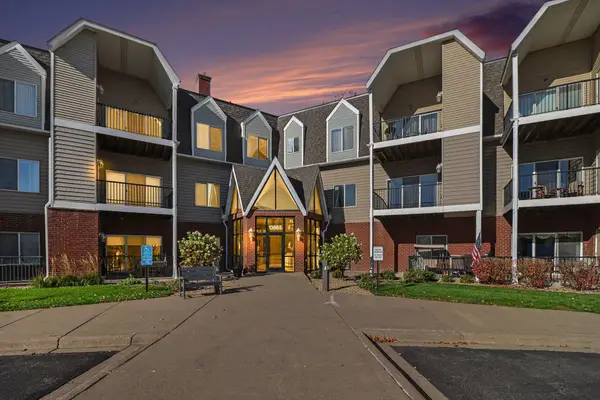 $220,000Active1 beds 1 baths851 sq. ft.
13665 Carrach Avenue #257, Rosemount, MN 55068
MLS# 7165496Listed by: COLDWELL BANKER REALTY - New
 $314,000Active3 beds 2 baths1,529 sq. ft.
7430 170th Court W, Rosemount, MN 55068
MLS# 7169999Listed by: ROOTS REALTY, LLC


Protect your home and budget from life's surprises with an Assurant Home Warranty, backed by a partner that supports you through every step of homeownership. Explore Plans.
© 2023 - 2026 ERA Franchise Systems LLC. All rights reserved. ERA Franchise Systems LLC fully supports the principles of the Fair Housing Act and the Equal Opportunity Act. ERA, ERA Real Estate powered, and their respective logos are registered service marks of ERA Franchise Systems LLC. Each office is independently owned and operated.