
1245 136th Circle E, Rosemount, MN 55068
Local realty services provided by:ERA Prospera Real Estate
1245 136th Circle E,Rosemount, MN 55068
$639,900
- 4 Beds
- 3 Baths
- 2,864 sq. ft.
- Single family
- Active
Listed by: andrew c. prasky
Office: re/max advantage plus
MLS#:7133923
Source:NSMLS
Price summary
- Price:$639,900
- Price per sq. ft.:$196.77
About this home
The Alpine Rambler Plan offers the convenience of main-floor living with a spacious and thoughtfully designed layout, featuring 4 bedrooms and 3 bathrooms. The main floor boasts an open kitchen complete with quartz countertops, stainless steel appliances, a center island with a breakfast bar, a corner pantry, and an informal dining room with a patio door leading to a future free deck. The cozy family room creates the perfect space to relax and entertain. The main level also includes a private primary suite with an oversized walk-in closet and a luxurious en-suite bathroom featuring a double vanity and large shower. A convenient office, 1/2 bath, laundry and mudroom complete this level. The finished lower level expands your living space with a large family room, two additional bedrooms, and a ¾ bathroom, making it ideal for guests, hobbies, or recreation. Located in the heart of Rosemount, this home is close to a variety of amenities, including top-rated schools, beautiful parks, and convenient shopping. Rosemount offers a strong sense of community, with annual events like Leprechaun Days, a vibrant arts scene, and access to outdoor attractions such as Lebanon Hills Regional Park and the Mississippi River Greenway. Dining options range from cozy local eateries to popular restaurants, while nearby entertainment and recreation opportunities make Rosemount the perfect place to call home. In addition to the Lakewood Rambler, we offer other move-in-ready inventory homes and customizable floor plans to help you build the home of your dreams. Visit us today and take the first step toward living in Bray Hill....
Contact an agent
Home facts
- Year built:2026
- Subdivision & Development:Bray Hill
- Listing ID #:7133923
- Added:1 day(s) ago
- Updated:August 27, 2026 at 04:05 PM
Rooms and interior
- Bedrooms:4
- Total bathrooms:3
- Half bathrooms:1
- Dining Description:Breakfast Bar, Informal Dining Room, Kitchen/Dining Room
- Bathrooms Description:3/4 Basement, Main Floor 1/2 Bath
- Kitchen Description:Dishwasher, Disposal, Microwave, Range, Refrigerator, Stainless Steel Appliances
- Basement:Yes
- Basement Description:Finished, Sump Pump, Walkout
- Living area:2,864 sq. ft.
Heating and cooling
- Cooling:Central Air
- Heating:Forced Air
- Central air:Yes
Structure and exterior
- Roof:Age 8 Years or Less, Asphalt
- Year built:2026
- Building area:2,864 sq. ft.
- Lot area:0.25 Acres
- Levels:1 Story
Utilities
- Water:City Water - Connected
- Sewer:City Sewer - Connected
Finances and disclosures
- Price:$639,900
- Price per sq. ft.:$196.77
- Tax amount:$1,540 (2026)
Features and amenities
- Appliances:Disposal, Microwave, Range, Refrigerator, Stainless Steel Appliances
- Amenities:Gas Water Heater
Parking
- Parking description:Asphalt, Attached Garage
- Garage:Yes
- Garage spaces:3
New listings near 1245 136th Circle E
- Coming Soon
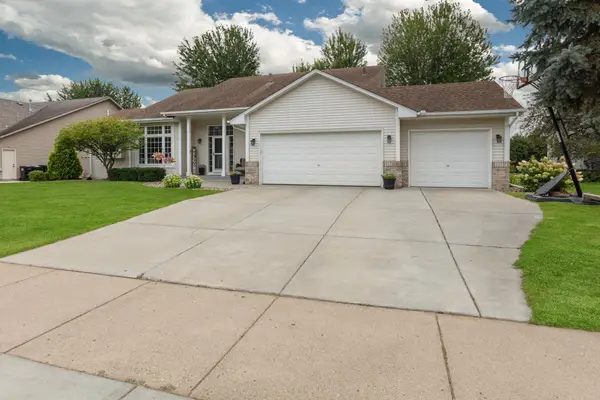 $499,900Coming Soon4 beds 3 baths2,454 sq. ft.
4284 143rd Street W, Rosemount, MN 55068
MLS# 7133376Listed by: HOME AVENUE FLAT FEE REALTY - Coming SoonOpen Sat, 11am to 1pm
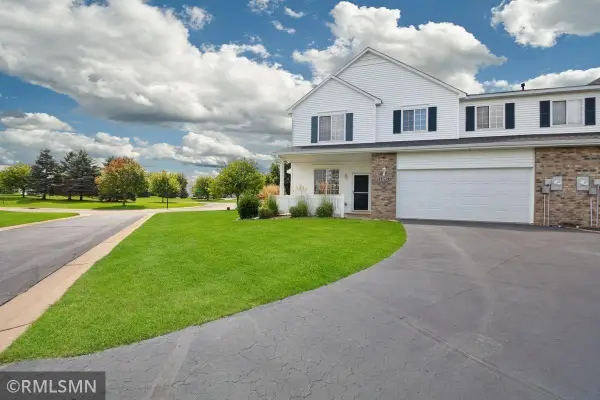 $275,000Coming Soon2 beds 2 baths1,698 sq. ft.
14195 Augusta Way #1404, Rosemount, MN 55068
MLS# 7132022Listed by: TRANSITION REALTY - Coming Soon
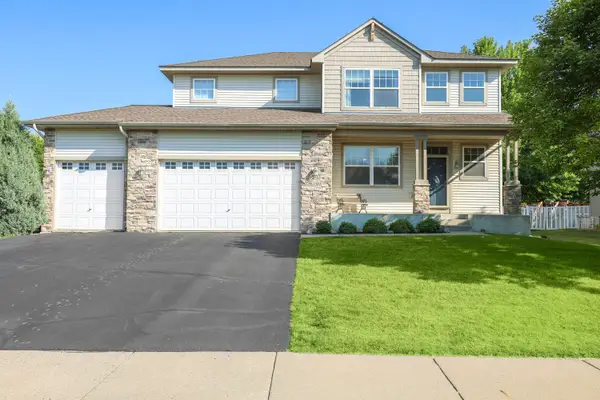 $539,900Coming Soon3 beds 3 baths2,450 sq. ft.
1591 140th Street W, Rosemount, MN 55068
MLS# 7129991Listed by: RE/MAX PREFERRED - Coming Soon
 $189,900Coming Soon2 beds 1 baths960 sq. ft.
6613 162nd Court #323, Rosemount, MN 55068
MLS# 7108119Listed by: EXP REALTY - New
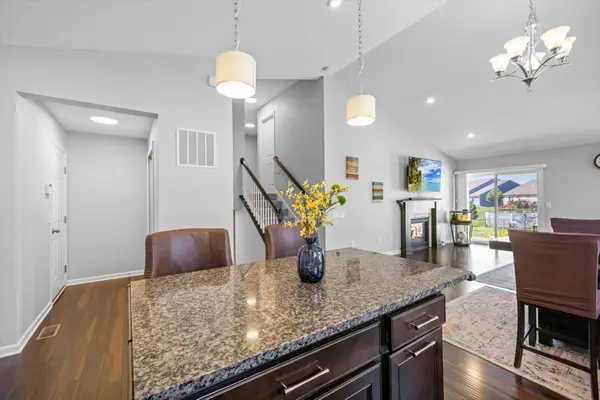 $479,900Active4 beds 3 baths2,405 sq. ft.
13772 Apollo Way, Rosemount, MN 55068
MLS# 7134519Listed by: BRIDGE REALTY, LLC - New
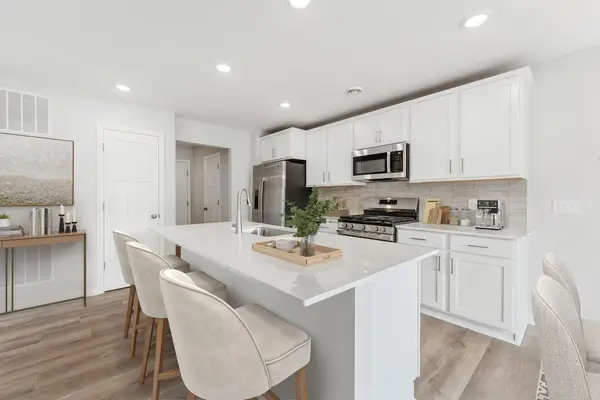 $528,205Active4 beds 3 baths2,311 sq. ft.
1051 Adamstown Drive, Rosemount, MN 55068
MLS# 7134625Listed by: M/I HOMES - New
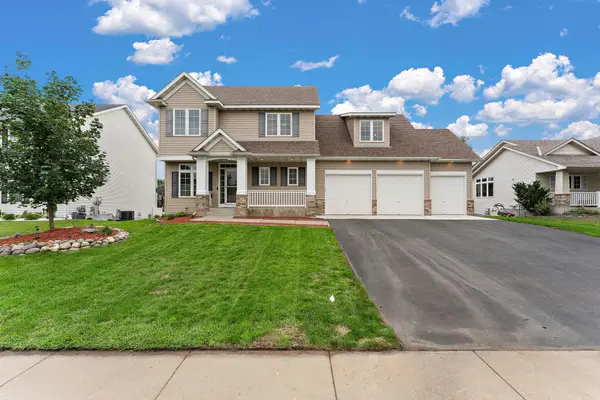 $525,000Active4 beds 4 baths3,128 sq. ft.
2686 148th Street W, Rosemount, MN 55068
MLS# 7133926Listed by: REAL BROKER, LLC - New
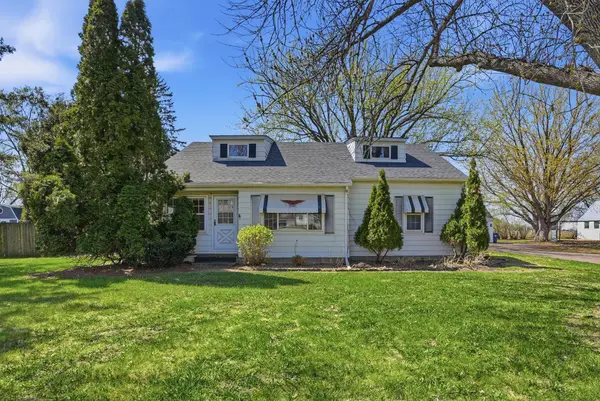 $455,000Active5 beds 3 baths2,697 sq. ft.
15717 Clayton Avenue E, Rosemount, MN 55068
MLS# 7131736Listed by: EXP REALTY - New
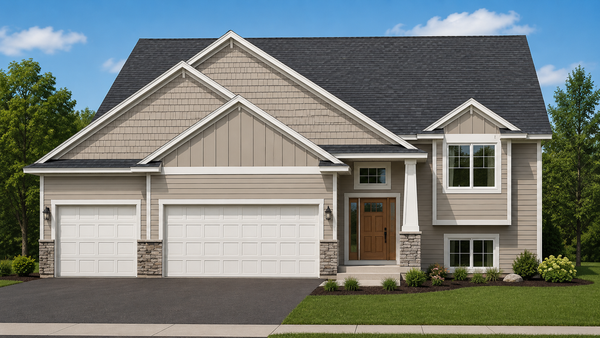 $574,900Active5 beds 3 baths2,707 sq. ft.
1280 136th Circle E, Rosemount, MN 55068
MLS# 7133320Listed by: RE/MAX ADVANTAGE PLUS


Protect your home and budget from life's surprises with an Assurant Home Warranty, backed by a partner that supports you through every step of homeownership. Explore Plans.
© 2023 - 2026 ERA Franchise Systems LLC. All rights reserved. ERA Franchise Systems LLC fully supports the principles of the Fair Housing Act and the Equal Opportunity Act. ERA, ERA Real Estate powered, and their respective logos are registered service marks of ERA Franchise Systems LLC. Each office is independently owned and operated.