
13361 Cadogan Way, Rosemount, MN 55068
Local realty services provided by:ERA Gillespie Real Estate
13361 Cadogan Way,Rosemount, MN 55068
$544,995
- 3 Beds
- 3 Baths
- 1,806 sq. ft.
- Single family
- Active
Upcoming open houses
- Fri, Oct 0212:00 pm - 06:00 pm
- Sat, Oct 0312:00 pm - 06:00 pm
- Sun, Oct 0412:00 pm - 06:00 pm
Listed by: joe mueller
Office: re/max results
MLS#:7143332
Source:NSMLS
Price summary
- Price:$544,995
- Price per sq. ft.:$201.18
About this home
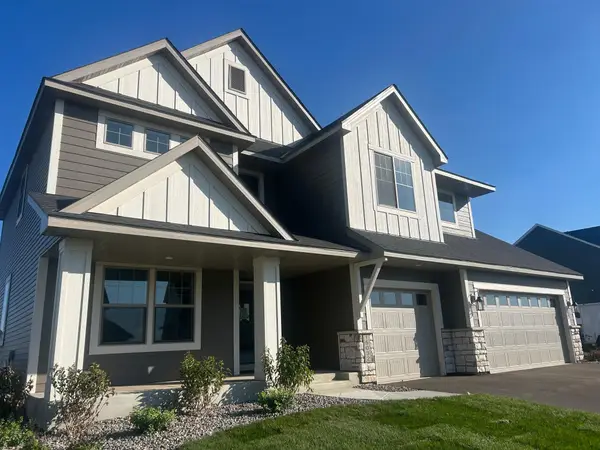
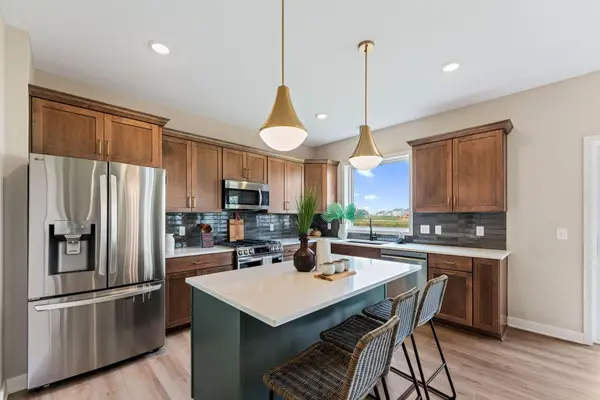
The last QUICK MOVE home under construction in the fabulous Dunmore of Rosemount! Centrally located on the West side of County Rd 3, it's close to top-rated District 196 schools: Red Pine Elementary, Rosemount Middle & Rosemount Highschool plus all the shopping and entertainment around. This BRAND NEW plan - The Caroline is a stunnin example of value engineering, quality and checking so many boxes for an incredible price. Two-story walkout hand-built with design savvy and a functional floorplan featuring: Open main-level living with great room, dining and well-appointed kitchen — pantry, center island, desk space, 42" upper shaker cabinets, soft-close hardware, quartz all the goodies to make the kitchen a centerpiece for entertainment. Vinyl board and batten siding, covered/maintenance free front porch and stone wainscoting wrap a beautiful front elevation. Two-story living, PERFECTED with three bedrooms upstairs including a private owner's suite with walk-in closet, dual vanity and shower. Main-floor laundry and powder room. 9'+ ceilings and big windows make for a light and bright, open living space. The walkout basement (unfinished with option to finish) includes rough-ins for a future family room, bedroom and bath plus copious storage. DOUBLE DEEP garage! No HOA. This builder is renowned for well-built, custom-designed, handcrafted, and energy-efficient homes so please shop and compare quality. Greenpath certified builder. Ask about remaining lots & floorplans. We can build from scratch (on your lot or ours) to fit all budgets! Just 2 lots remaining in Dunmore. Come see us during the Fall Parade of Homes Friday - Sunday from 12pm -6pm through the first weekend of October! Limited time incentives going on now! Photos are of a previous model of different floorplan for design ideas - some options shown. Still time to pick some finishes on this wonderful home while it is being built for move in just after the new year!...
Contact an agent
Home facts
- Year built:2026
- Subdivision & Development:Dunmore Third Add
- Listing ID #:7143332
- Added:16 day(s) ago
- Updated:September 28, 2026 at 12:58 PM
Rooms and interior
- Bedrooms:3
- Total bathrooms:3
- Full bathrooms:1
- Half bathrooms:1
- Dining Description:Informal Dining Room
- Bathrooms Description:Main Floor 1/2 Bath, Rough In, Upper Level Full Bath
- Kitchen Description:Dishwasher, Microwave, Range, Stainless Steel Appliances
- Basement:Yes
- Basement Description:Drain Tiled, Egress Window(s), Full, Storage Space, Unfinished, Walkout
- Living area:1,806 sq. ft.
Heating and cooling
- Cooling:Central Air
- Heating:Forced Air
- Central air:Yes
Structure and exterior
- Roof:Asphalt, Pitched
- Year built:2026
- Building area:1,806 sq. ft.
- Lot area:0.17 Acres
- Lot Features:Sod Included in Price
- Levels:2 Story
Utilities
- Water:City Water - Connected
- Sewer:City Sewer - Connected
Finances and disclosures
- Price:$544,995
- Price per sq. ft.:$201.18
- Tax amount:$1,588 (2026)
Features and amenities
- Appliances:Microwave, Range, Stainless Steel Appliances
- Amenities:Air-To-Air Exchanger, Gas Water Heater
Parking
- Parking description:Asphalt, Attached Garage
- Garage:Yes
- Garage spaces:3
New listings near 13361 Cadogan Way
- Coming SoonOpen Sat, 12 to 3pm
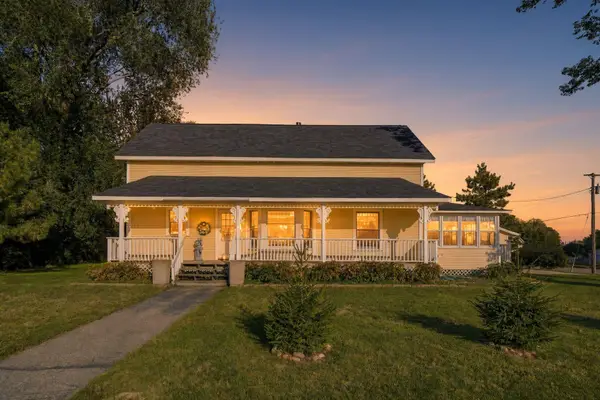 $354,900Coming Soon4 beds 2 baths1,704 sq. ft.
15974 Clayton Avenue E, Rosemount, MN 55068
MLS# 7149904Listed by: RES REALTY - Coming Soon
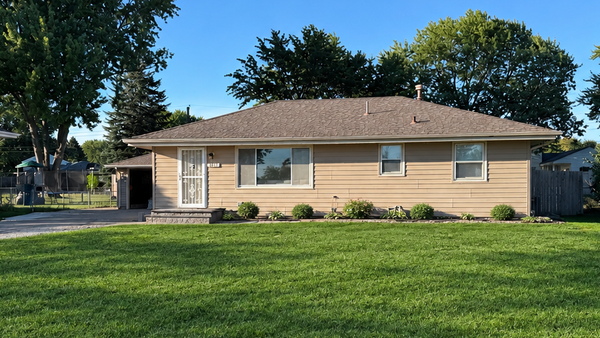 $363,631Coming Soon5 beds 2 baths1,680 sq. ft.
3631 Upper 149th Street W, Rosemount, MN 55068
MLS# 7147716Listed by: INSPIRE REALTY - New
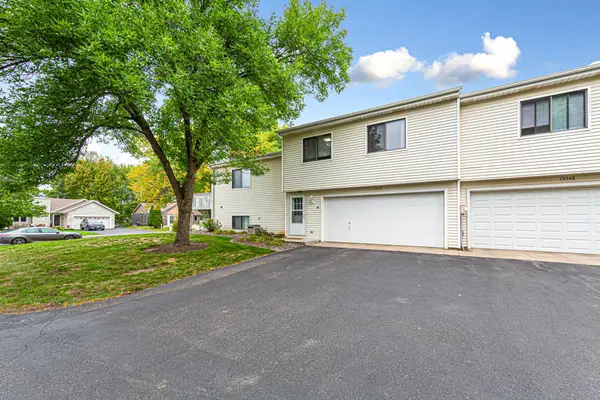 $249,900Active3 beds 2 baths1,268 sq. ft.
15552 Claret Avenue W, Rosemount, MN 55068
MLS# 7151054Listed by: WEICHERT, REALTORS-INTEGRITY - New
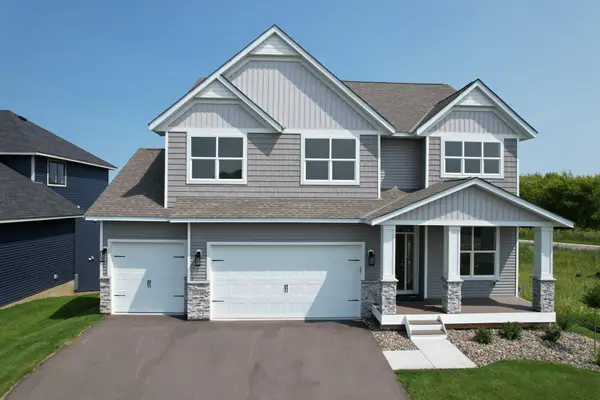 $739,990Active5 beds 4 baths3,702 sq. ft.
13722 Arrowhead Way, Rosemount, MN 55068
MLS# 7151114Listed by: KELLER WILLIAMS REALTY INTEGRITY - New
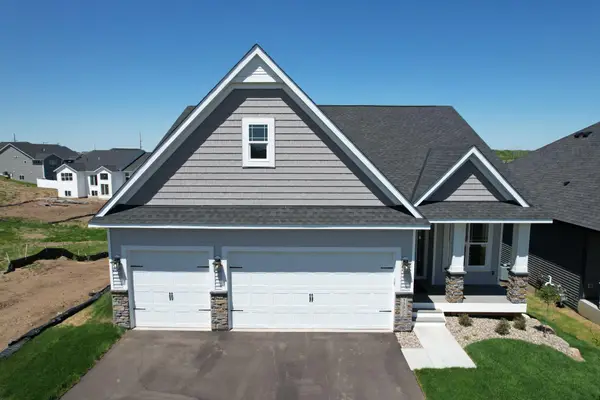 $658,990Active4 beds 3 baths3,054 sq. ft.
13822 Arrowhead Way, Rosemount, MN 55068
MLS# 7151119Listed by: KELLER WILLIAMS REALTY INTEGRITY - New
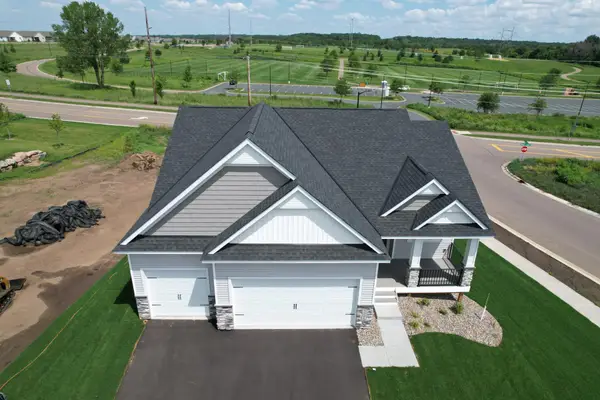 $655,990Active4 beds 3 baths3,038 sq. ft.
1225 136th Street E, Rosemount, MN 55068
MLS# 7150957Listed by: KELLER WILLIAMS REALTY INTEGRITY - New
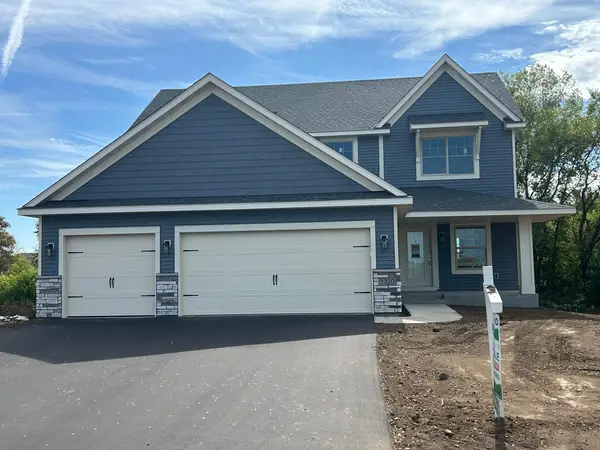 $695,000Active5 beds 4 baths3,454 sq. ft.
1320 136th Circle E, Rosemount, MN 55068
MLS# 7150664Listed by: KEYLAND REALTY, LLC - New
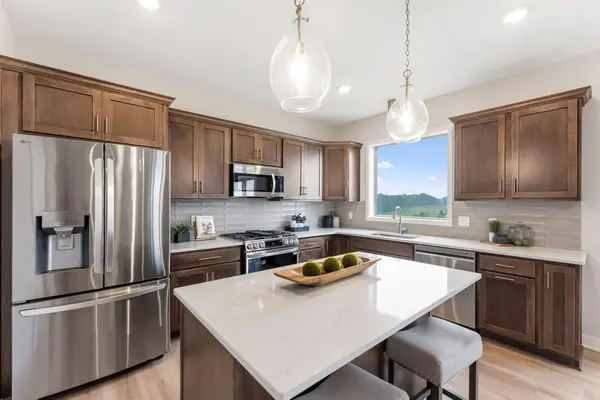 $595,000Active5 beds 4 baths2,981 sq. ft.
13721 Arrowhead Way, Rosemount, MN 55068
MLS# 7150675Listed by: KEYLAND REALTY, LLC - Open Fri, 12 to 5pmNew
 $695,000Active6 beds 4 baths3,474 sq. ft.
15032 Ardmullivan Lane, Rosemount, MN 55068
MLS# 7150677Listed by: KEYLAND REALTY, LLC - Open Fri, 12 to 5pmNew
 $595,000Active5 beds 4 baths2,975 sq. ft.
15029 Ardmullivan Lane, Rosemount, MN 55068
MLS# 7150680Listed by: KEYLAND REALTY, LLC


Protect your home and budget from life's surprises with an Assurant Home Warranty, backed by a partner that supports you through every step of homeownership. Explore Plans.
© 2023 - 2026 ERA Franchise Systems LLC. All rights reserved. ERA Franchise Systems LLC fully supports the principles of the Fair Housing Act and the Equal Opportunity Act. ERA, ERA Real Estate powered, and their respective logos are registered service marks of ERA Franchise Systems LLC. Each office is independently owned and operated.